Welcome to this fully renovated Edwardsville home, tucked away on a peaceful cul-de-sac in the desirable Esic neighborhood! The entire interior has been fully renovated, offering the feel of a brand-new home from the moment you step inside. From the flooring and fixtures to the appliances and finishes, everything is brand new and has never been used—giving the next owner a truly fresh, move-in-ready space. Thoughtful modern touches include programmable Bluetooth lighting with adjustable Kelvin color settings, allowing you to create everything from warm, cozy evening light to bright, crisp daylight, along with programmable thermostats for added comfort and convenience.The oversized 2-car garage has also been upgraded with brand-new garage doors and smart openers, providing plenty of space along with added convenience and peace of mind. Step outside and you'll find your own private slice of nature, surrounded by mature greenery and a peaceful, forest-like setting where families of deer are regularly spotted resting in the brush. Despite the tucked-away feel, you're just minutes from everything Glen Carbon and Edwardsville have to offer—including restaurants, shopping, parks, the Madison County Bike Trail, and the Edwardsville YMCA. With a completely renovated interior, modern upgrades, a private natural setting, and an incredibly convenient location, this home offers the perfect combination of fresh finishes, privacy, and everyday convenience. Don't miss your chance to see it in person! Agent Owned.
Active
Listed by: Real Broker, LLC • Maddy McWhorter • 618-751-5300
$459,900
1413 Lantz Ct, Edwardsville, IL 62025
4beds
2,351sqft
Single Family Residence
Built in 1986
10,802 Square Feet Lot
$444,100 Zestimate®
$196/sqft
$-- HOA
What's special
Brand-new garage doorsSurrounded by mature greeneryProgrammable thermostatsPrivate natural settingPrivate slice of naturePeaceful forest-like setting
- 46 days
- 930
- 61
Likely to sell faster than
Zillow last checked:
Listing updated:
Listed by:
Maddy McWhorter 618-751-5300,
Real Broker, LLC
Source: MARIS,MLS#: 26054510 Originating MLS: Southwestern Illinois Board of REALTORS
Originating MLS: Southwestern Illinois Board of REALTORSFacts & features
Interior
Bedrooms & bathrooms
- Bedrooms: 4
- Bathrooms: 3
- Full bathrooms: 2
- 1/2 bathrooms: 1
- Main level bathrooms: 1
Heating
- Forced Air
Cooling
- Central Air
Appliances
- Included: Dishwasher, Range Hood, Electric Range, Gas Water Heater
- Laundry: In Basement
Features
- Ceiling Fan(s), Dining/Living Room Combo, Double Vanity, Eat-in Kitchen, Granite Counters, Kitchen/Dining Room Combo, Pantry, Recessed Lighting, Separate Dining, Smart Home, Smart Thermostat, Walk-In Closet(s)
- Flooring: Carpet, Vinyl
- Basement: Partial
- Number of fireplaces: 1
- Fireplace features: Living Room
Interior area
- Total structure area: 2,351
- Total interior livable area: 2,351 sqft
- Finished area above ground: 2,351
- Finished area below ground: 0
Property
Parking
- Total spaces: 2
- Parking features: Garage - Attached
- Attached garage spaces: 2
Features
- Levels: Two
- Patio & porch: Composite, Deck, Front Porch, Patio, Porch
- Fencing: None
Lot
- Size: 10,802 Square Feet
- Features: Back Yard, Cul-De-Sac, Front Yard, Landscaped, Many Trees
Details
- Parcel number: 142151516401008
- Special conditions: Standard
Construction
Type & style
- Home type: SingleFamily
- Architectural style: Colonial
- Property subtype: Single Family Residence
Materials
- Other
- Foundation: Slab
- Roof: Shingle
Condition
- Updated/Remodeled
- New construction: No
- Year built: 1986
Utilities & green energy
- Electric: Ameren
- Sewer: Public Sewer
- Water: Public
- Utilities for property: Cable Available, Electricity Connected, Natural Gas Connected, Phone Available, Sewer Connected, Water Connected
Community & HOA
Community
- Subdivision: Edwardsville Southern Illinois
HOA
- Has HOA: No
Location
- Region: Edwardsville
Financial & listing details
- Price per square foot: $196/sqft
- Tax assessed value: $304,170
- Annual tax amount: $6,810
- Date on market: 8/27/2026
- Cumulative days on market: 69 days
- Listing terms: Cash,Conventional,FHA,VA Loan
- Electric utility on property: Yes
Estimated market value
$444,100
$422,000 - $466,000
$2,616/mo
Price history
| Date | Event | Price |
|---|---|---|
| 8/27/2026 | Listed for sale | $459,900-5.2%$196/sqft |
Source:  MARIS #26054510 Report a problem MARIS #26054510 Report a problem | ||
| 8/24/2026 | Listing removed | $484,900$206/sqft |
Source: MARIS #26046625 Report a problem | ||
| 8/17/2026 | Price change | $484,900-1%$206/sqft |
Source: MARIS #26046625 Report a problem | ||
| 8/1/2026 | Listed for sale | $489,900+96%$208/sqft |
Source: MARIS #26046625 Report a problem | ||
| 4/15/2026 | Sold | $250,000$106/sqft |
Source: Public Record Report a problem | ||
Public tax history
| Year | Property taxes | Tax assessment |
|---|---|---|
| 2024 | $6,810 +6.7% | $101,390 +7.8% |
| 2023 | $6,380 +7.6% | $94,090 +8.2% |
| 2022 | $5,930 +4.2% | $86,980 +5.4% |
| 2021 | $5,692 +3.4% | $82,560 +3.2% |
| 2020 | $5,506 +0.8% | $80,010 +1.7% |
| 2019 | $5,464 | $78,670 +4.7% |
| 2018 | -- | $75,140 |
| 2017 | $5,219 +15.8% | $75,140 +2.2% |
| 2016 | $4,506 | $73,550 +7.9% |
| 2015 | $4,506 | $68,190 |
| 2014 | $4,506 | $68,190 |
| 2013 | $4,506 | $68,190 -2.3% |
| 2012 | -- | $69,820 -1.5% |
| 2011 | -- | $70,850 |
| 2010 | -- | $70,850 +3.2% |
| 2009 | -- | $68,660 -5.2% |
| 2007 | -- | $72,440 +9.5% |
| 2005 | -- | $66,180 +22.8% |
| 2004 | $3,537 +4.9% | $53,900 +4.2% |
| 2003 | $3,373 +3.8% | $51,720 +4.7% |
| 2002 | $3,250 | $49,400 +4.6% |
| 2001 | -- | $47,220 -3.5% |
| 2000 | $3,571 | $48,910 |
Find assessor info on the county website
Monthly payment
Est. payment
Payment breakdown
Explore the cost of this home by adjusting the details. Changes won't be saved.Climate risks
Neighborhood: 62025
Nearby schools
Schools provided by the listing agent
- Elementary: Edwardsville Dist 7
- Middle: Edwardsville Dist 7
- High: Edwardsville
Source: MARIS. This data may not be complete. We recommend contacting the local school district to confirm school assignments for this home.
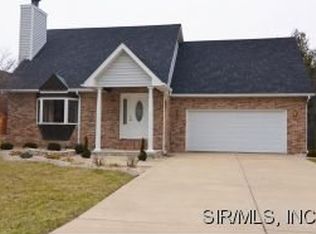

Similar homes
- $469,9004 bd4 ba3k sqft2509 Hunters Rdg, Edwardsville, IL 62025For Sale
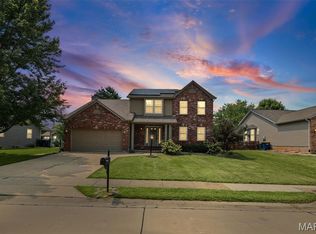
 MLS ID #26062682, Teresa Campbell, Re/Max Signature Properties. MARIS
 - $430,0004 bd4 ba2.9k sqft7007 Missionary Ridge Ct, Edwardsville, IL 62025For Sale
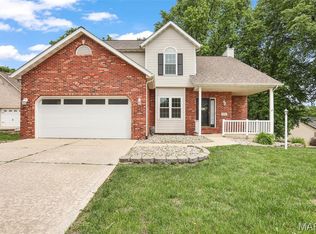 MLS ID #26031960, Julie Fleck, RE/MAX Alliance. MARIS
 - $499,0004 bd4 ba3.2k sqft3820 White Oak Ln, Edwardsville, IL 62025For Sale
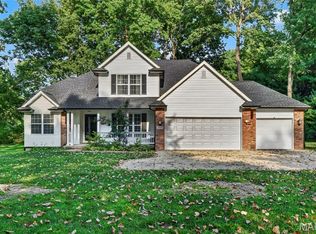 MLS ID #26051876, Jay Vandenburgh, Keller Williams Marquee. MARIS
 - $400,0004 bd4 ba2.7k sqft21 Sierra Dr, Glen Carbon, IL 62034For Sale
 MLS ID #26063230, Lisa A Davis, RE/MAX Alliance. MARIS
 - $519,0004 bd4 ba3.1k sqft1 E Picketts Xing, Edwardsville, IL 62025For SaleMLS ID #26042946, Janet K Urbanek, Coldwell Banker Brown Realtors. MARIS
- $555,0004 bd4 ba1.7k sqft1623 Oglesby Dr, Edwardsville, IL 62025For SaleMLS ID #26062886, Shelby Hernandez, Opendoor Brokerage LLC. MARIS
- $489,9002 bd2 ba1.6k sqft712 Riviera Cir, Edwardsville, IL 62025For SaleMLS ID #26057264, Tina M Davis, Market Pro Realty, Inc. MARIS
- $545,0004 bd4 ba2.7k sqft1398 Britany Ct, Edwardsville, IL 62025For SaleMLS ID #26049987, Susan K Cameron, RE/MAX Alliance. MARIS
- $259,0003 bd2 ba1.4k sqft316 Locust St, Edwardsville, IL 62025For SaleMLS ID #26056064, Barry Schulhofer, Strano & Associates. MARIS
- $340,0003 bd2 ba1.7k sqft905 Saint Louis St, Edwardsville, IL 62025For SaleMLS ID #26030680, Diana Massey, Berkshire Hathaway HomeServices Select Properties. MARIS
- $339,0004 bd3 ba3k sqft381 High Point Dr, Edwardsville, IL 62025For SaleMLS ID #26063728, Angela S Judd Uram, Coldwell Banker Brown Realtors. MARIS
- $264,9003 bd3 ba2k sqft619 Thomas St, Edwardsville, IL 62025For SaleMLS ID #26051968, Lacey G Dore, Re/Max Signature Properties. MARIS
- $438,0004 bd3 ba2.4k sqft513 Frost Ct, O'Fallon, IL 62269For SaleMLS ID #26056976, Sarah Speakes, Coldwell Banker Brown Realtors. MARIS
- $414,9004 bd3 ba2.2k sqft7164 Saint James Rd SE, Edwardsville, IL 62025New ConstructionMLS ID #26035566, Carrie L Brase, RE/MAX Alliance. MARIS
- $398,5004 bd3 ba2.5k sqft7511 Ingham Ln, Godfrey, IL 62035For SaleMLS ID #26063708, Emma C Jones, Landmark Realty. MARIS
- $450,0003 bd2 ba1.7k sqft1309 Hollander Ct, O'Fallon, IL 62269For SaleMLS ID #26064483, Shawna Holtman, Keller Williams Pinnacle. MARIS
- $324,5004 bd2 ba2.6k sqft208 Westmoreland St, Collinsville, IL 62234For SaleMLS ID #26063170, Rodney C Wallner, Berkshire Hathaway HomeServices Select Properties. MARIS
- $489,9003 bd4 ba3k sqft111 Lamoine Ln, Belleville, IL 62223For SaleMLS ID #26065263, Christina Schmittling, Homes By Janell. MARIS
- $319,0004 bd2 ba1.8k sqft77 S Meadow Ln, Glen Carbon, IL 62034For SaleMLS ID #26047558, Donna L Gayler, Coldwell Banker Brown Realtors. MARIS
- $539,0004 bd4 ba2.9k sqft327 Star Ln, Glen Carbon, IL 62034For SaleMLS ID #26052827, Carson R Klein, Real Broker, LLC. MARIS
