Incredible 4 bed, 3.5 bath one-owner custom home showcasing unmatched craftsmanship and attention to detail throughout. Everything in this home is custom—featuring rich hardwood floors on the main level, a handcrafted wood staircase, custom built-ins, and exquisite Amish cabinetry. The expansive chef’s kitchen includes an oversized center island perfect for gathering, a coffee bar with a wine fridge, premium Wolf and Sub-Zero appliances, and ample cabinet space. A formal dining room provides the ideal setting for entertaining. The open living room features a cozy fireplace and intricate custom woodwork. Enjoy the four-seasons room with built-in surround sound, overlooking a beautifully landscaped, serene backyard. Outdoor living includes a stamped concrete patio, outdoor speakers, and lush green space. Upstairs offers four spacious bedrooms and convenient second-floor laundry. Retreat to the luxurious primary suite or relax in the private built-in sauna. Practical updates include all new windows, new siding, and a brand-new 50-year architectural shingle roof. This one-of-a-kind home offers the perfect blend of timeless craftsmanship, modern luxury, and everyday convenience—all in a great location close to shopping, dining, schools, and parks.
Closed
Listed by: RE/MAX Alliance • Megan L Claussen • 618-514-6858
Bought with: Fusion Realty, LLC
$504,000
1420 Lantz Ct, Edwardsville, IL 62025
4beds
3,269sqft
Single Family Residence
Built in 1986
8,254 Square Feet Lot
$490,400 Zestimate®
$154/sqft
$2,888 Estimated rent
Home value
$490,400
$461,000 - $520,000
$2,888/mo
Zestimate® history
Owner options
List your home for rent
$2,888/mo
Rent Zestimate®
Find your next renter with Zillow Rental Manager. Plus, with online applications, you can quickly screen prospective tenants – for free.
$2,888/mo
Rent Zestimate®
Refinance and save
$3,781/mo
Est. payment
Refinancing to a lower rate could help reduce your monthly payments and save thousands over the life of the loan.
$3,781/mo
Est. payment
Explore your selling options
Work with a Zillow partner agent
Leverage their expertise and Zillow's premium Showcase listings to get your home seen by more buyers.
Get startedList with your own agent
Get your home in front of millions of buyers by listing it on Zillow.
Learn how to do itSell it yourself
Take full control of how buyers see your home on Zillow by listing For Sale by Owner (FSBO).
List your homeWhat's special
Cozy fireplaceRich hardwood floorsLuxurious primary suiteOversized center islandFour-seasons roomPrivate built-in saunaExquisite amish cabinetry
Zillow last checked:
Listing updated:
Listed by:
Megan L Claussen 618-514-6858,
RE/MAX Alliance
Bought with:
Kevin Wrigley, 471003942
Fusion Realty, LLC
Source: MARIS,MLS#: 25041010 Originating MLS: Southwestern Illinois Board of REALTORS
Originating MLS: Southwestern Illinois Board of REALTORSFacts & features
Interior
Bedrooms & bathrooms
- Bedrooms: 4
- Bathrooms: 4
- Full bathrooms: 3
- 1/2 bathrooms: 1
- Main level bathrooms: 1
Primary bedroom
- Features: Floor Covering: Carpeting
- Level: Upper
- Area: 204
- Dimensions: 17x12
Bedroom 2
- Features: Floor Covering: Carpeting
- Level: Upper
- Area: 120
- Dimensions: 12x10
Bedroom 3
- Features: Floor Covering: Carpeting
- Level: Upper
- Area: 144
- Dimensions: 12x12
Primary bathroom
- Features: Floor Covering: Ceramic Tile
- Level: Upper
- Area: 99
- Dimensions: 11x9
Bathroom 2
- Features: Floor Covering: Wood
- Level: Main
- Area: 18
- Dimensions: 6x3
Bathroom 3
- Features: Floor Covering: Ceramic Tile
- Level: Upper
- Area: 36
- Dimensions: 9x4
Bathroom 4
- Features: Floor Covering: Carpeting
- Level: Upper
- Area: 121
- Dimensions: 11x11
Bathroom 4
- Features: Floor Covering: Ceramic Tile
- Level: Basement
- Area: 70
- Dimensions: 10x7
Basement
- Features: Floor Covering: Concrete
- Level: Basement
- Area: 660
- Dimensions: 22x30
Breakfast room
- Features: Floor Covering: Wood
- Level: Main
- Area: 115.5
- Dimensions: 11x10.5
Dining room
- Features: Floor Covering: Wood
- Level: Main
- Area: 150
- Dimensions: 15x10
Kitchen
- Features: Floor Covering: Wood
- Level: Main
- Area: 264
- Dimensions: 22x12
Laundry
- Features: Floor Covering: Ceramic Tile
- Level: Upper
- Area: 48
- Dimensions: 8x6
Living room
- Features: Floor Covering: Wood
- Level: Main
- Area: 231
- Dimensions: 21x11
Sauna
- Level: Basement
Sunroom
- Features: Floor Covering: Ceramic Tile
- Level: Main
- Area: 208
- Dimensions: 16x13
Heating
- Forced Air
Cooling
- Central Air
Appliances
- Included: Stainless Steel Appliance(s), Dishwasher, Disposal, Microwave, Free-Standing Gas Range, Built-In Refrigerator, Bar Fridge
- Laundry: 2nd Floor
Features
- Bookcases, Built-in Features, Custom Cabinetry, Double Vanity, Eat-in Kitchen, Granite Counters, Kitchen Island, Kitchen/Dining Room Combo, Sauna, Separate Dining, Special Millwork
- Flooring: Carpet, Hardwood
- Doors: French Doors
- Basement: Partially Finished
- Number of fireplaces: 1
- Fireplace features: Living Room
Interior area
- Total structure area: 3,269
- Total interior livable area: 3,269 sqft
- Finished area above ground: 2,822
- Finished area below ground: 447
Property
Parking
- Total spaces: 2
- Parking features: Garage - Attached
- Attached garage spaces: 2
Features
- Levels: Two
- Patio & porch: Front Porch, Patio
- Exterior features: Garden, Private Yard
- Fencing: Fenced
Lot
- Size: 8,254 Square Feet
- Features: Back Yard, Garden, Landscaped, Level, Many Trees, Private
Details
- Parcel number: 142151516401016
- Special conditions: Standard
Construction
Type & style
- Home type: SingleFamily
- Architectural style: Craftsman
- Property subtype: Single Family Residence
Materials
- Stone, Vinyl Siding
- Roof: Architectural Shingle
Condition
- Year built: 1986
Details
- Builder name: Lantz Homes
Utilities & green energy
- Water: Public
Community & HOA
Community
- Subdivision: Edwardsville Sthrn Il Commerce
HOA
- Has HOA: No
Location
- Region: Edwardsville
Financial & listing details
- Price per square foot: $154/sqft
- Tax assessed value: $352,260
- Annual tax amount: $7,095
- Date on market: 6/13/2025
- Cumulative days on market: 1 day
- Listing terms: Cash,Conventional,FHA,VA Loan
Price history
| Date | Event | Price |
|---|---|---|
| 8/4/2025 | Sold | $504,000+1%$154/sqft |
Source:  MARIS #25041010 Report a problem MARIS #25041010 Report a problem | ||
| 6/15/2025 | Pending sale | $499,000$153/sqft |
Source: MARIS #25041010 Report a problem | ||
| 6/13/2025 | Listed for sale | $499,000$153/sqft |
Source: MARIS #25041010 Report a problem | ||
Public tax history
| Year | Property taxes | Tax assessment |
|---|---|---|
| 2024 | $7,597 +7.1% | $117,420 +7.8% |
| 2023 | $7,095 +8% | $108,960 +8.2% |
| 2022 | $6,570 +4.5% | $100,720 +5.4% |
| 2021 | $6,290 +3.6% | $95,600 +3.2% |
| 2020 | $6,073 -5.1% | $92,640 +1.7% |
| 2019 | $6,398 | $91,090 +4.7% |
| 2018 | -- | $87,000 |
| 2017 | $6,115 +18.8% | $87,000 +2.2% |
| 2016 | $5,146 | $85,160 +10.6% |
| 2015 | $5,146 | $77,030 |
| 2014 | $5,146 | $77,030 |
| 2013 | $5,146 | $77,030 +1.4% |
| 2012 | -- | $75,950 -1.4% |
| 2011 | -- | $77,060 |
| 2010 | -- | $77,060 +3.2% |
| 2009 | -- | $74,680 -0.9% |
| 2007 | -- | $75,360 +9.5% |
| 2005 | -- | $68,850 +20.1% |
| 2004 | $3,778 +4.8% | $57,330 +4.2% |
| 2003 | $3,603 +3.8% | $55,020 +4.7% |
| 2002 | $3,473 | $52,550 +4.6% |
| 2001 | -- | $50,240 -10.2% |
| 2000 | $3,405 | $55,940 |
Find assessor info on the county website
Neighborhood: 62025
Nearby homes
- $353,1005 bd3 ba2.2k sqft1424 Lantz Ct, Edwardsville, IL 62025Off Market
- $329,1004 bd3 ba2.1k sqft1416 Lantz Ct, Edwardsville, IL 62025Off Market
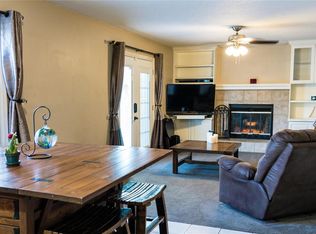
- $319,6003 bd3 ba2.2k sqft1412 Lantz Ct, Edwardsville, IL 62025Off Market
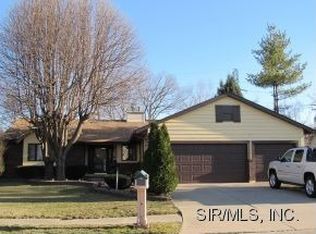
- $291,1753 bd2 ba1.9k sqft1428 Lantz Ct, Edwardsville, IL 62025Sold
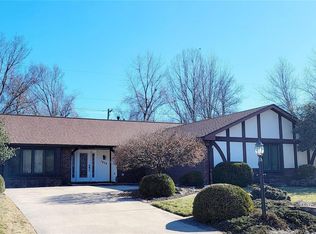
- $459,9004 bd3 ba2.3k sqft1413 Lantz Ct, Edwardsville, IL 62025For Sale
- $299,6004 bd2 ba1.6k sqft1409 Lantz Ct, Edwardsville, IL 62025Off Market
- $338,8003 bd3 ba2k sqft1417 Lantz Ct, Edwardsville, IL 62025Off Market
- $343,8003 bd4 ba2.3k sqft1405 Lantz Ct, Edwardsville, IL 62025Off Market
Nearby schools
GreatSchools rating
- 8/10Woodland Elementary SchoolGrades: 3-5Distance: 0.8 mi
- 6/10Lincoln Middle SchoolGrades: 6-8Distance: 0.9 mi
- 6/10Edwardsville High SchoolGrades: 9-12Distance: 0.6 mi
Schools provided by the listing agent
- Elementary: Edwardsville Dist 7
- Middle: Edwardsville Dist 7
- High: Edwardsville
Source: MARIS. This data may not be complete. We recommend contacting the local school district to confirm school assignments for this home.
Get a cash offer in 3 minutes
Find out how much your home could sell for in as little as 3 minutes with a no-obligation cash offer.
Estimated market value
$490,400
Get a cash offer in 3 minutes
Find out how much your home could sell for in as little as 3 minutes with a no-obligation cash offer.
Estimated market value
$490,400
- Illinois
- Madison County
- Edwardsville
- 62025
- 1420 Lantz Ct
