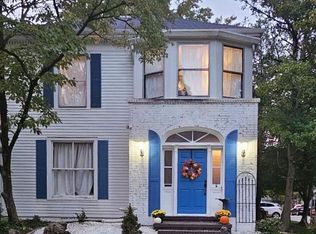
A rare offering in Edwardsville's prestigious St. Louis Street Historic District, this exquisitely restored circa-1900 home captures the elegance of a bygone era while embracing the comforts of modern living. Rich architectural details, soaring ceilings, intricate exterior millwork, and a welcoming front porch create an unforgettable first impression. Inside, sun-filled living spaces showcase hardwood floors, oversized windows, and timeless craftsmanship. The kitchen features granite countertops, custom cabinetry, stainless steel appliances, and an adjoining breakfast nook designed for both everyday living and entertaining. A spacious main-floor primary suite, additional bedroom, and two full baths provide exceptional flexibility, while the expansive upper-level bonus room offers endless possibilities for work, recreation, or guest accommodations.
Outdoors, an elevated deck overlooks a beautifully fenced backyard framed by mature trees, creating a private retreat in the center of town. Situated moments from downtown Edwardsville's celebrated dining, shopping, and entertainment destinations, this remarkable residence offers a rare combination of historic significance, modern convenience, and enduring character. A truly exceptional opportunity to own a piece of Edwardsville history. Before making an offer on any property, buyer should independently verify all MLS data derived from various sources and not warranted accurate. Fireplace located in dining room has been sealed and does not work.
Active
Listed by: Berkshire Hathaway HomeServices Select Properties • Diana Massey • 618-791-5024
Price cut: $5K (9/22)
$340,000
905 Saint Louis St, Edwardsville, IL 62025
3beds
1,738sqft
Single Family Residence
Built in 1900
4,590 Square Feet Lot
$333,500 Zestimate®
$196/sqft
$-- HOA
What's special
Soaring ceilingsAdditional bedroomRich architectural detailsOversized windowsIntricate exterior millworkSun-filled living spacesCustom cabinetry
- 126 days
- 1,636
- 76
Zillow last checked:
Listing updated:
Listed by:
Diana Massey 618-791-5024,
Berkshire Hathaway HomeServices Select Properties,
Mark Massey 618-791-9298,
Berkshire Hathaway HomeServices Select Properties
Source: MARIS,MLS#: 26030680 Originating MLS: Southwestern Illinois Board of REALTORS
Originating MLS: Southwestern Illinois Board of REALTORSFacts & features
Interior
Bedrooms & bathrooms
- Bedrooms: 3
- Bathrooms: 2
- Full bathrooms: 2
- Main level bathrooms: 2
- Main level bedrooms: 2
Primary bedroom
- Description: with ensuite full bath
- Features: Floor Covering: Wood
- Level: Main
- Area: 141.7
- Dimensions: 13x10.9
Bedroom
- Features: Floor Covering: Wood
- Level: Main
- Area: 103.5
- Dimensions: 11.5x9
Bedroom
- Features: Floor Covering: Carpeting
- Level: Upper
- Area: 197.1
- Dimensions: 27x7.3
Primary bathroom
- Description: ensuite full bath
- Features: Floor Covering: Ceramic Tile
- Level: Main
- Area: 52.65
- Dimensions: 8.1x6.5
Bathroom
- Description: with walk in shower and laundry hook up
- Features: Floor Covering: Ceramic Tile
- Level: Main
- Area: 55.2
- Dimensions: 11.5x4.8
Breakfast room
- Features: Floor Covering: Ceramic Tile
- Level: Main
- Area: 100.05
- Dimensions: 11.5x8.7
Dining room
- Features: Floor Covering: Wood
- Level: Main
- Area: 165.77
- Dimensions: 13.7x12.1
Kitchen
- Description: with stainless appliances and granite counters
- Features: Floor Covering: Ceramic Tile
- Level: Main
- Area: 138.7
- Dimensions: 14.6x9.5
Living room
- Features: Floor Covering: Wood
- Level: Main
- Area: 169
- Dimensions: 13x13
Heating
- Forced Air
Cooling
- Ceiling Fan(s), Central Air
Appliances
- Included: Stainless Steel Appliance(s), Dishwasher, Dryer, Microwave, Range, Refrigerator, Washer
- Laundry: Main Level
Features
- Basement: Partial
- Has fireplace: No
Interior area
- Total interior livable area: 1,738 sqft
- Finished area above ground: 1,738
Property
Features
- Levels: One and One Half
- Patio & porch: Deck
Lot
- Size: 4,590 Square Feet
- Dimensions: 51 x 90
- Features: Level
Details
- Parcel number: 142151012204029
- Special conditions: Standard
Construction
Type & style
- Home type: SingleFamily
- Architectural style: Cottage,Historic,Victorian
- Property subtype: Single Family Residence
Materials
- Wood Siding
Condition
- Year built: 1900
Details
- Warranty included: Yes
Utilities & green energy
- Electric: Ameren
- Sewer: Public Sewer
- Water: Public
- Utilities for property: Electricity Connected, Sewer Connected, Water Connected
Community & HOA
Community
- Subdivision: Not In A Subdivision
HOA
- Has HOA: No
Location
- Region: Edwardsville
Financial & listing details
- Price per square foot: $196/sqft
- Tax assessed value: $261,810
- Annual tax amount: $5,647
- Date on market: 6/12/2026
- Cumulative days on market: 126 days
- Listing terms: Cash,Conventional,FHA,VA Loan
- Electric utility on property: Yes
Estimated market value
$333,500
$317,000 - $350,000
$1,969/mo
Price history
| Date | Event | Price |
|---|---|---|
| 9/22/2026 | Price change | $340,000-1.4%$196/sqft |
Source:  MARIS #26030680 Report a problem MARIS #26030680 Report a problem | ||
| 8/20/2026 | Price change | $345,000-2.8%$199/sqft |
Source: MARIS #26030680 Report a problem | ||
| 7/16/2026 | Price change | $355,000-4.1%$204/sqft |
Source: MARIS #26030680 Report a problem | ||
| 6/12/2026 | Listed for sale | $370,000+3423.8%$213/sqft |
Source: MARIS #26030680 Report a problem | ||
| 2/19/2013 | Sold | $10,500-94.4%$6/sqft |
Source: Public Record Report a problem | ||
| 6/22/2010 | Sold | $187,000-6.5%$108/sqft |
Source: Public Record Report a problem | ||
| 4/22/2010 | Price change | $200,000-9.1%$115/sqft |
Source: Bev George & Assoc. #3004213 Report a problem | ||
| 3/27/2010 | Listed for sale | $220,000+151.4%$127/sqft |
Source: Bev George & Assoc. #3004213 Report a problem | ||
| 1/28/2010 | Sold | $87,500$50/sqft |
Source: Public Record Report a problem | ||
Public tax history
| Year | Property taxes | Tax assessment |
|---|---|---|
| 2025 | $6,015 +6.5% | $87,270 +6.8% |
| 2024 | $5,647 +6.7% | $81,700 +7.8% |
| 2023 | $5,295 +7.3% | $75,820 +8.2% |
| 2022 | $4,934 +4.2% | $70,090 +5.4% |
| 2021 | $4,735 +3.2% | $66,520 +3.2% |
| 2020 | $4,588 +0.3% | $64,470 +1.7% |
| 2019 | $4,575 | $63,390 +4.7% |
| 2018 | -- | $60,540 |
| 2017 | $4,382 +13.9% | $60,540 +2.2% |
| 2016 | $3,847 | $59,260 +7.9% |
| 2015 | $3,847 | $54,940 |
| 2014 | $3,847 | $54,940 |
| 2013 | $3,847 | $54,940 -19.1% |
| 2012 | -- | $67,920 -1.5% |
| 2011 | -- | $68,920 +170.2% |
| 2010 | -- | $25,510 -44.7% |
| 2009 | -- | $46,150 +10.3% |
| 2007 | -- | $41,830 +14.1% |
| 2005 | -- | $36,650 +19.1% |
| 2004 | $1,913 +5.1% | $30,760 +4.2% |
| 2003 | $1,821 -8.8% | $29,530 +4.8% |
| 2002 | $1,996 | $28,190 +4.6% |
| 2001 | -- | $26,950 -3.5% |
| 2000 | $1,776 | $27,920 |
Find assessor info on the county website
Monthly payment
Est. payment
Payment breakdown
Explore the cost of this home by adjusting the details. Changes won't be saved.Climate risks
Neighborhood: 62025
Nearby schools
Schools provided by the listing agent
- Elementary: Edwardsville Dist 7
- Middle: Edwardsville Dist 7
- High: Edwardsville
Source: MARIS. This data may not be complete. We recommend contacting the local school district to confirm school assignments for this home.
Similar homes
- $259,0003 bd2 ba1.4k sqft316 Locust St, Edwardsville, IL 62025For Sale
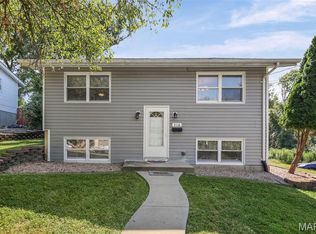
 MLS ID #26056064, Barry Schulhofer, Strano & Associates. MARIS
 - $325,0003 bd3 ba1.7k sqft710 Slippery Rock Dr, Edwardsville, IL 62025For Sale
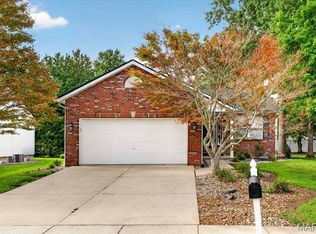 MLS ID #26052979, Carolyn L Koester, Berkshire Hathaway HomeServices Select Properties. MARIS
 - $376,0003 bd2 ba1.6k sqft7511 Jerusalem Rd, Edwardsville, IL 62025For Sale
 MLS ID #26061526, Amber Hurley, Landmark Realty. MARIS
 - $252,0003 bd2 ba1.3k sqft320 S Kansas St, Edwardsville, IL 62025For Sale
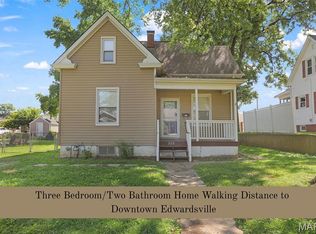 MLS ID #26046369, Julie Fleck, RE/MAX Alliance. MARIS
 - $264,9003 bd3 ba2k sqft619 Thomas St, Edwardsville, IL 62025For SaleMLS ID #26051968, Lacey G Dore, Re/Max Signature Properties. MARIS
- $360,0003 bd3 ba2.1k sqft130 Jamie Lynn Dr, Glen Carbon, IL 62034For SaleMLS ID #26054077, Reggie Resper, Brick Street Group. MARIS
- $315,0004 bd2 ba1.8k sqft77 S Meadow Ln, Glen Carbon, IL 62034For SaleMLS ID #26047558, Donna L Gayler, Coldwell Banker Brown Realtors. MARIS
- $489,9002 bd2 ba1.6k sqft712 Riviera Cir, Edwardsville, IL 62025For SaleMLS ID #26057264, Tina M Davis, Market Pro Realty, Inc. MARIS
- $299,0003 bd2 ba1.2k sqft11 Pine Lake Dr, Collinsville, IL 62234For SaleMLS ID #26059373, Carissa A Kristoff, Berkshire Hathaway HomeServices Select Properties. MARIS
- $289,0003 bd3 ba1.8k sqft7342 W Main St, Maryville, IL 62062For SaleMLS ID #26038965, Amy L Hank, Keller Williams Pinnacle. MARIS
- $360,0004 bd3 ba1.7k sqft245 Madison Ave, Glen Carbon, IL 62034For SaleMLS ID #26054727, Payton Blaylock, Real Broker, LLC. MARIS
- $325,0004 bd4 ba1.8k sqft6989 Candlewick Way, Florissant, MO 63033For SaleMLS ID #26054811, Justin M Taylor, The Agency. MARIS
- $379,9003 bd4 ba2.5k sqft531 Taake Ln, Troy, IL 62294For SaleMLS ID #26049821, Ranae Harris, RE/MAX Alliance. MARIS
- $329,0003 bd3 ba2.4k sqft412 W 5th St, Saint Jacob, IL 62281For SaleMLS ID #26056100, Monica Mahtani, Berkshire Hathaway HomeServices Select Properties. MARIS
- $257,5003 bd2 ba1.2k sqft9785 Ridge Heights Rd, Fairview Heights, IL 62208For SaleMLS ID #26065951, Rob L Cole, Judy Dempcy Homes Powered by KW Pinnacle. MARIS
- $269,9004 bd3 ba2k sqft44 Berwin Grn, Maryville, IL 62062For SaleMLS ID #26051234, Allison G Hansen, RE/MAX Alliance. MARIS
- $265,0003 bd3 ba2.4k sqft121 Rosewood Ln, East Alton, IL 62024For SaleMLS ID #26048171, Megan Ballesteros, Worth Clark Realty. MARIS
- $249,9004 bd2 ba1.9k sqft163 Norwood Pl, East Alton, IL 62024For SaleMLS ID #26061902, Scott Dodson, Market Pro Realty, Inc. MARIS
- $330,0004 bd2 ba2.1k sqft502 Fontainebleau, O'Fallon, IL 62269For SaleMLS ID #26058551, Colby Schrumpf, RE/MAX Alliance. MARIS
- $190,0003 bd1 ba1k sqft2068 Jolly Roger Dr, Edwardsville, IL 62025For SaleMLS ID #26055186, Carolyn L Koester, Berkshire Hathaway HomeServices Select Properties. MARIS
