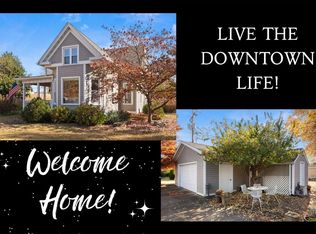
Charming, move-in ready home! The first floor features a spacious living room that opens to the kitchen boasting granite countertops, tile backsplash & a large island. Also on the main floor you will find a primary suite w/an ensuite updated full bath with shower & tile floor. The second floor has a second generous-sized bedroom with a large walk-in closet, third bedroom and second full bath also with tile floor. The laundry is located in the lower level, which has walk-up access and washer and dryer stay. This home has great outside space too, including a covered front porch, large party-size deck with built-in bench, fenced backyard and oversized one-car garage accessible from the alley. Walking distance to the library, farmers market and all of the shopping and dining that downtown Edwardsville has to offer.
Active
Listed by: RE/MAX Alliance • Julie Fleck • 618-972-7975
Price cut: $3K (8/8)
$252,000
320 S Kansas St, Edwardsville, IL 62025
3beds
1,332sqft
Single Family Residence
Built in 1930
9,300 Square Feet Lot
$-- Zestimate®
$189/sqft
$-- HOA
What's special
Fenced backyardGenerous-sized bedroomLarge islandCovered front porchGranite countertopsWasher and dryer stayTile backsplash
- 61 days
- 670
- 72
Zillow last checked:
Listing updated:
Listed by:
Julie Fleck 618-972-7975,
RE/MAX Alliance
Source: MARIS,MLS#: 26046369 Originating MLS: Southwestern Illinois Board of REALTORS
Originating MLS: Southwestern Illinois Board of REALTORSFacts & features
Interior
Bedrooms & bathrooms
- Bedrooms: 3
- Bathrooms: 2
- Full bathrooms: 2
- Main level bathrooms: 1
- Main level bedrooms: 1
Primary bedroom
- Level: Upper
- Area: 188.94
- Dimensions: 13.4x14.1
Bedroom
- Level: Main
- Area: 150.29
- Dimensions: 13.3x11.3
Bedroom
- Level: Upper
- Area: 151.8
- Dimensions: 11x13.8
Bathroom
- Level: Main
- Area: 45.12
- Dimensions: 4.7x9.6
Bathroom
- Level: Upper
- Area: 66.03
- Dimensions: 9.3x7.1
Dining room
- Level: Main
- Area: 151.42
- Dimensions: 13.4x11.3
Kitchen
- Level: Main
- Area: 186.2
- Dimensions: 13.3x14
Living room
- Level: Main
- Area: 191.62
- Dimensions: 13.4x14.3
Heating
- Forced Air
Cooling
- Central Air
Appliances
- Included: Dishwasher, Dryer, Microwave, Built-In Electric Range, Refrigerator, Washer
- Laundry: Lower Level
Features
- Basement: Full,Walk-Up Access
- Has fireplace: No
Interior area
- Total structure area: 1,332
- Total interior livable area: 1,332 sqft
- Finished area above ground: 1,332
Video & virtual tour
Property
Parking
- Total spaces: 1
- Parking features: Garage
- Garage spaces: 1
Features
- Levels: One and One Half
- Patio & porch: Covered, Deck, Porch
Lot
- Size: 9,300 Square Feet
- Dimensions: 60 x 155 S IRR
- Features: Level
Details
- Parcel number: 142151115404017
- Special conditions: Standard
Construction
Type & style
- Home type: SingleFamily
- Architectural style: Bungalow
- Property subtype: Single Family Residence
Materials
- Other
Condition
- Year built: 1930
Utilities & green energy
- Electric: Ameren
- Sewer: Public Sewer
- Water: Public
- Utilities for property: Electricity Connected, Sewer Connected, Water Connected
Community & HOA
Community
- Subdivision: Todd & Others Add
HOA
- Has HOA: No
Location
- Region: Edwardsville
Financial & listing details
- Price per square foot: $189/sqft
- Tax assessed value: $156,240
- Annual tax amount: $3,290
- Date on market: 7/24/2026
- Cumulative days on market: 62 days
- Listing terms: Cash,Conventional
- Electric utility on property: Yes
Estimated market value
Not available
Estimated sales range
Not available
Not available
Price history
| Date | Event | Price |
|---|---|---|
| 8/8/2026 | Price change | $252,000-1.2%$189/sqft |
Source:  MARIS #26046369 Report a problem MARIS #26046369 Report a problem | ||
| 7/24/2026 | Listed for sale | $255,000+35.6%$191/sqft |
Source: MARIS #26046369 Report a problem | ||
| 6/7/2022 | Sold | $188,000+8.4%$141/sqft |
Source: MARIS #22027141 Report a problem | ||
| 5/6/2022 | Pending sale | $173,500$130/sqft |
Source: MARIS #22027141 Report a problem | ||
| 5/4/2022 | Listed for sale | $173,500+31.4%$130/sqft |
Source: MARIS #22027141 Report a problem | ||
| 3/24/2021 | Listing removed | -- |
Source: Owner Report a problem | ||
| 8/29/2017 | Sold | $132,000+140%$99/sqft |
Source: Public Record Report a problem | ||
| 9/24/2012 | Listing removed | $55,000$41/sqft |
Source: Owner Report a problem | ||
| 6/26/2012 | Price change | $55,000-57.7%$41/sqft |
Source: Owner Report a problem | ||
| 5/6/2012 | Listed for sale | $130,000$98/sqft |
Source: Owner Report a problem | ||
Public tax history
| Year | Property taxes | Tax assessment |
|---|---|---|
| 2024 | $3,290 +7.3% | $52,080 +7.8% |
| 2023 | $3,066 +15.8% | $48,330 +8.2% |
| 2022 | $2,647 +4.7% | $44,680 +5.4% |
| 2021 | $2,528 +3.7% | $42,410 +3.2% |
| 2020 | $2,438 +0.9% | $41,100 +1.7% |
| 2019 | $2,415 | $40,410 +11.5% |
| 2018 | -- | $36,250 |
| 2017 | $2,284 +43.5% | $36,250 +20.2% |
| 2016 | $1,591 | $30,160 +7.9% |
| 2015 | $1,591 | $27,960 |
| 2014 | $1,591 | $27,960 |
| 2013 | $1,591 | $27,960 -2.3% |
| 2012 | -- | $28,620 -1.4% |
| 2011 | -- | $29,040 |
| 2010 | -- | $29,040 +3.2% |
| 2009 | -- | $28,140 +7.5% |
| 2007 | -- | $26,180 +13.4% |
| 2005 | -- | $23,080 +13.2% |
| 2004 | $1,185 +5.4% | $20,380 +4.1% |
| 2003 | $1,124 +4.6% | $19,570 +4.8% |
| 2002 | $1,075 | $18,680 +4.6% |
| 2001 | -- | $17,860 -3.5% |
| 2000 | $1,050 | $18,500 |
Find assessor info on the county website
Monthly payment
Est. payment
Payment breakdown
Explore the cost of this home by adjusting the details. Changes won't be saved.Climate risks
Neighborhood: 62025
Nearby schools
Schools provided by the listing agent
- Elementary: Edwardsville Dist 7
- Middle: Edwardsville Dist 7
- High: Edwardsville
Source: MARIS. This data may not be complete. We recommend contacting the local school district to confirm school assignments for this home.

Similar homes
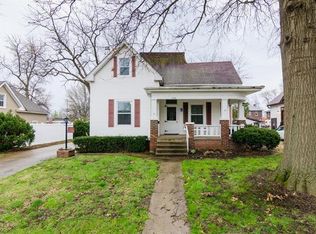
- $259,0003 bd2 ba1.4k sqft316 Locust St, Edwardsville, IL 62025For Sale
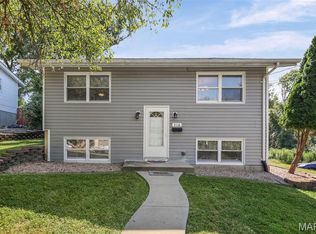
 MLS ID #26056064, Barry Schulhofer, Strano & Associates. MARIS
 - $204,0003 bd1 ba1.1k sqft112 3rd Ave, Edwardsville, IL 62025For Sale
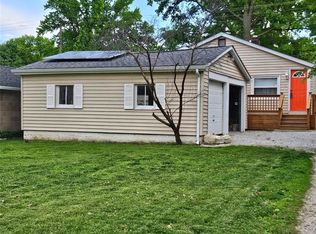 MLS ID #26050598, Joe J Carroll, Coldwell Banker Brown Realtors. MARIS
 - $224,0003 bd1 ba1k sqft628 Roanoke Dr, Edwardsville, IL 62025For Sale
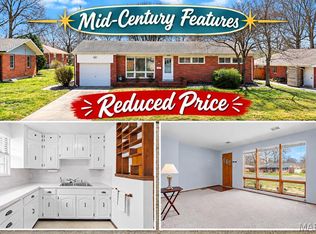 MLS ID #26017938, Donna L Gayler, Coldwell Banker Brown Realtors. MARIS
 - $195,0002 bd1 ba1.4k sqft808 Troy Rd, Edwardsville, IL 62025For Sale
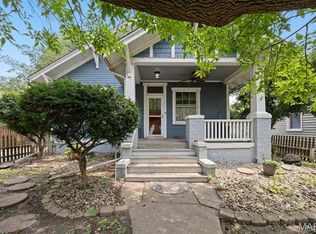 MLS ID #26050499, Leesa D Zick, Coldwell Banker Brown Realtors. MARIS
 - $340,0003 bd2 ba1.7k sqft905 Saint Louis St, Edwardsville, IL 62025For SaleMLS ID #26030680, Diana Massey, Berkshire Hathaway HomeServices Select Properties. MARIS
- $260,0003 bd3 ba1.8k sqft13 Dogwood Ln, Glen Carbon, IL 62034For SaleMLS ID #26051583, Terri S Dalla Riva, Coldwell Banker Brown Realtors. MARIS
- $249,9003 bd2 ba1.3k sqft1110 Alice Ln, Granite City, IL 62040For SaleMLS ID #26054406, Monica Lemp, Keller Williams Marquee. MARIS
- $279,9004 bd3 ba1.9k sqft76 S Meadow Ln, Glen Carbon, IL 62034For SaleMLS ID #26058798, Sandy Montgomery, 360 Prime Realty Group, LLC. MARIS
- $190,0003 bd1 ba1k sqft2068 Jolly Roger Dr, Edwardsville, IL 62025For SaleMLS ID #26055186, Carolyn L Koester, Berkshire Hathaway HomeServices Select Properties. MARIS
- $299,0003 bd2 ba1.2k sqft11 Pine Lake Dr, Collinsville, IL 62234For SaleMLS ID #26059373, Carissa A Kristoff, Berkshire Hathaway HomeServices Select Properties. MARIS
- $257,5004 bd2 ba1.5k sqft1011 Vine St, Collinsville, IL 62234For SaleMLS ID #26045293, Dorothy Cushshon, Coldwell Banker Brown Realtors. MARIS
- $254,9003 bd2 ba1.5k sqft3820 Tanbark Dr, Swansea, IL 62226For SaleMLS ID #26058502, Monica Lemp, Keller Williams Marquee. MARIS
- $249,9003 bd2 ba1.4k sqft3985 Fairway Dr, Florissant, MO 63033For SaleMLS ID #26048409, Rhonda Liddell-Davis, Keller Williams Realty St. Louis. MARIS
- $270,0003 bd2 ba1.9k sqft8435 Prairietown Rd, Worden, IL 62097For SaleMLS ID #26051921, Marisa A Lowry, Coldwell Banker Brown Realtors. MARIS
- $240,0003 bd2 ba1.7k sqft712 Hill Rd, Caseyville, IL 62232For SaleMLS ID #26055686, David Coroama, RE/MAX Preferred. MARIS
- $319,0004 bd2 ba1.8k sqft77 S Meadow Ln, Glen Carbon, IL 62034For SaleMLS ID #26047558, Donna L Gayler, Coldwell Banker Brown Realtors. MARIS
- $259,0003 bd3 ba1.2k sqft3865 Belcroft Dr, Florissant, MO 63034For SaleMLS ID #26057544, Mila Schumacher, Coldwell Banker Realty - Gundaker. MARIS
- $250,0003 bd2 ba1.2k sqft1917 Liberty St, Alton, IL 62002For SaleMLS ID #26052770, Timothy Burgess, Worth Clark Realty. MARIS
- $199,9004 bd2 ba1.6k sqft2548 Hemlock Ave, Granite City, IL 62040For SaleMLS ID #26063251, Aisha Dinceroglu, Century 21 Bailey & Company. MARIS
- $224,9003 bd2 ba1k sqft5204 Bay Point Dr, Florissant, MO 63034For SaleMLS ID #26056950, Robert Salmons, Entera Realty, LLC. MARIS
