Back on the market at no fault of seller. NEW Roof 7-6-26. Looking for a fresh start? Classic, mid century ranch in Montclaire with 3 bedrooms, 1 bath, 1 car garage. Easy access to shopping & schools. City Park one block away! Oak floors beneath carpeting. Some mid century decorative features. New HVAC in 2020. Water Heater 2021. Dry basement, has been waterproofed & recently painted. Sump pump w/ battery backup. Has separate workshop area w/ many grounded outlets & storage cabinets. Washer & Dryer included. Newer gas mower included. Too much to mention! Come take a look for yourself! Home is being sold "As Is". No repairs to be made.
Active
Listed by: Coldwell Banker Brown Realtors • Donna L Gayler
Price cut: $5K (7/13)
$239,000
628 Roanoke Dr, Edwardsville, IL 62025
3beds
1,008sqft
:
Get pre-qualified$1,685/mo
Single Family Residence
Built in 1958
6,695 Square Feet Lot
$-- Zestimate®
$237/sqft
$-- HOA
What's special
Classic mid century ranchMid century decorative featuresWasher and dryer includedOak floors beneath carpeting
- 65 days |
- 558 |
- 22 |
Zillow last checked:
Listing updated:
Listed by:
Donna L Gayler 618-972-2848,
Coldwell Banker Brown Realtors
Source: MARIS,MLS#: 26017938 Originating MLS: Southwestern Illinois Board of REALTORS
Originating MLS: Southwestern Illinois Board of REALTORSFacts & features
Interior
Bedrooms & bathrooms
- Bedrooms: 3
- Bathrooms: 1
- Full bathrooms: 1
- Main level bathrooms: 1
- Main level bedrooms: 3
Bedroom
- Features: Floor Covering: Carpeting
- Level: Main
- Area: 156
- Dimensions: 13x12
Bedroom 2
- Features: Floor Covering: Wood
- Level: Main
- Area: 143
- Dimensions: 13x11
Bedroom 3
- Features: Floor Covering: Carpeting
- Level: Main
- Area: 90
- Dimensions: 9x10
Bathroom
- Features: Floor Covering: Vinyl
- Level: Main
- Area: 40
- Dimensions: 8x5
Dining room
- Features: Floor Covering: Carpeting
- Level: Main
- Area: 77
- Dimensions: 11x7
Kitchen
- Features: Floor Covering: Vinyl
- Level: Main
- Area: 132
- Dimensions: 12x11
Living room
- Features: Floor Covering: Carpeting
- Level: Main
- Area: 414
- Dimensions: 23x18
Heating
- Forced Air, Natural Gas
Cooling
- Central Air, Electric, Gas
Appliances
- Included: Dryer, Microwave, Electric Range, Refrigerator, Washer, Gas Water Heater
- Laundry: In Basement
Features
- Laminate Counters, Separate Dining
- Flooring: Carpet, Vinyl, Wood
- Doors: Storm Door(s)
- Windows: Storm Window(s), Wood Frames
- Basement: Sump Pump,Unfinished
- Has fireplace: No
Interior area
- Total structure area: 1,008
- Total interior livable area: 1,008 sqft
- Finished area above ground: 1,008
- Finished area below ground: 0
Property
Parking
- Total spaces: 1
- Parking features: Concrete, Garage, Garage Door Opener, Garage Faces Front, Inside Entrance
- Attached garage spaces: 1
Features
- Levels: One
- Patio & porch: Patio
- Fencing: None
Lot
- Size: 6,695 Square Feet
- Features: Back Yard, City Lot, Front Yard, Landscaped, Some Trees
Details
- Parcel number: 142151313301017
- Special conditions: Standard
Construction
Type & style
- Home type: SingleFamily
- Architectural style: Ranch
- Property subtype: Single Family Residence
Materials
- Brick
- Foundation: Concrete Perimeter
- Roof: Architectural Shingle
Condition
- Year built: 1958
Utilities & green energy
- Electric: 220 Volts
- Sewer: Public Sewer
- Water: Public
- Utilities for property: Cable Available, Electricity Connected, Natural Gas Connected, Sewer Connected, Water Available
Community & HOA
Community
- Features: Curbs, Sidewalks, Street Lights
- Subdivision: Montclaire Third Add
HOA
- Has HOA: No
Location
- Region: Edwardsville
Financial & listing details
- Price per square foot: $237/sqft
- Tax assessed value: $204,090
- Annual tax amount: $4,857
- Date on market: 3/27/2026
- Cumulative days on market: 65 days
- Listing terms: Cash,Conventional,FHA,VA Loan
- Ownership: Private
- Electric utility on property: Yes
- Road surface type: Asphalt
Estimated market value
Not available
Estimated sales range
Not available
Not available
Price history
| Date | Event | Price |
|---|---|---|
| 7/13/2026 | Price change | $239,000-2%$237/sqft |
Source:  MARIS #26017938 Report a problem MARIS #26017938 Report a problem | ||
| 7/9/2026 | Listed for sale | $244,000$242/sqft |
Source: MARIS #26017938 Report a problem | ||
| 5/14/2026 | Pending sale | $244,000$242/sqft |
Source: MARIS #26017938 Report a problem | ||
| 4/20/2026 | Price change | $244,000-2%$242/sqft |
Source: MARIS #26017938 Report a problem | ||
| 3/27/2026 | Listed for sale | $249,000+69.4%$247/sqft |
Source: MARIS #26017938 Report a problem | ||
| 6/29/2020 | Sold | $147,000+8.9%$146/sqft |
Source: Public Record Report a problem | ||
| 7/25/2016 | Sold | $135,000$134/sqft |
Source: MARIS #16041938 Report a problem | ||
| 6/17/2016 | Pending sale | $135,000$134/sqft |
Source: Coldwell Banker Brown Realtors #16041938 Report a problem | ||
| 6/14/2016 | Listed for sale | $135,000$134/sqft |
Source: Coldwell Banker Brown Realtors #16041938 Report a problem | ||
Public tax history
| Year | Property taxes | Tax assessment |
|---|---|---|
| 2024 | $4,857 +6.2% | $68,030 +7.7% |
| 2023 | $4,573 +7% | $63,140 +8.2% |
| 2022 | $4,274 +3.8% | $58,360 +5.3% |
| 2021 | $4,119 +3.1% | $55,400 +3.2% |
| 2020 | $3,994 +0.6% | $53,690 +1.7% |
| 2019 | $3,969 | $52,790 +4.7% |
| 2018 | -- | $50,420 |
| 2017 | $3,806 +404.6% | $50,420 +2.2% |
| 2016 | $754 | $49,350 +7.9% |
| 2015 | $754 | $45,740 |
| 2014 | $754 | $45,740 |
| 2013 | $754 | $45,740 -2.3% |
| 2012 | -- | $46,830 -1.5% |
| 2011 | -- | $47,520 |
| 2010 | -- | $47,520 +3.2% |
| 2009 | -- | $46,050 +10.4% |
| 2007 | -- | $41,710 +14.2% |
| 2005 | -- | $36,520 +18.6% |
| 2004 | $1,775 +59.5% | $30,790 +4.2% |
| 2003 | $1,113 -1.2% | $29,550 +4.8% |
| 2002 | $1,126 | $28,210 +4.6% |
| 2001 | -- | $26,970 -3.4% |
| 2000 | $1,125 | $27,930 |
Find assessor info on the county website
Monthly payment
Est. payment
Payment breakdown
Explore the cost of this home by adjusting the details. Changes won't be saved.Climate risks
Neighborhood: 62025
Nearby schools
GreatSchools rating
- NALeclaire Elementary SchoolGrades: PK-2Distance: 0.2 mi
- 8/10Liberty Middle SchoolGrades: 6-8Distance: 1.4 mi
- 6/10Edwardsville High SchoolGrades: 9-12Distance: 1.6 mi
Schools provided by the listing agent
- Elementary: Edwardsville Dist 7
- Middle: Edwardsville Dist 7
- High: Edwardsville
Source: MARIS. This data may not be complete. We recommend contacting the local school district to confirm school assignments for this home.
- $195,4002 bd2 ba1.1k sqft622 Roanoke Dr, Edwardsville, IL 62025Off Market
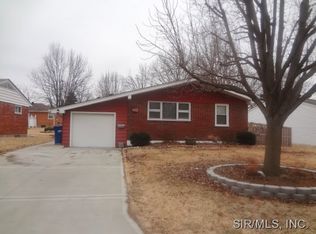
- $246,1003 bd2 ba1.4k sqft708 Roanoke Dr, Edwardsville, IL 62025Off Market

- $181,4002 bd1 ba864 sqft705 Bollman Ave, Edwardsville, IL 62025Off Market
- $195,0003 bd2 ba1.2k sqft629 Bollman Ave, Edwardsville, IL 62025Sold
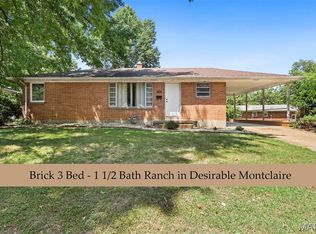
- $200,0003 bd1 ba960 sqft618 Roanoke Dr, Edwardsville, IL 62025Sold
- $207,800-- bd1 ba864 sqft709 Bollman Ave, Edwardsville, IL 62025Off Market
- $233,3003 bd2 ba1.4k sqft629 Roanoke Dr, Edwardsville, IL 62025Off Market
- $296,1003 bd3 ba2.1k sqft705 Roanoke Dr, Edwardsville, IL 62025Off Market
A local agent can set up tours, give advice and negotiate with sellers.
Similar homes
- $230,0002 bd2 ba1k sqft927 Troy Rd, Edwardsville, IL 62025For Sale
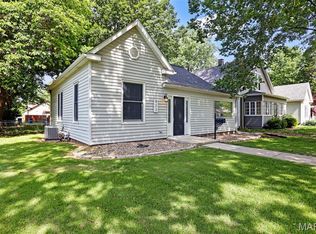
 MLS ID #26037356, Terri S Dalla Riva, Coldwell Banker Brown Realtors. MARIS
 - $259,9003 bd2 ba1.4k sqft316 Locust St, Edwardsville, IL 62025For Sale
 MLS ID #26033920, Karen Schoenthal, RE/MAX Alliance. MARIS
 - $225,0003 bd1 ba1.3k sqft523 Hillsboro Ave, Edwardsville, IL 62025For Sale
 MLS ID #26028986, Devin Brown, Market Pro Realty, Inc. MARIS
 - $135,0002 bd1 ba884 sqft738 Hale Ave, Edwardsville, IL 62025For Sale
 MLS ID #26046566, Tara Riggs, RE/MAX Alliance. MARIS
 - $215,0003 bd1 ba1.1k sqft614 S Neunaber Dr, Bethalto, IL 62010For SaleMLS ID #26043778, Allison G Hansen, RE/MAX Alliance. MARIS
- $224,9003 bd2 ba1.2k sqft429 Orchard Ct, Troy, IL 62294For SaleMLS ID #26032367, Ryan Bland, Tarrant and Harman Real Estate and Auction Co. MARIS
- $215,0003 bd2 ba1.3k sqft794 Birch St, East Alton, IL 62024For SaleMLS ID #26038378, Sara Chappell, RE/MAX Alliance. MARIS
- $240,0004 bd3 ba1.2k sqft12362 Trailforest Ln, Florissant, MO 63033For SaleMLS ID #26034129, Robert Salmons, Entera Realty, LLC. MARIS
- $226,5003 bd2 ba1.2k sqft121 Williamsburg Dr, Belleville, IL 62221For SaleMLS ID #26043692, Mikaila N Chrisman, RE/MAX Alliance. MARIS
- $219,9002 bd1 ba1.2k sqft1604 Garfield Ave, Granite City, IL 62040For SaleMLS ID #26043097, Judith V Browning, Nester Realty. MARIS
- $255,0003 bd2 ba1.4k sqft142 El Cerrito Dr, Belleville, IL 62221For SaleMLS ID #26043040, Robby M Nguyen, Worth Clark Realty. MARIS
- $195,0003 bd1 ba1k sqft113 N Old Bethalto Rd, Bethalto, IL 62010For SaleMLS ID #26036897, Tara B Barber, RE/MAX Alliance. MARIS
- $224,9003 bd3 ba1.3k sqft1565 Aintree Dr, Florissant, MO 63033For SaleMLS ID #25075007, Neshobey Payne, Executive Realty. MARIS
- $225,0003 bd3 ba1.2k sqft4423 Caracalla Dr, Florissant, MO 63033For SaleMLS ID #26034485, Robert Salmons, Entera Realty, LLC. MARIS
- $250,0003 bd2 ba1.4k sqft14000 Davey Dr, Florissant, MO 63034For SaleMLS ID #26023876, Sanora Mitchem, Nettwork Global. MARIS
- $205,0004 bd2 ba1k sqft453 George St, Wood River, IL 62095For SaleMLS ID #26008372, Kristina K Woolsey, Market Pro Realty, Inc. MARIS
- $204,9003 bd3 ba1.2k sqft1732 Del Rosa Way, Saint Louis, MO 63138For SaleMLS ID #26033875, Joel A Gigax, RE Source PM, LLC. MARIS
- $309,9003 bd2 ba1.5k sqft8424 Steelecrest Ln, Troy, IL 62294For SaleMLS ID #26042249, Boyd Jennings, Keller Williams Marquee. MARIS
- $285,0003 bd3 ba1.2k sqft641 High School St, Collinsville, IL 62234For SaleMLS ID #26039452, Ashley Cress, RE/MAX Alliance. MARIS
- $184,9003 bd2 ba1.3k sqft3625 Hambletonian Dr, Florissant, MO 63033For SaleMLS ID #26038823, Terry Lynn Jackson, Trelora Realty, Inc. MARIS
