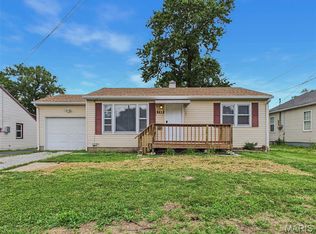
Nestled along a quiet, tree-lined street in Edwardsville's beloved historic Leclaire neighborhood, this charming bungalow offers timeless character just moments from local shops, restaurants, scenic trails & everyday conveniences. Enjoy an easy stroll to nearby Leclaire Park, where peaceful mornings can begin with tranquil lake views, the gentle sounds of nature & the familiar sight of resident ducks gliding across the water. A welcoming covered front porch invites slow mornings with coffee & friendly neighborhood waves. Inside, original hardwood floors, abundant natural light & classic architectural details create a warm, inviting atmosphere. The spacious living room flows effortlessly into a formal dining room or flexible gathering space, perfect for hosting, working from home or pursuing creative hobbies. The cheerful eat-in kitchen blends vintage charm with everyday function, featuring soaring ceilings, open shelving, pantry storage, retro cabinetry & plenty of room to add a center island. Two generously sized bedrooms & a full bath complete the main level. Step outside to a fully fenced backyard with room to garden, entertain or simply unwind beneath the open sky, while the charming cottage-style shed provides convenient storage for tools & outdoor essentials. The lower level offers abundant storage & laundry space. Rich in character, full of possibility & ideally located in one of Edwardsville's most cherished neighborhoods, this is a place you'll love coming home to.
Active
Listed by: RE/MAX Alliance • Tara Riggs • Contact: 618-580-7470
$135,000
738 Hale Ave, Edwardsville, IL 62025
2beds
884sqft
Single Family Residence
Built in 1920
4,403 Square Feet Lot
$115,500 Zestimate®
$153/sqft
$-- HOA
What's special
Charming cottage-style shedQuiet tree-lined streetSoaring ceilingsTwo generously sized bedroomsFully fenced backyardClassic architectural detailsAbundant natural light
- 18 hours |
- 344 |
- 38 |
Zillow last checked:
Listing updated:
Listed by:
Tara Riggs 618-580-7470,
RE/MAX Alliance
Source: MARIS,MLS#: 26046566 Originating MLS: Southwestern Illinois Board of REALTORS
Originating MLS: Southwestern Illinois Board of REALTORSFacts & features
Interior
Bedrooms & bathrooms
- Bedrooms: 2
- Bathrooms: 1
- Full bathrooms: 1
- Main level bathrooms: 1
- Main level bedrooms: 2
Primary bedroom
- Features: Floor Covering: Wood
- Level: Main
- Area: 108
- Dimensions: 12x9
Bedroom
- Features: Floor Covering: Wood
- Level: Main
- Area: 108
- Dimensions: 12x9
Bathroom
- Features: Floor Covering: Luxury Vinyl Plank
- Level: Main
- Area: 54
- Dimensions: 9x6
Dining room
- Features: Floor Covering: Wood
- Level: Main
- Area: 132
- Dimensions: 12x11
Kitchen
- Features: Floor Covering: Laminate
- Level: Main
- Area: 192
- Dimensions: 12x16
Living room
- Features: Floor Covering: Wood
- Level: Main
- Area: 132
- Dimensions: 12x11
Heating
- Forced Air
Cooling
- Central Air
Appliances
- Included: Dryer, Range, Refrigerator, Washer
- Laundry: In Basement
Features
- Basement: Full
- Has fireplace: No
Interior area
- Total structure area: 884
- Total interior livable area: 884 sqft
- Finished area above ground: 884
- Finished area below ground: 0
Property
Parking
- Parking features: Driveway
- Has uncovered spaces: Yes
Features
- Levels: One
- Patio & porch: None
- Fencing: Fenced
Lot
- Size: 4,403 Square Feet
- Dimensions: 48.4 x 91 S IRR
- Features: Level
Details
- Additional structures: Shed(s)
- Parcel number: 142151120402011
- Special conditions: Listing As Is
Construction
Type & style
- Home type: SingleFamily
- Architectural style: Craftsman,Traditional
- Property subtype: Single Family Residence
Materials
- Vinyl Siding
Condition
- Year built: 1920
Utilities & green energy
- Electric: Single Phase
- Sewer: Public Sewer
- Water: Public
- Utilities for property: Cable Available
Community & HOA
Community
- Subdivision: Leclaire
HOA
- Has HOA: No
Location
- Region: Edwardsville
Financial & listing details
- Price per square foot: $153/sqft
- Tax assessed value: $113,700
- Annual tax amount: $2,706
- Date on market: 7/22/2026
- Listing terms: Cash,Conventional
Estimated market value
$115,500
$85,000 - $146,000
$1,267/mo
Price history
| Date | Event | Price |
|---|---|---|
| 7/22/2026 | Listed for sale | $135,000$153/sqft |
Source:  MARIS #26046566 Report a problem MARIS #26046566 Report a problem | ||
Public tax history
| Year | Property taxes | Tax assessment |
|---|---|---|
| 2024 | $2,706 +6.2% | $37,900 +7.8% |
| 2023 | $2,547 +31.2% | $35,170 +8.2% |
| 2022 | $1,941 +5% | $32,510 +5.3% |
| 2021 | $1,848 +3.9% | $30,860 +3.2% |
| 2020 | $1,779 +1.1% | $29,910 +1.7% |
| 2019 | $1,760 | $29,410 +4.7% |
| 2018 | -- | $28,090 |
| 2017 | $1,668 +18.1% | $28,090 +2.1% |
| 2016 | $1,412 | $27,500 +7.9% |
| 2015 | $1,412 | $25,490 |
| 2014 | $1,412 | $25,490 |
| 2013 | $1,412 | $25,490 -2.3% |
| 2012 | -- | $26,100 -1.5% |
| 2011 | -- | $26,490 |
| 2010 | -- | $26,490 +3.2% |
| 2009 | -- | $25,670 +7.4% |
| 2007 | -- | $23,910 +14% |
| 2005 | -- | $20,980 +14.1% |
| 2004 | $1,044 +5.7% | $18,380 +4.3% |
| 2003 | $988 +4.6% | $17,630 +4.6% |
| 2002 | $945 | $16,850 +4.7% |
| 2001 | -- | $16,100 -3.5% |
| 2000 | $689 | $16,680 |
Find assessor info on the county website
Monthly payment
Est. payment
Payment breakdown
Explore the cost of this home by adjusting the details. Changes won't be saved.Climate risks
Neighborhood: 62025
Nearby schools
GreatSchools rating
- NALeclaire Elementary SchoolGrades: PK-2Distance: 0.4 mi
- 8/10Liberty Middle SchoolGrades: 6-8Distance: 1.9 mi
- 6/10Edwardsville High SchoolGrades: 9-12Distance: 1.7 mi
Schools provided by the listing agent
- Elementary: Edwardsville Dist 7
- Middle: Edwardsville Dist 7
- High: Edwardsville
Source: MARIS. This data may not be complete. We recommend contacting the local school district to confirm school assignments for this home.
- $126,1002 bd1 ba1.1k sqft736 Hale Ave, Edwardsville, IL 62025Off Market

- $198,9003 bd1 ba1.1k sqft746 Hale Ave, Edwardsville, IL 62025Off Market

- $50,5002 bd1 ba1k sqft732 Hale Ave, Edwardsville, IL 62025Sold

- $285,0003 bd3 ba1.5k sqft817 Sherman Ave, Edwardsville, IL 62025Sold

- $230,0003 bd2 ba1.6k sqft821 Sherman Ave, Edwardsville, IL 62025Sold
- $223,2003 bd1 ba1.6k sqft813 Sherman Ave, Edwardsville, IL 62025Off Market
- $221,2004 bd2 ba1.5k sqft739 Hale Ave, Edwardsville, IL 62025Off Market
- $230,6003 bd1 ba1.3k sqft730 Hale Ave, Edwardsville, IL 62025Off Market
A local agent can set up tours, give advice and negotiate with sellers.
A local lender can help you make sure your offer is ready when you are.
Similar homes
- $122,5002 bd1 ba1.1k sqft8 Abner Pl, Edwardsville, IL 62025For Sale

 MLS ID #26044212, Lois E Pontius, Gori Realtors, LLC. MARIS
 - $114,9002 bd1 ba777 sqft324 Liberty St, Edwardsville, IL 62025For Sale
 MLS ID #26041132, Brian Stanley, eXp Realty. MARIS
 - $165,0002 bd1 ba859 sqft421 Wolf St, Edwardsville, IL 62025For Sale
 MLS ID #26023435, Chad Klein, Real Broker LLC. MARIS
 - $144,9002 bd1 ba1.1k sqft728 N Prairie St, Bethalto, IL 62010For Sale
 MLS ID #26046825, Jonathan G Woelfel, Black Paw Real Estate LLC. MARIS
 - $195,0004 bd2 ba1.2k sqft1247 Emerson Ave, Edwardsville, IL 62025For SaleMLS ID #26010217, Brandyn E Rust, Real Point Realty Inc.. MARIS
- $145,0002 bd1 ba1k sqft3105 Ash Ave, Granite City, IL 62040For SaleMLS ID #26035557, Caleb A Davis, Keller Williams Marquee. MARIS
- $124,9003 bd2 ba1.2k sqft230 Timber Ln, East Alton, IL 62024For SaleMLS ID #26045541, Jenny A Wisniewski, Landmark Realty. MARIS
- $149,0003 bd1 ba1k sqft212 Briarwood Dr, Granite City, IL 62040For SaleMLS ID #26046171, Caleb Kunce, Keller Williams Marquee. MARIS
- $120,0002 bd2 ba1k sqft115 Sandridge Dr, Collinsville, IL 62234For SaleMLS ID #26037864, Zachary Saggio, Elevate Illinois Realty. MARIS
- $100,0001 bd1 ba510 sqft18 Pepperwood Ct, Glen Carbon, IL 62034For SaleMLS ID #26045361, Toni Lucas, Worth Clark Realty. MARIS
- $--2 bd1 ba886 sqft209 Staunton Rd, Troy, IL 62294AuctionAuction.com 1
- $135,0002 bd2 ba868 sqft229 W Thomas St, Roxana, IL 62084For SaleMLS ID #26040158, Lindsey West, Worth Clark Realty. MARIS
- $--2 bd1 ba972 sqft121 W 1st St, Hartford, IL 62048AuctionAuction.com 2
- $129,9003 bd1 ba988 sqft2608 Angela Dr, Granite City, IL 62040For SaleMLS ID #26043194, Kari S Thompson, Hughes Group LLC. MARIS
- $--3 bd1 ba1k sqft706 Birch St, East Alton, IL 62024AuctionAuction.com 1
- $134,9002 bd2 ba1k sqft216 S 9th St, Wood River, IL 62095For SaleMLS ID #26024747, Doug A Hartmann, Jr, Hartmann Realtors, Inc. MARIS
- $125,0003 bd1 ba1.1k sqft4815 Wabash Ave, Granite City, IL 62040For SaleMLS ID #26042253, Rachel Fuller, Tarrant and Harman Real Estate and Auction Co. MARIS
- $120,0002 bd1 ba812 sqft403 Lumaghi Hts, Collinsville, IL 62234For SaleMLS ID #26040487, Amy M Sujanani, RE/MAX Alliance. MARIS
- $--3 bd1 ba1.1k sqft619 Bowman Ave, East Alton, IL 62024AuctionAuction.com 2
- $134,9003 bd1 ba925 sqft2404 Meadowlane Dr, Granite City, IL 62040For SaleMLS ID #26035738, Kari S Thompson, Hughes Group LLC. MARIS
