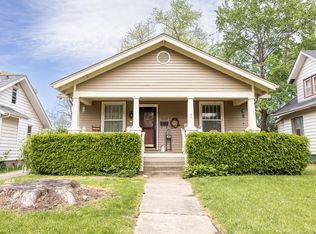
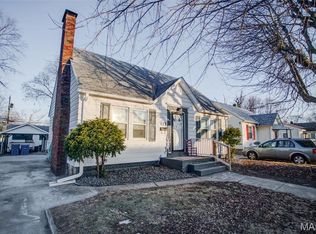
Check out this charming bungalow in the highly sought after historic LeClaire area of Edwardsville. Enjoy your morning coffee on the freshly painted covered front porch. Evening strolls to LeClaire Park and great local shops & restaurants. Jump on the bike trail just three houses away! This home features oodles of historic charm & character inside and out. Nearly every room is freshly painted. Main level wood floors were just refurbished. One bedroom on the main floor with double closets, along with the kitchen, dining room, living room and full bath. Three charming bedrooms/office & a half bath upstairs. Plenty of storage in the basement. Fenced in backyard with lush landscaping and a 1 car garage/shed. Kitchen appliances & washer/dryer stay. Newer roof (2019), newer HVAC (2021), newer water heater (2026). Easy access to all the best that Edwardsville has to offer.
Buyer and buyer's agent to verify all information to their satisfaction. Call your favorite agent today to schedule your personal tour.
Active
Listed by: Real Point Realty Inc. • Brandyn E Rust
$195,000
1247 Emerson Ave, Edwardsville, IL 62025
4beds
1,239sqft
:
Get pre-qualified$1,374/mo
Single Family Residence
Built in 1929
6,551 Square Feet Lot
$-- Zestimate®
$157/sqft
$-- HOA
What's special
Half bath upstairsDining room
- 98 days |
- 1,443 |
- 74 |
Zillow last checked:
Listing updated:
Listed by:
Brandyn E Rust 618-910-1096,
Real Point Realty Inc.
Source: MARIS,MLS#: 26010217 Originating MLS: Southwestern Illinois Board of REALTORS
Originating MLS: Southwestern Illinois Board of REALTORSFacts & features
Interior
Bedrooms & bathrooms
- Bedrooms: 4
- Bathrooms: 2
- Full bathrooms: 1
- 1/2 bathrooms: 1
- Main level bathrooms: 1
- Main level bedrooms: 1
Primary bedroom
- Level: Main
Bedroom
- Level: Second
Bedroom
- Level: Second
Bedroom
- Level: Second
Bathroom
- Level: Main
Bathroom 2
- Level: Second
Dining room
- Level: Main
Kitchen
- Level: Main
Living room
- Level: Main
Heating
- Forced Air, Natural Gas
Cooling
- Central Air
Appliances
- Included: Portable Dishwasher, Microwave, Gas Range, Refrigerator
Features
- Flooring: Wood
- Basement: Full,Unfinished
- Has fireplace: No
Interior area
- Total structure area: 1,239
- Total interior livable area: 1,239 sqft
- Finished area above ground: 1,239
- Finished area below ground: 0
Property
Parking
- Total spaces: 1
- Parking features: Garage
- Garage spaces: 1
Features
- Levels: Two
- Patio & porch: Covered, Front Porch
- Fencing: Back Yard
Lot
- Size: 6,551 Square Feet
- Features: Back Yard, Level, Near Public Transit
Details
- Parcel number: 142151412204008
- Special conditions: Standard
Construction
Type & style
- Home type: SingleFamily
- Architectural style: Bungalow
- Property subtype: Single Family Residence
Materials
- Aluminum Siding
Condition
- Year built: 1929
Utilities & green energy
- Electric: Ameren
- Sewer: Public Sewer
- Water: Public
- Utilities for property: Electricity Connected, Natural Gas Connected, Sewer Connected, Water Connected
Community & HOA
Community
- Features: Fishing, Lake, Park, Playground, Sidewalks, Street Lights
- Subdivision: Leclaire
HOA
- Has HOA: No
Location
- Region: Edwardsville
Financial & listing details
- Price per square foot: $157/sqft
- Tax assessed value: $153,660
- Annual tax amount: $3,228
- Date on market: 2/26/2026
- Cumulative days on market: 98 days
- Listing terms: Cash,Conventional,FHA,VA Loan
- Electric utility on property: Yes
Estimated market value
Not available
Estimated sales range
Not available
$1,827/mo
Price history
| Date | Event | Price |
|---|---|---|
| 7/10/2026 | Listed for sale | $195,000$157/sqft |
Source:  MARIS #26010217 Report a problem MARIS #26010217 Report a problem | ||
| 6/12/2026 | Listing removed | $195,000$157/sqft |
Source: MARIS #26010217 Report a problem | ||
| 5/18/2026 | Pending sale | $195,000$157/sqft |
Source: MARIS #26010217 Report a problem | ||
| 4/1/2026 | Price change | $195,000-2.5%$157/sqft |
Source: MARIS #26010217 Report a problem | ||
| 2/27/2026 | Listed for sale | $200,000+55%$161/sqft |
Source: MARIS #26010217 Report a problem | ||
| 6/26/2007 | Sold | $129,000-6.2%$104/sqft |
Source: Public Record Report a problem | ||
| 3/20/2006 | Sold | $137,500$111/sqft |
Source: Public Record Report a problem | ||
Public tax history
| Year | Property taxes | Tax assessment |
|---|---|---|
| 2024 | $3,228 +7.3% | $51,220 +7.8% |
| 2023 | $3,008 +8.3% | $47,530 +8.2% |
| 2022 | $2,778 +4.7% | $43,930 +5.4% |
| 2021 | $2,653 +3.7% | $41,690 +3.2% |
| 2020 | $2,559 +0.9% | $40,400 +1.7% |
| 2019 | $2,536 | $39,730 +4.7% |
| 2018 | -- | $37,960 |
| 2017 | $2,413 +17% | $37,960 +2.2% |
| 2016 | $2,061 | $37,160 +7.9% |
| 2015 | $2,061 | $34,450 |
| 2014 | $2,061 | $34,450 |
| 2013 | $2,061 | $34,450 -2.3% |
| 2012 | -- | $35,270 -1.5% |
| 2011 | -- | $35,790 |
| 2010 | -- | $35,790 +3.2% |
| 2009 | -- | $34,690 +7.8% |
| 2007 | -- | $32,180 +14.1% |
| 2005 | -- | $28,200 +16% |
| 2004 | $1,460 +5.3% | $24,300 +4.2% |
| 2003 | $1,386 +4.3% | $23,320 +4.7% |
| 2002 | $1,329 | $22,270 +4.6% |
| 2001 | -- | $21,290 -3.4% |
| 2000 | $951 | $22,050 |
Find assessor info on the county website
Monthly payment
Est. payment
Payment breakdown
Explore the cost of this home by adjusting the details. Changes won't be saved.Climate risks
Neighborhood: 62025
Nearby schools
GreatSchools rating
- NALeclaire Elementary SchoolGrades: PK-2Distance: 0.3 mi
- 8/10Liberty Middle SchoolGrades: 6-8Distance: 1.5 mi
- 6/10Edwardsville High SchoolGrades: 9-12Distance: 1.5 mi
Schools provided by the listing agent
- Elementary: Edwardsville Dist 7
- Middle: Edwardsville Dist 7
- High: Edwardsville
Source: MARIS. This data may not be complete. We recommend contacting the local school district to confirm school assignments for this home.
- $246,0003 bd2 ba2.2k sqft1251 Emerson Ave, Edwardsville, IL 62025Sold
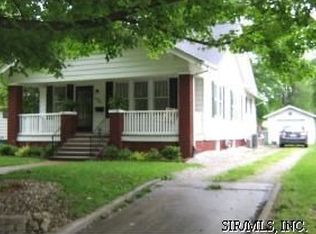
- $199,5002 bd1 ba1k sqft1243 Emerson Ave, Edwardsville, IL 62025Off Market
- $224,5003 bd2 ba1.3k sqft1255 Emerson Ave, Edwardsville, IL 62025Off Market
- $186,3003 bd1 ba1k sqft1239 Emerson Ave, Edwardsville, IL 62025Off Market
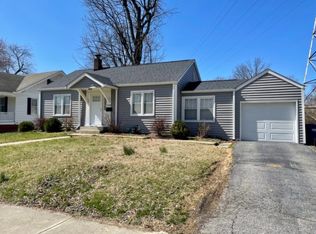
- $170,7003 bd2 ba1.2k sqft1250 Lindenwood Ave, Edwardsville, IL 62025Off Market
- $223,1002 bd2 ba1k sqft1246 Lindenwood Ave, Edwardsville, IL 62025Off Market
- $144,0003 bd2 ba886 sqft1246 Emerson Ave, Edwardsville, IL 62025Off Market
- $261,2004 bd2 ba1.5k sqft1254 Lindenwood Ave, Edwardsville, IL 62025Off Market
A local agent can set up tours, give advice and negotiate with sellers.
A local lender can help you make sure your offer is ready when you are.
Similar homes
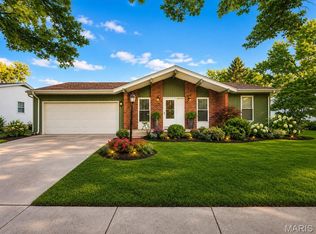
- $189,9003 bd2 ba1.7k sqft6300 Silver Fox Dr, Florissant, MO 63034For Sale
 MLS ID #26046345, Wilson Truong, Vinh Son Realty, LLC. MARIS
 - $114,9002 bd1 ba777 sqft324 Liberty St, Edwardsville, IL 62025For Sale
 MLS ID #26041132, Brian Stanley, eXp Realty. MARIS
 - $205,0004 bd2 ba1k sqft453 George St, Wood River, IL 62095For Sale
 MLS ID #26008372, Kristina K Woolsey, Market Pro Realty, Inc. MARIS
 - $195,0003 bd2 ba1.4k sqft4421 Rhine Dr, Florissant, MO 63033For Sale
 MLS ID #26017226, Jie Shen, Shenstone Realty Inc.. MARIS
 - $175,0004 bd2 ba1.2k sqft11289 Aspen Woods Dr, Saint Louis, MO 63138For SaleMLS ID #26038763, Savannah Bosler, Intersection Real Estate. MARIS
- $184,9004 bd2 ba1.1k sqft323 N 37th St, Belleville, IL 62226For SaleMLS ID #26039547, Cathy Dey Cooney, The Hermann London Group, Llc. MARIS
- $159,0003 bd2 ba1.5k sqft11165 Old Halls Ferry Rd, Saint Louis, MO 63136For SaleMLS ID #26039151, Deshaun T Curry Tilson, Curry Tilson Estates. MARIS
- $215,0003 bd2 ba1.2k sqft927 W Corbin St, Bethalto, IL 62010For SaleMLS ID #26000140, Jason Huhsman, Cisler & Associates Real Estate. MARIS
- $144,9004 bd2 ba1.2k sqft1587 Farmview Ave, Saint Louis, MO 63138For SaleMLS ID #26005408, TeJuana M Westbrooks, Stowers Realty Group LLC. MARIS
- $182,0003 bd2 ba1.2k sqft4413 Remus Dr, Florissant, MO 63033For SaleMLS ID #26034133, Robert Salmons, Entera Realty, LLC. MARIS
- $149,9004 bd2 ba1.4k sqft1333 Columbus Dr, Saint Louis, MO 63138For SaleMLS ID #26041593, Bob Canaday, Top Real Estate Professionals, Inc.. MARIS
- $157,9004 bd2 ba1.5k sqft3421 Badley Ave, Alton, IL 62002For SaleMLS ID #26004362, Ellen Burford, Gori Realtors, LLC. MARIS
- $180,0003 bd2 ba1.3k sqft4458 Rhine Dr, Florissant, MO 63033For SaleMLS ID #26035761, Lillie M Harvey, Harvey & Co Real Estate. MARIS
- $175,0004 bd3 ba1.8k sqft319 S Cherry St, O'Fallon, IL 62269For SaleMLS ID #26016358, Julie J Jones-Kloeckner, Cole Jones Group with Elevate Illinois Realty. MARIS
- $189,0003 bd2 ba1.6k sqft919 W Henry St, Staunton, IL 62088For SaleMLS ID #26025065, Becky Leach, Cisler & Associates Real Estate. MARIS
- $230,0003 bd3 ba1.4k sqft322 Washington Ave, East Alton, IL 62024For SaleMLS ID #26024865, Rachel Fuller, Tarrant and Harman Real Estate and Auction Co. MARIS
- $172,0003 bd1 ba1.3k sqft108 Edding Ln, Fairview Heights, IL 62208For SaleMLS ID #26040649, Kristi L Glasgow, RE/MAX Alliance. MARIS
- $208,0003 bd2 ba1.3k sqft12075 Nero Dr, Florissant, MO 63033For SaleMLS ID #26027181, Wei Liu, WT Realty. MARIS
- $150,0003 bd2 ba1.3k sqft11925 Larimore Rd, Saint Louis, MO 63138For SaleMLS ID #26042095, Laurie B Wuestling, Coldwell Banker Realty - Gundaker. MARIS
- $170,0003 bd2 ba1.4k sqft3302 College Ave, Alton, IL 62002For SaleMLS ID #26021418, Shawna Aughenbaugh, RE/MAX River Bend. MARIS
