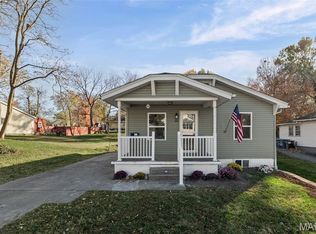
Now available on a spacious double corner lot! Beautiful 4-bedroom, 2-bath home located in the Alton School District, featuring mature trees and established landscaping that enhance curb appeal. A covered front porch provides a welcoming outdoor space for relaxing and enjoying the surroundings. Inside, the home offers a large, open floor plan filled with natural light, creating a bright, warm, and inviting atmosphere throughout. The spacious kitchen includes abundant storage, and washer and dryer hookups are conveniently located on the main floor. Two driveways offer ample parking and added flexibility. The expansive backyard provides generous outdoor space along with an outdoor building ideal for a work area, complete with electrical outlets and a window A/C unit. Recent improvements include a new roof installed in 2025 with a transferable 30-year warranty, adding long-term value and peace of mind. With its charming character, open layout, and exceptional lot size, this property presents a standout opportunity. Agent related.
Active
Listed by: Gori Realtors, LLC • Ellen Burford • 618-444-8686
Price cut: $14K (9/11)
$135,000
3421 Badley Ave, Alton, IL 62002
4beds
1,578sqft
Single Family Residence
Built in 1940
0.36 Acres Lot
$134,200 Zestimate®
$86/sqft
$-- HOA
What's special
Charming characterSpacious double corner lotOpen layoutExceptional lot size
- 246 days
- 2,714
- 313
Zillow last checked:
Listing updated:
Listed by:
Ellen Burford 618-444-8686,
Gori Realtors, LLC
Source: MARIS,MLS#: 26004362 Originating MLS: Southwestern Illinois Board of REALTORS
Originating MLS: Southwestern Illinois Board of REALTORSFacts & features
Interior
Bedrooms & bathrooms
- Bedrooms: 4
- Bathrooms: 2
- Full bathrooms: 2
- Main level bathrooms: 2
- Main level bedrooms: 2
Primary bedroom
- Features: Floor Covering: Carpeting
- Level: Main
- Area: 140.98
- Dimensions: 13.3x10.6
Bedroom 2
- Features: Floor Covering: Carpeting
- Level: Main
- Area: 153.27
- Dimensions: 11.7x13.1
Bedroom 3
- Features: Floor Covering: Carpeting
- Level: Upper
- Area: 167.28
- Dimensions: 12.3x13.6
Bedroom 4
- Features: Floor Covering: Carpeting
- Level: Upper
- Area: 97.02
- Dimensions: 9.9x9.8
Bathroom
- Features: Floor Covering: Ceramic Tile
- Level: Main
- Area: 81.13
- Dimensions: 13.3x6.1
Bathroom 2
- Features: Floor Covering: Ceramic Tile
- Level: Main
- Area: 81.13
- Dimensions: 13.3x6.1
Dining room
- Features: Floor Covering: Luxury Vinyl Plank
- Level: Main
- Area: 190.8
- Dimensions: 12x15.9
Kitchen
- Features: Floor Covering: Ceramic Tile
- Level: Main
- Area: 212.35
- Dimensions: 13.7x15.5
Living room
- Features: Floor Covering: Luxury Vinyl Plank
- Level: Main
- Area: 275.9
- Dimensions: 17.8x15.5
Heating
- Forced Air
Cooling
- Central Air
Features
- Flooring: Combination
- Basement: Block
- Has fireplace: No
Interior area
- Total structure area: 1,578
- Total interior livable area: 1,578 sqft
- Finished area above ground: 1,578
Property
Features
- Levels: Two
- Patio & porch: Front Porch, Patio
Lot
- Size: 0.36 Acres
- Features: Corner Lot
Details
- Additional structures: Outbuilding
- Parcel number: 232080809102009
- Special conditions: Standard
Construction
Type & style
- Home type: SingleFamily
- Architectural style: Traditional
- Property subtype: Single Family Residence
- Attached to another structure: Yes
Materials
- Vinyl Siding
- Roof: Architectural Shingle
Condition
- Year built: 1940
Utilities & green energy
- Electric: Ameren
- Sewer: Public Sewer
- Water: Public
- Utilities for property: Cable Available, Electricity Available, Electricity Connected, Phone Available, Water Connected
Community & HOA
Community
- Subdivision: W W Lowes Prospect Hills
HOA
- Has HOA: No
Location
- Region: Alton
Financial & listing details
- Price per square foot: $86/sqft
- Tax assessed value: $129,660
- Annual tax amount: $3,026
- Date on market: 2/2/2026
- Cumulative days on market: 247 days
- Listing terms: Cash,Conventional
- Ownership: Private
- Electric utility on property: Yes
Estimated market value
$134,200
$127,000 - $141,000
$1,662/mo
Price history
| Date | Event | Price |
|---|---|---|
| 9/11/2026 | Price change | $135,000-9.4%$86/sqft |
Source:  MARIS #26004362 Report a problem MARIS #26004362 Report a problem | ||
| 8/4/2026 | Price change | $149,000-5.6%$94/sqft |
Source: MARIS #26004362 Report a problem | ||
| 6/9/2026 | Price change | $157,900-1.3%$100/sqft |
Source: MARIS #26004362 Report a problem | ||
| 5/27/2026 | Listed for sale | $159,900$101/sqft |
Source: MARIS #26004362 Report a problem | ||
| 5/6/2026 | Contingent | $159,900$101/sqft |
Source: MARIS #26004362 Report a problem | ||
| 3/23/2026 | Price change | $159,900-10.9%$101/sqft |
Source: MARIS #26004362 Report a problem | ||
| 2/25/2026 | Price change | $179,500-7.9%$114/sqft |
Source: MARIS #26004362 Report a problem | ||
| 2/3/2026 | Listed for sale | $195,000+105.3%$124/sqft |
Source: MARIS #26004362 Report a problem | ||
| 2/1/2016 | Sold | $95,000+280%$60/sqft |
Source: Public Record Report a problem | ||
| 7/7/2014 | Sold | $25,000-78.8%$16/sqft |
Source: Agent Provided Report a problem | ||
| 6/13/2014 | Price change | $117,900-1.7%$75/sqft |
Source: INVESTORS EDGE REALTY #4307315 Report a problem | ||
| 5/31/2014 | Listed for sale | $119,900+379.6%$76/sqft |
Source: INVESTORS EDGE REALTY #4307315 Report a problem | ||
| 4/8/2014 | Listing removed | $1,200$1/sqft |
Source: Owner Report a problem | ||
| 3/3/2014 | Sold | $25,000-49%$16/sqft |
Source: MARIS #4216967 Report a problem | ||
| 2/22/2014 | Listed for rent | $1,200$1/sqft |
Source: Win-Win Solutions Trust Report a problem | ||
| 12/3/2013 | Listing removed | $49,000$31/sqft |
Source: Blasingame Group, Inc #4216967 Report a problem | ||
| 11/14/2013 | Listed for sale | $49,000-10.4%$31/sqft |
Source: Market Pro Realty, Inc. #4206599 Report a problem | ||
| 9/24/2013 | Listing removed | $54,675$35/sqft |
Source: Market Pro Realty, Inc. #4206599 Report a problem | ||
| 8/29/2013 | Price change | $54,675-10%$35/sqft |
Source: Market Pro Realty, Inc. #4206599 Report a problem | ||
| 8/7/2013 | Price change | $60,750-10%$38/sqft |
Source: Market Pro Realty, Inc. #4206599 Report a problem | ||
| 6/26/2013 | Price change | $67,500-10%$43/sqft |
Source: Market Pro Realty, Inc. #4206599 Report a problem | ||
| 5/10/2013 | Listed for sale | $75,000-49.2%$48/sqft |
Source: Market Pro Realty, Inc. #4206599 Report a problem | ||
| 9/16/2008 | Sold | $147,500+145.8%$93/sqft |
Source: Public Record Report a problem | ||
| 7/3/2007 | Sold | $60,000$38/sqft |
Source: Public Record Report a problem | ||
Public tax history
| Year | Property taxes | Tax assessment |
|---|---|---|
| 2024 | $3,026 +8.3% | $43,220 +10.7% |
| 2023 | $2,794 +8.8% | $39,030 +10.6% |
| 2022 | $2,569 +3.2% | $35,280 +6.4% |
| 2021 | $2,488 +3.2% | $33,160 +3.7% |
| 2020 | $2,410 -2.8% | $31,970 +2.3% |
| 2019 | $2,478 | $31,240 +2.7% |
| 2018 | -- | $30,430 |
| 2017 | $2,364 -13.8% | $30,430 |
| 2016 | $2,742 | $30,430 |
| 2015 | $2,742 | $30,430 |
| 2014 | $2,742 | $30,430 -2.6% |
| 2013 | $2,742 | $31,250 -5% |
| 2012 | -- | $32,900 -2.9% |
| 2011 | -- | $33,900 -2.6% |
| 2010 | -- | $34,800 +1.7% |
| 2009 | -- | $34,210 +260.1% |
| 2007 | -- | $9,500 -1.9% |
| 2005 | -- | $9,680 +10.8% |
| 2004 | $666 +4.7% | $8,740 +5.7% |
| 2003 | $637 +15.8% | $8,270 -16.5% |
| 2002 | $550 | $9,900 +45.4% |
| 2001 | -- | $6,810 -36.1% |
| 2000 | $835 | $10,650 |
Find assessor info on the county website
Monthly payment
Est. payment
Payment breakdown
Explore the cost of this home by adjusting the details. Changes won't be saved.Climate risks
Neighborhood: 62002
Nearby schools
Schools provided by the listing agent
- Elementary: Alton Dist 11
- Middle: Alton Dist 11
- High: Alton
Source: MARIS. This data may not be complete. We recommend contacting the local school district to confirm school assignments for this home.
Similar homes
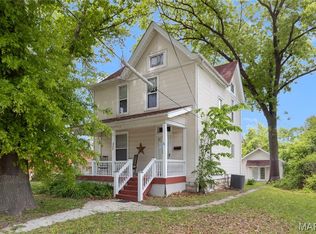
- $150,0003 bd2 ba1.4k sqft3302 College Ave, Alton, IL 62002For Sale
 MLS ID #26021418, Shawna Aughenbaugh, RE/MAX River Bend. MARIS
 - $149,9003 bd1 ba1.5k sqft3019 Brown St, Alton, IL 62002For Sale
 MLS ID #26037371, Nicholas Schranck, Landmark Realty. MARIS
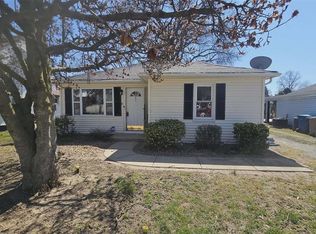
 - $115,0003 bd2 ba1.3k sqft11 E Delmar Ave, Alton, IL 62002For Sale
 MLS ID #26014169, David W Cole, Cole Jones Group with Elevate Illinois Realty. MARIS
 - $164,9003 bd1 ba1.2k sqft1218 Douglas St, Alton, IL 62002For Sale
 MLS ID #26058008, Amy C Hillery, Landmark Realty. MARIS
 - $130,0003 bd1 ba1k sqft160 Harnett Ave, Wood River, IL 62095For SaleMLS ID #26048273, Jared D Childress, Market Pro Realty, Inc. MARIS
- $155,0002 bd1 ba1.3k sqft803 Amherst Dr, East Alton, IL 62024For SaleMLS ID #26054275, Julia Kennedy, Landmark Realty. MARIS
- $132,0002 bd2 ba968 sqft126 E 2nd St, Roxana, IL 62084For SaleMLS ID #26040428, Kalia H Harris, Keller Williams Marquee. MARIS
- $124,9003 bd2 ba1.2k sqft201 Wooster Dr, Saint Louis, MO 63135For SaleMLS ID #26058748, Vicki J Testerman, Mainstay Brokerage, LLC. MARIS
- $129,9003 bd3 ba1k sqft11723 Criterion Ave, Saint Louis, MO 63138For SaleMLS ID #26058615, Michelle E Woodland-Lidster, Mainstay Brokerage, LLC. MARIS
- $145,0003 bd2 ba1.4k sqft1720 5th St, Madison, IL 62060For SaleMLS ID #26061379, Latoya T Lancaster, Keller Williams Marquee. MARIS
- $140,0004 bd1 ba925 sqft1630 Tyson Dr, Florissant, MO 63031For SaleMLS ID #26025688, Matthew E Wood, Wood Brothers Realty. MARIS
- $129,9003 bd2 ba1.3k sqft1001 Olympia Dr, Saint Louis, MO 63135For SaleMLS ID #26026453, Sequeeta Robinson, Trelora Realty, Inc. MARIS
- $110,0003 bd1 ba1k sqft416 Lanark Rd, Saint Louis, MO 63137For SaleMLS ID #26062360, Jesse J Pummer, RE/MAX Results. MARIS
- $134,9993 bd1 ba864 sqft120 Saint Nicholas Ln, Florissant, MO 63031For SaleMLS ID #26057129, Curtis S Blackford, EXP Realty, LLC. MARIS
- $107,0002 bd1 ba874 sqft2707 Gerson Ave, Godfrey, IL 62035For SaleMLS ID #26054785, Toni Lucas, Worth Clark Realty. MARIS
- $129,9002 bd1 ba1.1k sqft2 Marquette Dr, Florissant, MO 63031For SaleMLS ID #26059527, Kathy L Markowski, Coldwell Banker Realty - Gundaker. MARIS
- $149,9003 bd2 ba1.2k sqft2554 Ada Ave, Saint Louis, MO 63136For SaleMLS ID #26051948, Tiffany M McCadney-Woodard, Keller Williams Realty St. Louis. MARIS
- $130,0003 bd1 ba1k sqft1115 Forestwood Dr, Saint Louis, MO 63135For SaleMLS ID #26040008, Jan T Woods, Coldwell Banker Realty - Gundaker. MARIS
- $152,4003 bd2 ba1.2k sqft515 Mobile St, Brighton, IL 62012For SaleMLS ID #26054548, Becky A McGowen, Landmark Realty. MARIS
- $195,0003 bd2 ba1.7k sqft704 W Airwood Dr, East Alton, IL 62024For SaleMLS ID #26059104, Lisa Barnhart, RE/MAX Alliance. MARIS
