Featuring 3 spacious bedrooms and 1.5 baths, this home offers a perfect blend of comfort and functionality. Step inside to a large, inviting living room—ideal for relaxing or entertaining—plus a HUGE family room that provides endless possibilities for gatherings, game nights, or a cozy retreat. You’ll love the fresh updates throughout, including new paint and modern lighting that give the home a bright, refreshed feel. Convenient main-level laundry adds everyday ease and practicality.
Outside, enjoy a fully fenced backyard —perfect for kids, pets, or simply unwinding in your own oasis. This well-maintained home is ready for its next owner—schedule your showing today!
Active
Listed by: Cole Jones Group with Elevate Illinois Realty • David W Cole • 618-365-0600
Price cut: $9K (9/23)
$115,000
11 E Delmar Ave, Alton, IL 62002
3beds
1,300sqft
Single Family Residence
Built in 1961
6,398 Square Feet Lot
$114,400 Zestimate®
$88/sqft
$-- HOA
What's special
Modern lightingFully fenced backyardFresh updates throughoutHuge family roomConvenient main-level laundryNew paint
- 173 days
- 1,177
- 114
Zillow last checked:
Listing updated:
Listed by:
David W Cole 618-365-0600,
Cole Jones Group with Elevate Illinois Realty
Source: MARIS,MLS#: 26014169 Originating MLS: Southwestern Illinois Board of REALTORS
Originating MLS: Southwestern Illinois Board of REALTORSFacts & features
Interior
Bedrooms & bathrooms
- Bedrooms: 3
- Bathrooms: 2
- Full bathrooms: 1
- 1/2 bathrooms: 1
- Main level bathrooms: 2
- Main level bedrooms: 3
Bedroom
- Features: Floor Covering: Luxury Vinyl Plank
Bedroom 2
- Features: Floor Covering: Luxury Vinyl Plank
Bathroom
- Features: Floor Covering: Ceramic Tile
- Level: Main
Bathroom 2
- Features: Floor Covering: Ceramic Tile
- Level: Main
Bathroom 3
- Features: Floor Covering: Carpeting
- Level: Main
Family room
- Features: Floor Covering: Luxury Vinyl Plank
- Level: Main
Kitchen
- Features: Floor Covering: Luxury Vinyl Plank
- Level: Main
Living room
- Features: Floor Covering: Luxury Vinyl Plank
- Level: Main
Heating
- Forced Air, Natural Gas
Cooling
- Central Air, Electric
Features
- Has basement: No
- Has fireplace: No
Interior area
- Total structure area: 1,300
- Total interior livable area: 1,300 sqft
- Finished area above ground: 1,300
Property
Features
- Levels: One
Lot
- Size: 6,398 Square Feet
- Features: Back Yard
Details
- Parcel number: 232070207201022
- Special conditions: Standard
Construction
Type & style
- Home type: SingleFamily
- Architectural style: A-Frame
- Property subtype: Single Family Residence
Materials
- Vinyl Siding
Condition
- Year built: 1961
Utilities & green energy
- Electric: Ameren
- Sewer: Public Sewer
- Water: Public
- Utilities for property: Cable Available
Community & HOA
Community
- Subdivision: Tiemanns Sub
HOA
- Has HOA: No
Location
- Region: Alton
Financial & listing details
- Price per square foot: $88/sqft
- Tax assessed value: $81,120
- Annual tax amount: $2,198
- Date on market: 3/29/2026
- Cumulative days on market: 173 days
- Listing terms: Cash,Conventional,FHA
Estimated market value
$114,400
$109,000 - $120,000
$1,110/mo
Price history
| Date | Event | Price |
|---|---|---|
| 9/23/2026 | Price change | $115,000-7.3%$88/sqft |
Source:  MARIS #26014169 Report a problem MARIS #26014169 Report a problem | ||
| 9/2/2026 | Listed for sale | $124,000+4.6%$95/sqft |
Source: MARIS #26014169 Report a problem | ||
| 8/16/2026 | Listing removed | $118,500$91/sqft |
Source: MARIS #26014169 Report a problem | ||
| 7/14/2026 | Price change | $118,500-1.3%$91/sqft |
Source: MARIS #26014169 Report a problem | ||
| 6/4/2026 | Listed for sale | $120,000$92/sqft |
Source: MARIS #26014169 Report a problem | ||
| 5/1/2026 | Contingent | $120,000$92/sqft |
Source: MARIS #26014169 Report a problem | ||
| 4/23/2026 | Price change | $120,000-4%$92/sqft |
Source: MARIS #26014169 Report a problem | ||
| 4/1/2026 | Listed for sale | $124,999+99.2%$96/sqft |
Source: MARIS #26014169 Report a problem | ||
| 5/17/2019 | Sold | $62,750-10.2%$48/sqft |
Source: MARIS #18095897 Report a problem | ||
| 4/10/2019 | Pending sale | $69,900$54/sqft |
Source: Coldwell Banker Brown Realtors #18095897 Report a problem | ||
| 2/17/2019 | Price change | $69,900-6.8%$54/sqft |
Source: Coldwell Banker Brown Realtors #18095897 Report a problem | ||
| 12/24/2018 | Listed for sale | $75,000+17.2%$58/sqft |
Source: Coldwell Banker Brown Realtors #18095897 Report a problem | ||
| 6/22/2005 | Sold | $64,000+70.7%$49/sqft |
Source: Public Record Report a problem | ||
| 11/5/2003 | Sold | $37,500$29/sqft |
Source: Public Record Report a problem | ||
Public tax history
| Year | Property taxes | Tax assessment |
|---|---|---|
| 2024 | $2,198 +6.4% | $27,040 +10.7% |
| 2023 | $2,066 +6.6% | $24,420 +10.6% |
| 2022 | $1,937 +1.9% | $22,080 +6.4% |
| 2021 | $1,901 +2.4% | $20,750 +3.7% |
| 2020 | $1,857 +39.5% | $20,010 +2.3% |
| 2019 | $1,332 | $19,560 +2.7% |
| 2018 | -- | $19,050 |
| 2017 | $1,263 +6% | $19,050 |
| 2016 | $1,191 | $19,050 |
| 2015 | $1,191 | $19,050 |
| 2014 | $1,191 | $19,050 -2.7% |
| 2013 | $1,191 | $19,570 -5% |
| 2012 | -- | $20,600 -2.9% |
| 2011 | -- | $21,220 0% |
| 2010 | -- | $21,230 +1.8% |
| 2009 | -- | $20,860 +8.8% |
| 2007 | -- | $19,180 +25.2% |
| 2005 | -- | $15,320 +10.8% |
| 2004 | $788 +6.8% | $13,830 +5.7% |
| 2003 | $737 +3.3% | $13,080 +0.8% |
| 2002 | $714 | $12,980 +6.8% |
| 2001 | -- | $12,150 +3.4% |
| 2000 | $646 | $11,750 |
Find assessor info on the county website
Monthly payment
Est. payment
Payment breakdown
Explore the cost of this home by adjusting the details. Changes won't be saved.Climate risks
Neighborhood: 62002
Nearby schools
Schools provided by the listing agent
- Elementary: Alton Dist 11
- Middle: Alton Dist 11
- High: Alton
Source: MARIS. This data may not be complete. We recommend contacting the local school district to confirm school assignments for this home.
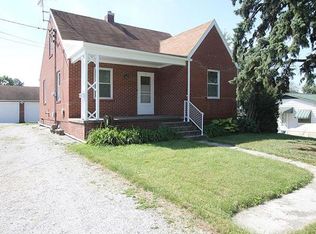
Similar homes
- $104,0004 bd1 ba1.1k sqft3308 Fernwood Ave, Alton, IL 62002For Sale

 MLS ID #26033866, Drew Hartman, Tarrant and Harman Real Estate and Auction Co. MARIS
 - $114,9002 bd1 ba1k sqft3413 Milton Dr, Alton, IL 62002For Sale
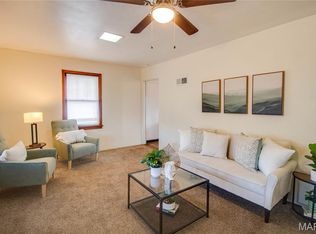 MLS ID #26009574, Julie M Smith, Tarrant and Harman Real Estate and Auction Co. MARIS
 - $92,4003 bd1 ba1k sqft2013 State St, Alton, IL 62002For Sale
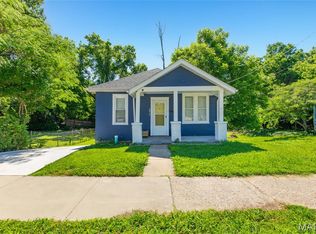 MLS ID #26027683, Kristen M Tucker, Market Pro Realty, Inc. MARIS
 - $135,0004 bd2 ba1.5k sqft3421 Badley Ave, Alton, IL 62002For Sale
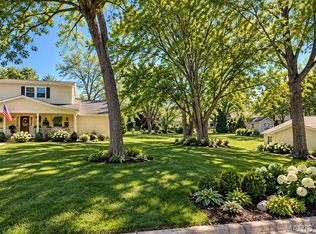 MLS ID #26004362, Ellen Burford, Gori Realtors, LLC. MARIS
 - $107,0002 bd1 ba874 sqft2707 Gerson Ave, Godfrey, IL 62035For SaleMLS ID #26054785, Toni Lucas, Worth Clark Realty. MARIS
- $170,0003 bd3 ba1.4k sqft2303 Fairview Dr, Alton, IL 62002For SaleMLS ID #26010527, Debbie A Burdge, Worth Clark Realty. MARIS
- $164,9003 bd1 ba1.2k sqft1218 Douglas St, Alton, IL 62002For SaleMLS ID #26058008, Amy C Hillery, Landmark Realty. MARIS
- $149,9003 bd1 ba1.5k sqft3019 Brown St, Alton, IL 62002For SaleMLS ID #26037371, Nicholas Schranck, Landmark Realty. MARIS
- $135,0002 bd1 ba891 sqft1142 Beaumont St, Alton, IL 62002For SaleMLS ID #26057880, Sharon K Pratt, RE/MAX River Bend. MARIS
- $85,0002 bd1 ba800 sqft2131 Brown St, Alton, IL 62002For SaleMLS ID #26059367, Matt G Horn, Landmark Realty. MARIS
- $110,0003 bd2 ba1k sqft12373 Santa Maria Dr, Saint Louis, MO 63138For SaleMLS ID #26005313, Michelle E Woodland-Lidster, Mainstay Brokerage, LLC. MARIS
- $129,9003 bd1 ba1.5k sqft1428 San Salvador Dr, Saint Louis, MO 63138For SaleMLS ID #26061638, Bob Canaday, Top Real Estate Professionals, Inc.. MARIS
- $114,9003 bd2 ba1.1k sqft10836 Hallstead Dr, Saint Louis, MO 63136For SaleMLS ID #26026066, Sequeeta Robinson, Trelora Realty, Inc. MARIS
- $130,0003 bd1 ba1k sqft160 Harnett Ave, Wood River, IL 62095For SaleMLS ID #26048273, Jared D Childress, Market Pro Realty, Inc. MARIS
- $124,9003 bd2 ba1.2k sqft201 Wooster Dr, Saint Louis, MO 63135For SaleMLS ID #26058748, Vicki J Testerman, Mainstay Brokerage, LLC. MARIS
- $115,0003 bd1 ba1k sqft9750 Lorna Ln, Saint Louis, MO 63136For SaleMLS ID #26050545, Krista Hartmann, RE/MAX Results. MARIS
- $129,9003 bd3 ba1k sqft11723 Criterion Ave, Saint Louis, MO 63138For SaleMLS ID #26058615, Michelle E Woodland-Lidster, Mainstay Brokerage, LLC. MARIS
- $114,9004 bd3 ba1.2k sqft8428 Jacklin Ave, Hazelwood, MO 63042For SaleMLS ID #26048142, Terry Lynn Jackson, Trelora Realty, Inc. MARIS
- $110,0003 bd1 ba844 sqft257 Cameron Rd, Saint Louis, MO 63137For SaleMLS ID #26056540, Krista Hartmann, RE/MAX Results. MARIS
- $114,9003 bd1 ba1k sqft41 Henquin Dr, Saint Louis, MO 63135For SaleMLS ID #26049960, Alex A Adank, Intersection Real Estate. MARIS
