Take a look at this beautifully renovated 2-bedroom, 1-bath home on a corner lot in East Alton! So many updates have already been completed, including all new electrical, plumbing, HVAC, water heater, flooring, drywall, etc. The kitchen features new cabinets with soft-close doors and quartz countertops, while the updated bathroom offers a custom-tiled shower and new vanity. The home has 9' ceilings, crown molding, and plenty of character throughout. A large bonus room overlooking the backyard gives you so many options—it could be a playroom, game room, office, bar, sitting room, or whatever works best for you. Outside, you'll find a large backyard shaded by a large tree and an oversized 2-car garage with additional driveway parking. With the major updates already taken care of and plenty of flexible space, this home is ready for you!
Pending
Listed by: Market Pro Realty, Inc • Stephanie Darroch • 314-800-7348
Price cut: $15K (9/21)
$134,900
304 S Pence St, East Alton, IL 62024
2beds
1,058sqft
Single Family Residence
Built in 1920
4,800 Square Feet Lot
$-- Zestimate®
$128/sqft
$-- HOA
What's special
Beautifully renovatedCorner lotCrown moldingPlenty of character throughoutQuartz countertopsNew vanity
- 37 days
- 287
- 36
Zillow last checked:
Listing updated:
Listed by:
Stephanie Darroch 314-800-7348,
Market Pro Realty, Inc
Source: MARIS,MLS#: 26058140 Originating MLS: Southwestern Illinois Board of REALTORS
Originating MLS: Southwestern Illinois Board of REALTORSFacts & features
Interior
Bedrooms & bathrooms
- Bedrooms: 2
- Bathrooms: 1
- Full bathrooms: 1
- Main level bathrooms: 1
- Main level bedrooms: 2
Primary bedroom
- Description: Large bedroom with separate closet room with lots of windows and natural light
- Features: Floor Covering: Luxury Vinyl Plank
- Level: Main
- Area: 182
- Dimensions: 14x13
Bedroom 2
- Features: Floor Covering: Luxury Vinyl Plank
- Level: Main
- Area: 99
- Dimensions: 11x9
Bonus room
- Description: The perfect room to fit your needs and make your own! Overlooks the large backyard
- Features: Floor Covering: Luxury Vinyl Plank
- Level: Main
- Area: 165
- Dimensions: 15x11
Kitchen
- Description: Kitchen and dining together with window overlooking the side yard
- Features: Floor Covering: Luxury Vinyl Plank
- Level: Main
- Area: 169
- Dimensions: 13x13
Living room
- Features: Floor Covering: Luxury Vinyl Plank
- Level: Main
- Area: 182
- Dimensions: 14x13
Heating
- Forced Air
Cooling
- Central Air
Appliances
- Included: Dishwasher, Microwave, Electric Range
- Laundry: In Basement
Features
- Flooring: Ceramic Tile, Luxury Vinyl
- Basement: Block
- Has fireplace: No
Interior area
- Total structure area: 1,058
- Total interior livable area: 1,058 sqft
- Finished area above ground: 1,058
Property
Parking
- Total spaces: 2
- Parking features: Additional Parking, Detached, Garage
- Garage spaces: 2
Features
- Levels: One
- Patio & porch: Covered, Front Porch
Lot
- Size: 4,800 Square Feet
- Features: Corner Lot, Some Trees
Details
- Parcel number: 192082106101039
- Special conditions: Standard
Construction
Type & style
- Home type: SingleFamily
- Architectural style: Bungalow
- Property subtype: Single Family Residence
Materials
- Asphalt, Block, Frame, Other
- Roof: Shingle
Condition
- Year built: 1920
Utilities & green energy
- Electric: Other
- Sewer: Public Sewer
- Water: Public
- Utilities for property: Electricity Connected, Natural Gas Connected, Sewer Connected, Water Connected
Community & HOA
Community
- Subdivision: None
HOA
- Has HOA: No
Location
- Region: East Alton
Financial & listing details
- Price per square foot: $128/sqft
- Tax assessed value: $82,950
- Annual tax amount: $2,820
- Date on market: 9/10/2026
- Cumulative days on market: 37 days
- Listing terms: Conventional,FHA,VA Loan
- Electric utility on property: Yes
Estimated market value
Not available
Estimated sales range
Not available
Not available
Price history
| Date | Event | Price |
|---|---|---|
| 10/10/2026 | Pending sale | $134,900$128/sqft |
Source:  MARIS #26058140 Report a problem MARIS #26058140 Report a problem | ||
| 9/21/2026 | Price change | $134,900-10%$128/sqft |
Source: MARIS #26058140 Report a problem | ||
| 9/11/2026 | Listed for sale | $149,900+399.7%$142/sqft |
Source: MARIS #26058140 Report a problem | ||
| 5/8/2024 | Sold | $30,000+87.5%$28/sqft |
Source: Public Record Report a problem | ||
| 2/1/2023 | Sold | $16,000+39.1%$15/sqft |
Source: Public Record Report a problem | ||
| 3/4/2022 | Sold | $11,500-80.8%$11/sqft |
Source: MARIS #22006683 Report a problem | ||
| 3/15/2006 | Sold | $60,000$57/sqft |
Source: Public Record Report a problem | ||
Public tax history
| Year | Property taxes | Tax assessment |
|---|---|---|
| 2025 | $2,820 +9.7% | $27,650 +8.3% |
| 2024 | $2,571 +5.3% | $25,520 +7.3% |
| 2023 | $2,441 +41.7% | $23,790 +8.3% |
| 2022 | $1,722 +3.6% | $21,960 +7.3% |
| 2021 | $1,662 +4.8% | $20,470 +3.9% |
| 2020 | $1,586 +2.3% | $19,710 +3.1% |
| 2019 | $1,550 | $19,120 +5.2% |
| 2018 | -- | $18,170 |
| 2017 | $1,399 +6.7% | $18,170 +2.4% |
| 2016 | $1,311 | $17,740 +1.1% |
| 2015 | $1,311 | $17,550 |
| 2014 | $1,311 | $17,550 -1.5% |
| 2013 | $1,311 | $17,810 -4.6% |
| 2012 | -- | $18,670 |
| 2011 | -- | $18,670 -2.8% |
| 2010 | -- | $19,210 +3.8% |
| 2009 | -- | $18,510 +12% |
| 2007 | -- | $16,530 +49.3% |
| 2005 | -- | $11,070 +9.8% |
| 2004 | $712 -18.5% | $10,080 +2.8% |
| 2003 | $874 +4.1% | $9,810 -13.3% |
| 2002 | $840 | $11,310 +5.2% |
| 2001 | -- | $10,750 +4.1% |
| 2000 | $746 | $10,330 |
Find assessor info on the county website
Monthly payment
Est. payment
Payment breakdown
Explore the cost of this home by adjusting the details. Changes won't be saved.Climate risks
Neighborhood: 62024
Nearby schools
Schools provided by the listing agent
- Elementary: East Alton-Wood River Dist 14
- Middle: East Alton-Wood River Dist 14
- High: East Alton/Wood River
Source: MARIS. This data may not be complete. We recommend contacting the local school district to confirm school assignments for this home.
Similar homes
- $130,0003 bd1 ba1k sqft160 Harnett Ave, Wood River, IL 62095For Sale
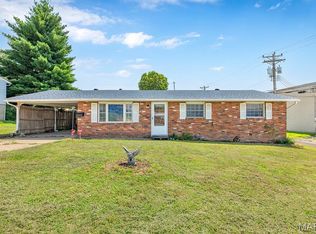
 MLS ID #26048273, Jared D Childress, Market Pro Realty, Inc. MARIS
 - $140,0002 bd1 ba1k sqft2320 Sanford Ave, Alton, IL 62002For Sale
 MLS ID #26054502, Jenni A Studebaker, RE/MAX Alliance. MARIS
 - $127,5003 bd2 ba1.3k sqft2318 Birch St, Alton, IL 62002For Sale
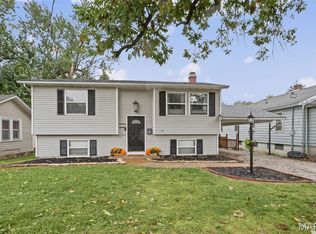 MLS ID #26066182, Jackie Sumpter, Landmark Realty. MARIS
 - $117,5002 bd1 ba848 sqft3644 Western Ave, Alton, IL 62002For Sale
 MLS ID #26059358, Matt G Horn, Landmark Realty. MARIS
 - $135,0004 bd2 ba1.5k sqft3421 Badley Ave, Alton, IL 62002For SaleMLS ID #26004362, Ellen Burford, Gori Realtors, LLC. MARIS
- $169,9003 bd2 ba1.3k sqft645 Madison Ave, Wood River, IL 62095For SaleMLS ID #26063654, Jean Lewis, Keller Williams Pinnacle. MARIS
- $150,0003 bd2 ba1.4k sqft3302 College Ave, Alton, IL 62002For SaleMLS ID #26021418, Shawna Aughenbaugh, RE/MAX River Bend. MARIS
- $129,9001 bd1 ba1k sqft834 Douglas St, Alton, IL 62002For SaleMLS ID #26058730, Yvonne Rushton, Keller Williams Marquee. MARIS
- $139,9002 bd2 ba960 sqft2842 Washington Ave, Granite City, IL 62040For SaleMLS ID #26058628, Edmilson Yaxcal, eXp Realty. MARIS
- $134,9003 bd2 ba1k sqft101 Florwood Ct, Saint Louis, MO 63135For SaleMLS ID #26062592, Michelle E Woodland-Lidster, Mainstay Brokerage, LLC. MARIS
- $119,9003 bd1 ba1.1k sqft128 Voight Pl, Granite City, IL 62040For SaleMLS ID #26059370, Chester C Bell, Coldwell Banker Brown Realtors. MARIS
- $140,0002 bd1 ba1.1k sqft129 N Dade Ave, Saint Louis, MO 63135For SaleMLS ID #26056813, Riu Murphy, R.P. Murphy, REALTORS LLC. MARIS
- $135,0002 bd1 ba864 sqft9259 Bataan Dr, Saint Louis, MO 63134For SaleMLS ID #26055470, Alex A Belosi, Coldwell Banker Realty - Gundaker. MARIS
- $159,9003 bd1 ba1.2k sqft1218 Douglas St, Alton, IL 62002For SaleMLS ID #26058008, Amy C Hillery, Landmark Realty. MARIS
- $125,0002 bd1 ba1k sqft10171 Newbold Dr, Saint Louis, MO 63137For SaleMLS ID #26063560, Brueggemann Tadlock, Keller Williams Realty St. Louis. MARIS
- $129,9002 bd1 ba992 sqft10212 Surf Dr, Saint Louis, MO 63137For SaleMLS ID #26055050, Neshobey Payne, Executive Realty. MARIS
- $107,0002 bd1 ba874 sqft2707 Gerson Ave, Godfrey, IL 62035For SaleMLS ID #26054785, Toni Lucas, Worth Clark Realty. MARIS
- $139,9005 bd2 ba1.1k sqft3722 Salome Ave, Saint Louis, MO 63121For SaleMLS ID #26052744, Julie A Carter, Worth Clark Realty. MARIS
- $129,0002 bd1 ba911 sqft350 N New Florissant Rd, Florissant, MO 63031For SaleMLS ID #26057265, Jeremy J Gabris, STL Homes. MARIS
- $129,9003 bd3 ba864 sqft2745 Grants Pkwy, Florissant, MO 63031For SaleMLS ID #26055389, Michelle E Woodland-Lidster, Mainstay Brokerage, LLC. MARIS
