UPDATED ALTON HOME. YOU WILL LOVE THIS 2 BEDROOM, 1 BATH MILTON AREA PROPERTY. ALL NEWER ROOF, SIDING, , GUTTERS, FURNACE, CENTRAL AIR. NEW WINDOWS KITCHEN , BATH, ALL NEW FLOORING, LIGHT FIXTURES, AND INTERIOR PAINTED. 1 CAR DETACHED GARAGE. NEW STOVE, MICROWAVE, AND REFRIGERATOR INCLUDED . TASTEFULLY DECORATED HOME IS IN MOVE IN CONDITION. CINCH HOME WARRANTY PROVIDED.
Active
Listed by: Landmark Realty • Matt G Horn • 618-560-8201
$125,000
3644 Western Ave, Alton, IL 62002
2beds
848sqft
Single Family Residence
Built in 1945
7,000 Square Feet Lot
$-- Zestimate®
$147/sqft
$-- HOA
What's special
Tastefully decorated homeNew windowsAll newer roofCentral airAll new flooring
- 14 days
- 600
- 59
Likely to sell faster than
Zillow last checked:
Listing updated:
Listed by:
Matt G Horn 618-560-8201,
Landmark Realty
Source: MARIS,MLS#: 26059358 Originating MLS: Southwestern Illinois Board of REALTORS
Originating MLS: Southwestern Illinois Board of REALTORSFacts & features
Interior
Bedrooms & bathrooms
- Bedrooms: 2
- Bathrooms: 1
- Full bathrooms: 1
- Main level bathrooms: 1
- Main level bedrooms: 2
Bedroom
- Features: Floor Covering: Luxury Vinyl Plank
- Level: Main
- Area: 121
- Dimensions: 11x11
Bedroom
- Features: Floor Covering: Luxury Vinyl Plank
- Level: Main
- Area: 121
- Dimensions: 11x11
Bathroom
- Features: Floor Covering: Luxury Vinyl Plank
- Level: Main
- Area: 56
- Dimensions: 8x7
Dining room
- Features: Floor Covering: Luxury Vinyl Plank
- Level: Main
- Area: 88
- Dimensions: 11x8
Living room
- Features: Floor Covering: Luxury Vinyl Plank
- Level: Main
- Area: 143
- Dimensions: 13x11
Heating
- Forced Air
Cooling
- Central Air
Appliances
- Included: Microwave, Range, Refrigerator
Features
- Windows: Insulated Windows
- Basement: Full
- Has fireplace: No
Interior area
- Total structure area: 848
- Total interior livable area: 848 sqft
- Finished area above ground: 848
- Finished area below ground: 0
Property
Parking
- Total spaces: 2
- Parking features: Detached
- Garage spaces: 2
Features
- Levels: One
- Patio & porch: Porch
Lot
- Size: 7,000 Square Feet
- Dimensions: 50 x 140
- Features: City Lot
Details
- Parcel number: 232081706102036
- Special conditions: Standard
Construction
Type & style
- Home type: SingleFamily
- Architectural style: Other
- Property subtype: Single Family Residence
Materials
- Vinyl Siding
Condition
- Year built: 1945
Details
- Warranty included: Yes
Utilities & green energy
- Electric: Ameren
- Sewer: Public Sewer
- Water: Public
Community & HOA
Community
- Subdivision: Milton Hill Ter
HOA
- Has HOA: No
Location
- Region: Alton
Financial & listing details
- Price per square foot: $147/sqft
- Tax assessed value: $78,930
- Annual tax amount: $284
- Date on market: 9/16/2026
- Cumulative days on market: 14 days
- Listing terms: Cash,Contract,Conventional,FHA,VA Loan
- Ownership: Private
Estimated market value
Not available
Estimated sales range
Not available
Not available
Price history
| Date | Event | Price |
|---|---|---|
| 9/16/2026 | Listed for sale | $125,000+525%$147/sqft |
Source:  MARIS #26059358 Report a problem MARIS #26059358 Report a problem | ||
| 8/18/2026 | Sold | $20,000$24/sqft |
Source: Public Record Report a problem | ||
Public tax history
| Year | Property taxes | Tax assessment |
|---|---|---|
| 2024 | $1,245 +314.5% | $26,310 +10.7% |
| 2023 | $300 -3.6% | $23,760 +10.6% |
| 2022 | $311 -4.2% | $21,480 +6.4% |
| 2021 | $325 -1.3% | $20,180 +3.7% |
| 2020 | $329 -5.5% | $19,460 +2.3% |
| 2019 | $349 | $19,020 +2.6% |
| 2018 | -- | $18,530 +0.1% |
| 2017 | $728 +133.6% | $18,520 |
| 2016 | $311 | $18,520 |
| 2015 | $311 | $18,520 |
| 2014 | $311 | $18,520 -2.7% |
| 2013 | $311 | $19,030 -5% |
| 2012 | -- | $20,030 -2.9% |
| 2011 | -- | $20,630 -2.6% |
| 2010 | -- | $21,170 +1.7% |
| 2009 | -- | $20,810 +8.8% |
| 2007 | -- | $19,130 +12.2% |
| 2005 | -- | $17,050 +10.9% |
| 2004 | $690 -18.9% | $15,370 +5.6% |
| 2003 | $851 +1.5% | $14,550 +0.8% |
| 2002 | $838 | $14,440 +5.5% |
| 2001 | -- | $13,690 +3.5% |
| 2000 | $763 | $13,230 |
Find assessor info on the county website
Monthly payment
Est. payment
Payment breakdown
Explore the cost of this home by adjusting the details. Changes won't be saved.Climate risks
Neighborhood: 62002
Nearby schools
Schools provided by the listing agent
- Elementary: Alton Dist 11
- Middle: Alton Dist 11
- High: Alton
Source: MARIS. This data may not be complete. We recommend contacting the local school district to confirm school assignments for this home.
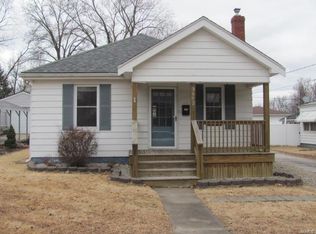
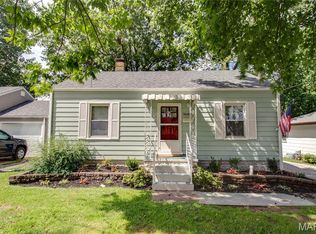
Similar homes
- $135,0002 bd1 ba891 sqft1142 Beaumont St, Alton, IL 62002For Sale

 MLS ID #26057880, Sharon K Pratt, RE/MAX River Bend. MARIS
 - $140,0002 bd1 ba1k sqft2320 Sanford Ave, Alton, IL 62002For Sale
 MLS ID #26054502, Jenni A Studebaker, RE/MAX Alliance. MARIS
 - $104,9002 bd2 ba1.1k sqft907 Hawley Ave, Alton, IL 62002For Sale
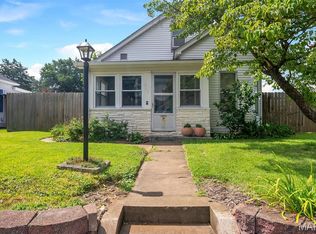 MLS ID #26038770, Erica L Timko, Keller Williams Marquee. MARIS
 - $134,9002 bd1 ba1k sqft304 S Pence St, East Alton, IL 62024For Sale
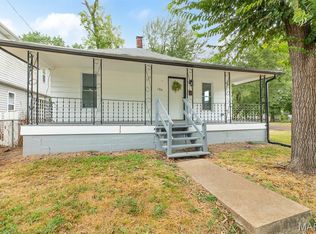 MLS ID #26058140, Stephanie Darroch, Market Pro Realty, Inc. MARIS
 - $89,0002 bd1 ba739 sqft725 Park Dr, Alton, IL 62002For SaleMLS ID #26044553, Michaela Mendez, Strano & Associates. MARIS
- $115,0002 bd1 ba874 sqft2707 Gerson Ave, Godfrey, IL 62035For SaleMLS ID #26054785, Toni Lucas, Worth Clark Realty. MARIS
- $164,9003 bd1 ba1.2k sqft1218 Douglas St, Alton, IL 62002For SaleMLS ID #26058008, Amy C Hillery, Landmark Realty. MARIS
- $132,0002 bd2 ba968 sqft126 E 2nd St, Roxana, IL 62084For SaleMLS ID #26040428, Kalia H Harris, Keller Williams Marquee. MARIS
- $129,9003 bd3 ba1k sqft11723 Criterion Ave, Saint Louis, MO 63138For SaleMLS ID #26058615, Michelle E Woodland-Lidster, Mainstay Brokerage, LLC. MARIS
- $124,9003 bd2 ba1.2k sqft201 Wooster Dr, Saint Louis, MO 63135For SaleMLS ID #26058748, Vicki J Testerman, Mainstay Brokerage, LLC. MARIS
- $127,5003 bd1 ba960 sqft9984 Duke Dr, Saint Louis, MO 63136For SaleMLS ID #26053923, Cori L Breen, RE/MAX Platinum. MARIS
- $129,9002 bd1 ba1.1k sqft2 Marquette Dr, Florissant, MO 63031For SaleMLS ID #26059527, Kathy L Markowski, Coldwell Banker Realty - Gundaker. MARIS
- $121,0003 bd1 ba892 sqft2516 Northbridge Ct, Granite City, IL 62040For SaleMLS ID #26045893, Trudy A Lacefield, Re/Max Alliance. MARIS
- $116,0003 bd1 ba873 sqft10602 Moidart Cir, Saint Louis, MO 63137For SaleMLS ID #26057985, Krista Hartmann, RE/MAX Results. MARIS
- $127,0002 bd1 ba924 sqft6813 Saint Olaf Dr, Saint Louis, MO 63134For SaleMLS ID #26048082, Ashley O Estes, Keller Williams Marquee. MARIS
- $125,0003 bd2 ba770 sqft10465 Lord Dr, Saint Louis, MO 63136For SaleMLS ID #26045987, Krista Hartmann, RE/MAX Results. MARIS
- $139,9002 bd2 ba960 sqft2842 Washington Ave, Granite City, IL 62040For SaleMLS ID #26058628, Edmilson Yaxcal, eXp Realty. MARIS
- $114,0003 bd2 ba1k sqft1533 Chesley Dr, Saint Louis, MO 63136For SaleMLS ID #26058163, April K Minner, TimberVine Group. MARIS
- $115,9003 bd1 ba875 sqft3116 Wayne Ave, Granite City, IL 62040For SaleMLS ID #26050184, Sherry R MacKo, Century 21 Bailey & Company. MARIS
- $140,0002 bd1 ba911 sqft350 N New Florissant Rd, Florissant, MO 63031For SaleMLS ID #26057265, Jeremy J Gabris, STL Homes. MARIS
