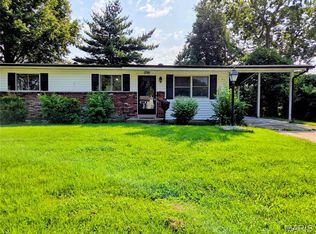
Welcome home to this brick ranch in Florissant! Step inside to wood-look plank flooring, neutral paint and crisp white trim throughout. The kitchen features gray shaker cabinetry, granite countertops, stainless steel appliances and modern pendant lighting, plus a pass-through to the living room that keeps the space open and connected. Just off the kitchen, the spacious family room features a striking beamed ceiling and sliding glass doors to the covered rear patio. Three comfortable bedrooms, each with a ceiling fan, share an updated full bath with a tiled tub/shower surround and tile flooring. Outside you’ll find a covered front porch, attached carport, long driveway and a large, level backyard with mature shade trees, ready for gardening, relaxing or summer cookouts. Easy one-level living close to shopping, dining and major highways. Schedule your showing today! This home is being offered as-is.
Active
Listed by: Keller Williams Realty West • Stephanie L Parson • 314-614-9731
$114,990
1740 Beverly Dr, Florissant, MO 63031
3beds
1,177sqft
Single Family Residence
Built in 1961
7,744 Square Feet Lot
$-- Zestimate®
$98/sqft
$-- HOA
What's special
Covered front porchGranite countertopsBrick ranchAttached carportNeutral paintModern pendant lightingGray shaker cabinetry
- 1 day
- 40
- 6
Zillow last checked:
Listing updated:
Listed by:
Stephanie L Parson 314-614-9731,
Keller Williams Realty West,
Gabe E Godi 573-247-5550,
Keller Williams Realty West
Source: MARIS,MLS#: 26065893 Originating MLS: St. Charles County Association of REALTORS
Facts & features
Interior
Bedrooms & bathrooms
- Bedrooms: 3
- Bathrooms: 1
- Full bathrooms: 1
- Main level bathrooms: 1
- Main level bedrooms: 3
Primary bedroom
- Level: Main
- Area: 132
- Dimensions: 12x11
Bedroom 2
- Level: Main
- Area: 110
- Dimensions: 11x10
Bedroom 3
- Level: Main
- Area: 88
- Dimensions: 11x8
Bathroom
- Level: Main
Kitchen
- Level: Main
- Area: 143
- Dimensions: 13x11
Laundry
- Level: Main
- Area: 30
- Dimensions: 6x5
Living room
- Level: Main
- Area: 195
- Dimensions: 15x13
Living room
- Level: Main
- Area: 165
- Dimensions: 15x11
Heating
- Forced Air, Natural Gas
Cooling
- Central Air, Electric
Features
- Basement: None
- Has fireplace: No
Interior area
- Total structure area: 1,177
- Total interior livable area: 1,177 sqft
- Finished area above ground: 1,177
Video & virtual tour
Property
Parking
- Total spaces: 1
- Parking features: Carport
- Carport spaces: 1
Features
- Levels: One
Lot
- Size: 7,744 Square Feet
- Features: Level
Details
- Parcel number: 07J240312
- Special conditions: Listing As Is,Standard
Construction
Type & style
- Home type: SingleFamily
- Architectural style: Ranch
- Property subtype: Single Family Residence
Materials
- See Remarks
Condition
- Year built: 1961
Utilities & green energy
- Electric: Single Phase
- Sewer: Public Sewer
- Water: Public
- Utilities for property: Electricity Connected, Sewer Connected, Water Connected
Community & HOA
Community
- Subdivision: Queens Sub 2
HOA
- Has HOA: No
Location
- Region: Florissant
Financial & listing details
- Price per square foot: $98/sqft
- Tax assessed value: $139,200
- Annual tax amount: $2,017
- Date on market: 10/31/2026
- Listing terms: Cash,Conventional
- Electric utility on property: Yes
Estimated market value
Not available
Estimated sales range
Not available
Not available
Price history
| Date | Event | Price |
|---|---|---|
| 10/31/2026 | Listed for sale | $114,990-10.2%$98/sqft |
Source:  MARIS #26065893 Report a problem | ||
| 12/10/2019 | Listing removed | $1,175$1/sqft |
Source: VEGA PROPERTY MANAGEMENT LLC Report a problem | ||
| 12/6/2019 | Sold | -- |
Source: MARIS #19085609 Report a problem | ||
| 9/9/2019 | Listed for rent | $1,175$1/sqft |
Source: VEGA PROPERTY MANAGEMENT LLC Report a problem | ||
| 4/18/2019 | Listed for sale | $128,000+152.5%$109/sqft |
Source: Owner Report a problem | ||
| 1/4/2019 | Sold | -- |
Source: MARIS #18059273 Report a problem | ||
| 10/31/2018 | Pending sale | $50,700$43/sqft |
Source: USRealty.com, LLP #18059273 Report a problem | ||
| 10/31/2018 | Price change | $50,700$43/sqft |
Source: USRealty.com, LLP #18059273 Report a problem | ||
| 10/19/2018 | Pending sale | -- |
Source: Hudson & Marshall Report a problem | ||
| 10/18/2018 | Listed for sale | -- |
Source: Hudson & Marshall Report a problem | ||
| 10/12/2018 | Pending sale | -- |
Source: Hudson & Marshall Report a problem | ||
| 10/6/2018 | Listed for sale | -- |
Source: Hudson & Marshall Report a problem | ||
| 10/5/2018 | Pending sale | -- |
Source: Hudson & Marshall Report a problem | ||
| 9/29/2018 | Listed for sale | -- |
Source: Hudson & Marshall Report a problem | ||
| 9/28/2018 | Pending sale | -- |
Source: Hudson & Marshall Report a problem | ||
| 9/15/2018 | Listed for sale | -- |
Source: Hudson & Marshall Report a problem | ||
| 9/14/2018 | Pending sale | -- |
Source: Hudson & Marshall Report a problem | ||
| 9/8/2018 | Listed for sale | -- |
Source: Hudson & Marshall Report a problem | ||
| 9/7/2018 | Pending sale | -- |
Source: Hudson & Marshall Report a problem | ||
| 9/1/2018 | Listed for sale | -- |
Source: Hudson & Marshall Report a problem | ||
| 8/31/2018 | Pending sale | -- |
Source: Hudson & Marshall Report a problem | ||
| 8/21/2018 | Listed for sale | -- |
Source: Hudson & Marshall Report a problem | ||
| 8/17/2018 | Pending sale | -- |
Source: Hudson & Marshall Report a problem | ||
| 7/7/2018 | Listed for sale | -- |
Source: Hudson & Marshall Report a problem | ||
| 7/6/2018 | Pending sale | -- |
Source: Hudson & Marshall Report a problem | ||
| 6/21/2018 | Sold | -- |
Source: Public Record Report a problem | ||
| 10/23/2008 | Sold | -- |
Source: Public Record Report a problem | ||
| 5/30/2008 | Sold | -- |
Source: Public Record Report a problem | ||
| 1/15/2008 | Sold | -- |
Source: Public Record Report a problem | ||
| 12/15/2006 | Sold | -- |
Source: Public Record Report a problem | ||
Public tax history
| Year | Property taxes | Tax assessment |
|---|---|---|
| 2025 | $2,017 +17.4% | $26,450 +20.1% |
| 2024 | $1,717 +0.3% | $22,020 |
| 2023 | $1,712 +20.2% | $22,020 +37.5% |
| 2022 | $1,423 +1.7% | $16,020 |
| 2021 | $1,399 +0.9% | $16,020 +6.7% |
| 2020 | $1,387 -10.6% | $15,010 |
| 2019 | $1,552 +18.7% | $15,010 +16.5% |
| 2018 | $1,307 | $12,880 |
| 2017 | $1,307 +0.5% | $12,880 -0.3% |
| 2016 | $1,300 -2.8% | $12,920 |
| 2015 | $1,337 | $12,920 -8% |
| 2014 | $1,337 -5.4% | $14,040 |
| 2013 | $1,414 | $14,040 -11.5% |
| 2012 | -- | $15,860 |
| 2011 | -- | $15,860 -1.7% |
| 2010 | $1,351 +4.9% | $16,130 |
| 2009 | $1,287 -5.9% | $16,130 -10.5% |
| 2008 | $1,368 +31.8% | $18,030 |
| 2007 | $1,038 | $18,030 +45.5% |
| 2006 | $1,038 -0.3% | $12,390 |
| 2005 | $1,042 +5.5% | $12,390 +1.2% |
| 2003 | $987 +2.6% | $12,240 +8% |
| 2002 | $962 +11.3% | $11,330 |
| 2001 | $864 | $11,330 |
Find assessor info on the county website
Monthly payment
Est. payment
Payment breakdown
Explore the cost of this home by adjusting the details. Changes won't be saved.Climate risks
Neighborhood: 63031
Nearby schools
Schools provided by the listing agent
- Elementary: Wedgwood Elem.
- Middle: Cross Keys Middle
- High: Mccluer North High
Source: MARIS. This data may not be complete. We recommend contacting the local school district to confirm school assignments for this home.
Similar homes
- $139,9003 bd2 ba1k sqft2790 Sherwood Dr, Florissant, MO 63031For Sale
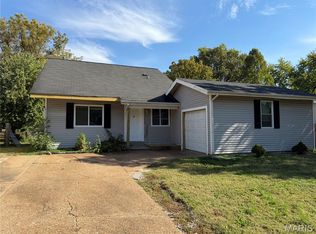
 MLS ID #26069691, Missy A Donati, Soto Property Solutions. MARIS
- $--3 bd1 ba900 sqft2180 Grants Pkwy, Florissant, MO 63031Auction
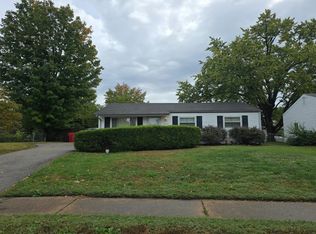 Auction.com 2
- $135,0003 bd2 ba1k sqft2360 Oriole Dr, Florissant, MO 63033For Sale
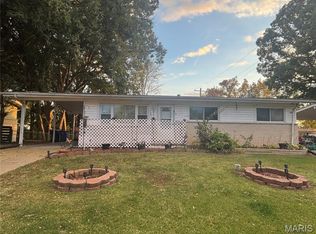 MLS ID #26069070, Cynthia Shelton, A-List, LLC. MARIS
- $124,9002 bd1 ba1.3k sqft3370 Suncrest Dr, Florissant, MO 63033For Sale
 MLS ID #26069417, Allen Brake, Allen Brake Real Estate. MARIS
- $119,9003 bd1 ba992 sqft2460 Grants Pkwy, Florissant, MO 63031For SaleMLS ID #26064543, Vicki J Testerman, Mainstay Brokerage, LLC. MARIS
- $119,0002 bd1 ba1.2k sqft1260 Gahan Dr, Florissant, MO 63031For SaleMLS ID #26069096, Lindia Robins, Evernest, LLC. MARIS
- $114,9003 bd2 ba1.1k sqft2325 Patterson Rd, Florissant, MO 63031For SaleMLS ID #26033087, Terry Lynn Jackson, Trelora Realty, Inc. MARIS
- $109,9003 bd1 ba1.2k sqft16 Brightwell Ct, Florissant, MO 63031For SaleMLS ID #26028618, Sequeeta Robinson, Trelora Realty, Inc. MARIS
- $109,0004 bd1 ba1.2k sqft2776 Dawnview Dr, Florissant, MO 63031AuctionMLS ID #26065697, Val Laborevitch, REALHome Services & Solutions, Inc. MARIS
- $119,9003 bd3 ba864 sqft2745 Grants Pkwy, Florissant, MO 63031For SaleMLS ID #26055389, Michelle E Woodland-Lidster, Mainstay Brokerage, LLC. MARIS
- $119,9003 bd1 ba900 sqft835 Lexington Park, Florissant, MO 63031For SaleMLS ID #26046428, Terry Lynn Jackson, Trelora Realty, Inc. MARIS
- $99,0003 bd1 ba960 sqft261 Barto Dr, Saint Louis, MO 63135For SaleMLS ID #26069067, Tiffany M McCadney-Woodard, Keller Williams Realty St. Louis. MARIS
- $109,9002 bd2 ba864 sqft2760 Grants Pkwy, Florissant, MO 63031For SaleMLS ID #26051679, Michelle E Woodland-Lidster, Mainstay Brokerage, LLC. MARIS
- $99,9003 bd1 ba927 sqft95 Florissant Park Dr, Florissant, MO 63031For SaleMLS ID #26004874, Blake W Rasmussen, Vylla Home. MARIS
- $124,9003 bd1 ba1.2k sqft2570 Mullanphy Ln, Florissant, MO 63031For SaleMLS ID #26047630, Michael A Zouglas, REO Xpress, LLC. MARIS
- $169,9003 bd2 ba1.2k sqft315 Larry Dr, Florissant, MO 63033For SaleMLS ID #26069198, Janelle Stowers, Stowers Realty Group LLC. MARIS
- $129,4003 bd1 ba800 sqft104 N Saint Jacques St, Florissant, MO 63031For SaleMLS ID #26051842, Pamela Chyba, ListWithFreedom.com Inc. MARIS
- $150,0003 bd1 ba1.5k sqft1140 Hadwin Dr, Florissant, MO 63033For SaleMLS ID #26067126, Jessica B Berchtold, Narrative Real Estate. MARIS
- $159,9002 bd1 ba1k sqft27 McNulty Dr, Florissant, MO 63031For SaleMLS ID #26068972, Maria C Tabacchi, GATEWAY, REALTORS. MARIS
