Welcome Home to this beautifully renovated 2-bedroom, 1-bath gem nestled on a quiet street in a desirable neighborhood! Situated on a spacious .23-acre lot, this move-in-ready home boasts tremendous curb appeal, modern updates, and exceptional affordability. Nearly every major component is NEW, including roof, gutters, windows, siding, HVAC, plumbing, sewer lateral, 200-amp electrical service, water heater, deck, and flooring throughout! Step inside and fall in love with the stunning custom kitchen featuring granite countertops, center island, recessed lighting, and stylish finishes. The beautifully updated bathroom showcases a ceramic tile tub surround and contemporary fixtures. The full walkout lower level offers laundry, ample storage, and endless possibilities for future living space. Enjoy the spacious backyard and patio, perfect for entertaining or relaxing. Conveniently located near the Ferguson Community Empowerment Center, Koeneman Park, Lutheran North, shopping, restaurants, and I-270. All the heavy lifting has been done, offering peace of mind without the expense of major renovations. **Why rent when you can OWN?** Schedule your showing today!
Active
Listed by: Focus Realty Group, LLC • Lawrence Berry • 314-740-1268
$109,900
2913 Glade Ave, Saint Louis, MO 63136
2beds
744sqft
Single Family Residence
Built in 1959
10,001 Square Feet Lot
$-- Zestimate®
$148/sqft
$-- HOA
What's special
Spacious backyardGranite countertopsQuiet streetAmple storageTremendous curb appealStylish finishesModern updates
- 9 days
- 154
- 28
Zillow last checked:
Listing updated:
Listed by:
Lawrence Berry 314-740-1268,
Focus Realty Group, LLC
Source: MARIS,MLS#: 26067834 Originating MLS: St. Louis Association of REALTORS
Facts & features
Interior
Bedrooms & bathrooms
- Bedrooms: 2
- Bathrooms: 1
- Full bathrooms: 1
- Main level bathrooms: 1
- Main level bedrooms: 2
Bedroom
- Features: Floor Covering: Luxury Vinyl Plank
- Level: Main
Bedroom 2
- Features: Floor Covering: Luxury Vinyl Plank
- Level: Main
Basement
- Features: Floor Covering: Concrete
- Level: Lower
Kitchen
- Features: Floor Covering: Luxury Vinyl Plank
- Level: Main
Living room
- Features: Floor Covering: Luxury Vinyl Plank
- Level: Main
Heating
- Forced Air
Cooling
- Ceiling Fan(s), Central Air
Appliances
- Included: Stainless Steel Appliance(s), Dishwasher, Microwave, Electric Range, Refrigerator, Gas Water Heater
- Laundry: In Basement
Features
- Ceiling Fan(s), Custom Cabinetry, Dining/Living Room Combo, Eat-in Kitchen, Granite Counters, Kitchen Island, Storage, Tub
- Flooring: Luxury Vinyl
- Doors: Panel Door(s)
- Basement: Full,Storage Space,Unfinished,Walk-Out Access
- Has fireplace: No
Interior area
- Total structure area: 744
- Total interior livable area: 744 sqft
- Finished area above ground: 744
Property
Parking
- Parking features: Asphalt, Driveway
- Has uncovered spaces: Yes
Features
- Levels: One
- Patio & porch: Deck, Front Porch, Patio
- Exterior features: Lighting
- Fencing: Back Yard,Chain Link
Lot
- Size: 10,001 Square Feet
- Features: Back Yard, Front Yard, Landscaped
Details
- Parcel number: 12G140054
- Special conditions: Standard
Construction
Type & style
- Home type: SingleFamily
- Architectural style: Ranch
- Property subtype: Single Family Residence
Materials
- Vinyl Siding
- Roof: Architectural Shingle
Condition
- Updated/Remodeled
- New construction: No
- Year built: 1959
Utilities & green energy
- Electric: Single Phase
- Sewer: Public Sewer
- Water: Public
- Utilities for property: Electricity Available, Electricity Connected, Natural Gas Available, Natural Gas Connected, Sewer Available, Sewer Connected, Water Available, Water Connected
Community & HOA
Community
- Subdivision: Kensington
HOA
- Has HOA: No
Location
- Region: Saint Louis
Financial & listing details
- Price per square foot: $148/sqft
- Tax assessed value: $71,400
- Annual tax amount: $1,267
- Date on market: 10/30/2026
- Listing terms: Cash,Conventional,FHA,VA Loan
- Ownership: Private
- Electric utility on property: Yes
Estimated market value
Not available
Estimated sales range
Not available
$1,028/mo
Price history
| Date | Event | Price |
|---|---|---|
| 10/30/2026 | Listed for sale | $109,900-8.3%$148/sqft |
Source:  MARIS #26067834 Report a problem | ||
| 4/7/2026 | Listing removed | $119,900$161/sqft |
Source: MARIS #26009781 Report a problem | ||
| 2/21/2026 | Listed for sale | $119,900$161/sqft |
Source: MARIS #26009781 Report a problem | ||
| 2/2/2004 | Sold | -- |
Source: Public Record Report a problem | ||
Public tax history
| Year | Property taxes | Tax assessment |
|---|---|---|
| 2025 | $1,267 | $13,570 +13.9% |
| 2024 | -- | $11,910 |
| 2023 | -- | $11,910 +63.6% |
| 2022 | -- | $7,280 |
| 2021 | -- | $7,280 +14.3% |
| 2020 | -- | $6,370 |
| 2019 | -- | $6,370 +21.8% |
| 2018 | -- | $5,230 |
| 2017 | $28 -96% | $5,230 -3.9% |
| 2016 | $696 -4.1% | $5,440 |
| 2015 | $726 | $5,440 -35.4% |
| 2014 | $726 -35.3% | $8,420 |
| 2013 | $1,121 | $8,420 |
| 2012 | -- | $8,420 |
| 2011 | -- | $8,420 -4.3% |
| 2010 | $807 +8.3% | $8,800 |
| 2009 | $746 -3.1% | $8,800 -10.9% |
| 2008 | $770 -9% | $9,880 |
| 2007 | $846 | $9,880 -7% |
| 2006 | $846 -0.9% | $10,620 |
| 2005 | $854 +40.3% | $10,620 +42.4% |
| 2003 | $609 +0.1% | $7,460 +13.9% |
| 2002 | $608 +13.2% | $6,550 |
| 2001 | $537 | $6,550 |
Find assessor info on the county website
Monthly payment
Est. payment
Payment breakdown
Explore the cost of this home by adjusting the details. Changes won't be saved.Climate risks
Neighborhood: 63136
Nearby schools
Schools provided by the listing agent
- Elementary: Woodland / Hanrahan
- Middle: Jennings Jr. High
- High: Jennings High
Source: MARIS. This data may not be complete. We recommend contacting the local school district to confirm school assignments for this home.
Similar homes
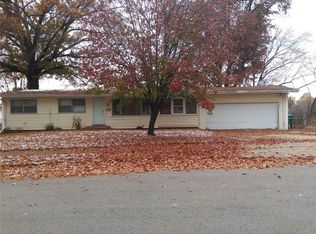
- $114,0003 bd2 ba1k sqft1533 Chesley Dr, Saint Louis, MO 63136For Sale
 MLS ID #26058163, April K Minner, TimberVine Group. MARIS
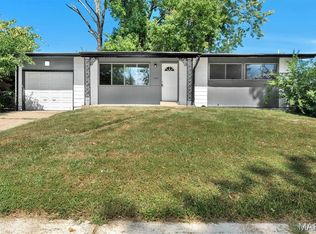
- $110,0002 bd1 ba626 sqft703 Ferguson Ave, Saint Louis, MO 63135For Sale
 MLS ID #26063387, Cheryl Vestjens, Havenz. MARIS
- $103,9003 bd2 ba1k sqft2365 Hallwood Dr, Saint Louis, MO 63136For Sale
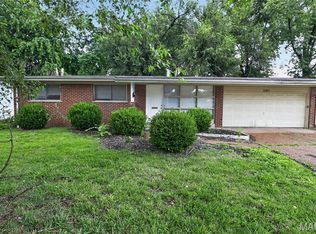 MLS ID #26038485, Terry Lynn Jackson, Trelora Realty, Inc. MARIS
- $74,9002 bd1 ba960 sqft5479 Hamilton Ave, Saint Louis, MO 63136For Sale
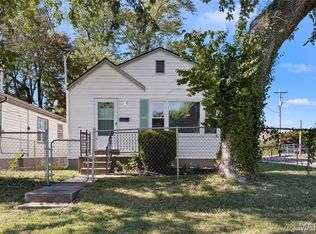 MLS ID #26067632, Lawrence Berry, Focus Realty Group, LLC. MARIS
- $126,5003 bd1 ba912 sqft10378 Coburg Lands Dr, Saint Louis, MO 63137For SaleMLS ID #26069741, Brandon A Williams, Williams Claytor Realty, LLC. MARIS
- $99,9003 bd1 ba982 sqft67 S Floridale Dr, Saint Louis, MO 63135For SaleMLS ID #26064536, Vicki J Testerman, Mainstay Brokerage, LLC. MARIS
- $125,0003 bd2 ba770 sqft10465 Lord Dr, Saint Louis, MO 63136For SaleMLS ID #26045987, Krista Hartmann, RE/MAX Results. MARIS
- $145,0002 bd1 ba988 sqft733 N Elizabeth Ave, Saint Louis, MO 63135For SaleMLS ID #26067506, Barb J Modde, Berkshire Hathaway HomeServices Select Properties. MARIS
- $119,9002 bd1 ba792 sqft10204 Tappan Dr, Saint Louis, MO 63137For SaleMLS ID #26066722, Carlie M Yates, Magnolia Real Estate. MARIS
- $110,0003 bd1 ba1k sqft416 Lanark Rd, Saint Louis, MO 63137For SaleMLS ID #26062360, Jesse J Pummer, RE/MAX Results. MARIS
- $129,9003 bd2 ba1k sqft101 Florwood Ct, Saint Louis, MO 63135For SaleMLS ID #26062592, Michelle E Woodland-Lidster, Mainstay Brokerage, LLC. MARIS
- $153,4004 bd1 ba1k sqft9810 Jacobi Ave, Saint Louis, MO 63136For SaleMLS ID #26068041, Todd J Pippin, Worth Clark Realty. MARIS
- $105,0002 bd1 ba840 sqft8803 Alva Ave, Saint Louis, MO 63121For SaleMLS ID #26043379, Lisa D Fannin, Exit Elite Realty. MARIS
- $109,9003 bd2 ba999 sqft12083 Garden Ln, Saint Louis, MO 63138For SaleMLS ID #26039164, Terry Lynn Jackson, Trelora Realty, Inc. MARIS
- $105,0002 bd1 ba932 sqft10512 Durness Dr, Saint Louis, MO 63137For SaleMLS ID #26035731, LaQuita S Franks, Stowers Realty Group LLC. MARIS
- $139,5003 bd1 ba888 sqft10452 Count Dr, Saint Louis, MO 63136For SaleMLS ID #26062241, Deshaun T Curry Tilson, Curry Tilson Estates. MARIS
- $120,0002 bd1 ba950 sqft9523 Theodosia Ave, Saint Louis, MO 63114For SaleMLS ID #26062405, Tyler L Crowley, DRG - Delhougne Realty Group. MARIS
- $124,5003 bd1 ba864 sqft220 Ruggles Rd, Saint Louis, MO 63135For SaleMLS ID #26063386, Hiro Sato, Prime Home Property Management. MARIS
- $135,0004 bd1 ba1k sqft10327 Ashbrook Dr, Saint Louis, MO 63137For SaleMLS ID #26068627, Evan J Owens, Rooted Real Estate & Auction Co.. MARIS
- $139,9003 bd1 ba945 sqft2508 Countess Dr, Saint Louis, MO 63136For SaleMLS ID #26025106, Tanisha A Wallace, Coldwell Banker Realty - Gundaker. MARIS
