**NEW LOOK. NEW VIBES. NEW OPPORTUNITY! ** ??
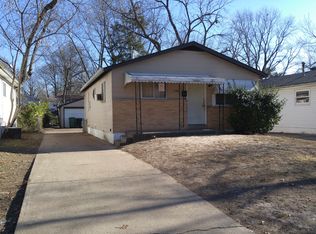
Fully remodeled from top to bottom, this bungalow brings modern style, fresh finishes, and serious potential at an affordable price! ? Whether you're a first-time buyer ready to stop renting, a young professional looking for your own space, or an investor searching for your next opportunity, this property deserves a spot on your list. Enjoy a new roof, windows, plumbing, flooring, updated lighting, granite countertops, genuine tile work, stylish two-panel doors, and so much more! Every detail helps create a clean, updated look you'll love coming home to.
? ALL-ELECTRIC LIVING
Keep things simple with an all-electric home. NO GAS service required! Plus, the appliances come with a 10-year warranty, and the seller is offering a home warranty plan of the buyer's choice for additional peace of mind.
?? FIRST-TIME BUYERS, THIS ONE IS WORTH A LOOK!
Ready to put your rent money toward something of your own? This ZIP code may qualify eligible buyers purchasing a primary residence for ZERO DOWN PAYMENT financing through preferred lenders, subject to lender approval and program requirements. Ask about available financing options and see if you qualify!
?? INVESTORS, LET'S TALK OPPORTUNITY!
Modern updates, warranty options, and potential financing opportunities make this home one to put on your radar. Whether you're ready to own your first home or looking for your next investment, don't let this opportunity pass you by!
Contact your real estate agent today to schedule a private showing and come see the possibilities for yourself!
Active
Listed by: Curry Tilson Estates • Deshaun T Curry Tilson • 502-953-2655
$139,500
10452 Count Dr, Saint Louis, MO 63136
3beds
888sqft
Single Family Residence
Built in 1962
5,201 Square Feet Lot
$-- Zestimate®
$157/sqft
$-- HOA
What's special
Granite countertopsNew roofFresh finishesModern styleUpdated lightingStylish two-panel doorsGenuine tile work
- 24 days
- 105
- 5
Zillow last checked:
Listing updated:
Listed by:
Deshaun T Curry Tilson 502-953-2655,
Curry Tilson Estates
Source: MARIS,MLS#: 26062241 Originating MLS: St. Louis Association of REALTORS
Originating MLS: St. Louis Association of REALTORSFacts & features
Interior
Bedrooms & bathrooms
- Bedrooms: 3
- Bathrooms: 1
- Full bathrooms: 1
- Main level bathrooms: 1
- Main level bedrooms: 3
Other
- Features: Floor Covering: Luxury Vinyl Plank
Heating
- Has Heating (Unspecified Type)
Cooling
- Central Air
Appliances
- Included: Stainless Steel Appliance(s)
Features
- Doors: Panel Door(s)
- Has basement: Yes
- Has fireplace: No
Interior area
- Total structure area: 888
- Total interior livable area: 888 sqft
- Finished area above ground: 888
Property
Parking
- Parking features: Driveway
- Has uncovered spaces: Yes
Features
- Levels: One
Lot
- Size: 5,201 Square Feet
- Features: Other
Details
- Parcel number: 10F121676
- Special conditions: Standard
Construction
Type & style
- Home type: SingleFamily
- Architectural style: Bungalow
- Property subtype: Single Family Residence
Materials
- Vinyl Siding
- Roof: Architectural Shingle
Condition
- Updated/Remodeled
- New construction: No
- Year built: 1962
Details
- Warranty included: Yes
Utilities & green energy
- Electric: Ameren
- Sewer: Public Sewer
- Water: Public
- Utilities for property: Electricity Connected, Natural Gas Available
Community & HOA
Community
- Features: Park, Playground, Sidewalks, Street Lights, Trail(s)
- Subdivision: Castle Point Unit 3
HOA
- Has HOA: No
Location
- Region: Saint Louis
Financial & listing details
- Price per square foot: $157/sqft
- Tax assessed value: $68,800
- Annual tax amount: $1,259
- Date on market: 9/26/2026
- Cumulative days on market: 24 days
- Listing terms: Cash,Conventional,FHA,VA Loan
- Electric utility on property: Yes
- Road surface type: Asphalt
Estimated market value
Not available
Estimated sales range
Not available
$1,264/mo
Price history
| Date | Event | Price |
|---|---|---|
| 9/26/2026 | Listed for sale | $139,500$157/sqft |
Source:  MARIS #26062241 Report a problem MARIS #26062241 Report a problem | ||
| 8/3/2026 | Listing removed | $139,500$157/sqft |
Source: MARIS #26012382 Report a problem | ||
| 3/17/2026 | Pending sale | $139,500$157/sqft |
Source: MARIS #26012382 Report a problem | ||
| 3/6/2026 | Listed for sale | $139,500$157/sqft |
Source: MARIS #26012382 Report a problem | ||
| 3/3/2020 | Sold | -- |
Source: Public Record Report a problem | ||
| 2/16/2005 | Sold | -- |
Source: Public Record Report a problem | ||
| 6/18/2004 | Sold | -- |
Source: Public Record Report a problem | ||
| 11/20/2003 | Sold | -- |
Source: Public Record Report a problem | ||
| 7/31/2000 | Sold | -- |
Source: Public Record Report a problem | ||
| 6/28/2000 | Sold | -- |
Source: Public Record Report a problem | ||
| 8/9/1999 | Sold | -- |
Source: Public Record Report a problem | ||
Public tax history
| Year | Property taxes | Tax assessment |
|---|---|---|
| 2025 | $1,259 +24.5% | $13,070 +39.2% |
| 2024 | $1,011 +1.5% | $9,390 |
| 2023 | $996 +11.2% | $9,390 +40.4% |
| 2022 | $896 +0.4% | $6,690 |
| 2021 | $892 +23.3% | $6,690 +11.5% |
| 2020 | $724 -42.6% | $6,000 |
| 2019 | $1,262 +54.2% | $6,000 +3.8% |
| 2018 | $818 +13.2% | $5,780 |
| 2017 | $723 +1.1% | $5,780 +9.9% |
| 2016 | $715 +10.5% | $5,260 |
| 2015 | $647 | $5,260 -10.2% |
| 2014 | $647 -6.1% | $5,860 |
| 2013 | $689 | $5,860 -30.7% |
| 2012 | -- | $8,460 |
| 2011 | -- | $8,460 -12.6% |
| 2010 | $971 +9% | $9,680 |
| 2009 | $891 -12.6% | $9,680 -6.9% |
| 2008 | $1,019 +3.9% | $10,400 |
| 2007 | $980 | $10,400 +2.9% |
| 2006 | $980 +2.7% | $10,110 |
| 2005 | $955 +3.6% | $10,110 +1.5% |
| 2003 | $921 | $9,960 +6.1% |
| 2002 | $921 +37.6% | $9,390 |
| 2001 | $670 | $9,390 |
Find assessor info on the county website
Monthly payment
Est. payment
Payment breakdown
Explore the cost of this home by adjusting the details. Changes won't be saved.Climate risks
Neighborhood: 63136
Nearby schools
Schools provided by the listing agent
- Elementary: Meadows Elem.
- Middle: R. G. Central Middle
- High: Riverview Gardens Sr. High
Source: MARIS. This data may not be complete. We recommend contacting the local school district to confirm school assignments for this home.

Similar homes
- $139,9003 bd1 ba945 sqft2508 Countess Dr, Saint Louis, MO 63136For Sale

 MLS ID #26025106, Tanisha A Wallace, Coldwell Banker Realty - Gundaker. MARIS
 - $125,0003 bd2 ba770 sqft10465 Lord Dr, Saint Louis, MO 63136For Sale
 MLS ID #26045987, Krista Hartmann, RE/MAX Results. MARIS
 - $134,9003 bd2 ba1k sqft101 Florwood Ct, Saint Louis, MO 63135For Sale
 MLS ID #26062592, Michelle E Woodland-Lidster, Mainstay Brokerage, LLC. MARIS
 - $142,0003 bd2 ba1.1k sqft705 Palace Ct, Saint Louis, MO 63135For Sale
 MLS ID #26058151, April K Minner, TimberVine Group. MARIS
 - $114,0003 bd2 ba1k sqft1533 Chesley Dr, Saint Louis, MO 63136For SaleMLS ID #26058163, April K Minner, TimberVine Group. MARIS
- $149,9003 bd2 ba1.2k sqft2554 Ada Ave, Saint Louis, MO 63136For SaleMLS ID #26051948, Tiffany M McCadney-Woodard, Keller Williams Realty St. Louis. MARIS
- $103,9003 bd2 ba1k sqft2365 Hallwood Dr, Saint Louis, MO 63136For SaleMLS ID #26038485, Terry Lynn Jackson, Trelora Realty, Inc. MARIS
- $139,9003 bd1 ba1.1k sqft6830 Friarwood Dr, Saint Louis, MO 63134For SaleMLS ID #26044053, Linda Kirkpatrick, Worth Clark Realty. MARIS
- $115,0003 bd1 ba1k sqft9750 Lorna Ln, Saint Louis, MO 63136For SaleMLS ID #26050545, Krista Hartmann, RE/MAX Results. MARIS
- $129,9002 bd1 ba992 sqft10212 Surf Dr, Saint Louis, MO 63137For SaleMLS ID #26055050, Neshobey Payne, Executive Realty. MARIS
- $109,9003 bd2 ba1.1k sqft10836 Hallstead Dr, Saint Louis, MO 63136For SaleMLS ID #26026066, Sequeeta Robinson, Trelora Realty, Inc. MARIS
- $125,0002 bd1 ba1k sqft10171 Newbold Dr, Saint Louis, MO 63137For SaleMLS ID #26063560, Brueggemann Tadlock, Keller Williams Realty St. Louis. MARIS
- $139,0003 bd2 ba890 sqft90 La Havre Cir, Florissant, MO 63031For SaleMLS ID #26058062, Igal Alon, STL Smart Realty. MARIS
- $134,9993 bd1 ba864 sqft120 Saint Nicholas Ln, Florissant, MO 63031For SaleMLS ID #26057129, Curtis S Blackford, EXP Realty, LLC. MARIS
- $129,5003 bd1 ba864 sqft220 Ruggles Rd, Saint Louis, MO 63135For SaleMLS ID #26063386, Hiro Sato, Prime Home Property Management. MARIS
- $105,0003 bd1 ba1.1k sqft38 Westdell Dr, Saint Louis, MO 63136For SaleMLS ID #26047150, Angela E Ong, Vylla Home. MARIS
- $135,0002 bd1 ba864 sqft9259 Bataan Dr, Saint Louis, MO 63134For SaleMLS ID #26055470, Alex A Belosi, Coldwell Banker Realty - Gundaker. MARIS
- $139,5002 bd1 ba1.1k sqft129 N Dade Ave, Saint Louis, MO 63135For SaleMLS ID #26056813, Riu Murphy, R.P. Murphy, REALTORS LLC. MARIS
- $110,0003 bd1 ba1k sqft416 Lanark Rd, Saint Louis, MO 63137For SaleMLS ID #26062360, Jesse J Pummer, RE/MAX Results. MARIS
- $114,0003 bd1 ba873 sqft10602 Moidart Cir, Saint Louis, MO 63137For SaleMLS ID #26057985, Krista Hartmann, RE/MAX Results. MARIS
