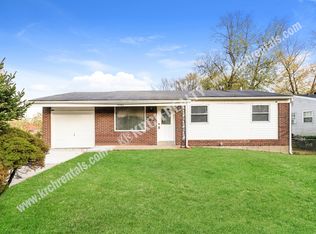
Honey Stop the car!!! Just what you've been waiting for! Newly Updated and clean home with inviting
peaceful & tranquil setting! Beautiful Open Concept living area. Very well maintained and a prime
example of pride in ownership! You'll LOVE the beautifully updated eat-in kitchen and stainless-steel
appliances. Quiet street with friendly neighbors. Enjoy all that the community atmosphere has to
offer; perfect for anyone seeking an updated and spacious home with ample living
space. Prepare to fall in love with this stunning gem. Move-in Ready! This home is a MUST SEE!
Instructions Showing Appts. through MLS, Supra
Active
Listed by: Coldwell Banker Realty - Gundaker • Tanisha A Wallace • 314-330-1066
$139,900
2508 Countess Dr, Saint Louis, MO 63136
3beds
945sqft
Single Family Residence
Built in 1968
6,499 Square Feet Lot
$-- Zestimate®
$148/sqft
$-- HOA
What's special
Quiet streetBeautifully updated eat-in kitchen
- 114 days
- 61
- 5
Zillow last checked:
Listing updated:
Listed by:
Tanisha A Wallace 314-330-1066,
Coldwell Banker Realty - Gundaker
Source: MARIS,MLS#: 26025106 Originating MLS: St. Louis Association of REALTORS
Originating MLS: St. Louis Association of REALTORSFacts & features
Interior
Bedrooms & bathrooms
- Bedrooms: 3
- Bathrooms: 1
- Full bathrooms: 1
- Main level bathrooms: 1
- Main level bedrooms: 3
Bedroom
- Level: Main
Bedroom 2
- Level: Main
Bedroom 3
- Level: Main
Kitchen
- Level: Main
Laundry
- Level: Basement
Living room
- Level: Main
Heating
- Natural Gas
Cooling
- Attic Fan, Central Air, Electric
Appliances
- Included: Range, Free-Standing Refrigerator
- Laundry: In Basement
Features
- Eat-in Kitchen, Kitchen Island
- Doors: Panel Door(s), Sliding Doors
- Windows: Aluminum Frames, Blinds
- Basement: Full
- Has fireplace: No
Interior area
- Total structure area: 945
- Total interior livable area: 945 sqft
- Finished area above ground: 945
- Finished area below ground: 0
Property
Parking
- Total spaces: 1
- Parking features: Garage
- Attached garage spaces: 1
Features
- Levels: One
- Fencing: Back Yard
Lot
- Size: 6,499 Square Feet
- Dimensions: 6499
- Features: Back Yard
Details
- Additional structures: None
- Parcel number: 10F211867
- Special conditions: Listing As Is
- Other equipment: None
Construction
Type & style
- Home type: SingleFamily
- Architectural style: Ranch
- Property subtype: Single Family Residence
Materials
- Vinyl Siding
- Roof: Architectural Shingle
Condition
- Updated/Remodeled
- New construction: No
- Year built: 1968
Utilities & green energy
- Electric: Ameren
- Sewer: Public Sewer
- Water: Public
- Utilities for property: Cable Available, Electricity Connected, Natural Gas Available, Phone Available, Sewer Available, Water Available
Community & HOA
Community
- Features: None
- Subdivision: Castle Point
HOA
- Has HOA: No
Location
- Region: Saint Louis
Financial & listing details
- Price per square foot: $148/sqft
- Tax assessed value: $109,400
- Annual tax amount: $1,987
- Date on market: 5/4/2026
- Cumulative days on market: 115 days
- Listing terms: Cash,Conventional,FHA,VA Loan
- Ownership: Private
- Electric utility on property: Yes
- Road surface type: Concrete
Estimated market value
Not available
Estimated sales range
Not available
Not available
Price history
| Date | Event | Price |
|---|---|---|
| 6/26/2026 | Price change | $139,900-5.2%$148/sqft |
Source:  MARIS #26025106 Report a problem MARIS #26025106 Report a problem | ||
| 6/15/2026 | Price change | $147,500-5.4%$156/sqft |
Source: MARIS #26025106 Report a problem | ||
| 6/4/2026 | Price change | $155,900-8.2%$165/sqft |
Source: MARIS #26025106 Report a problem | ||
| 5/4/2026 | Listed for sale | $169,900+1113.6%$180/sqft |
Source: MARIS #26025106 Report a problem | ||
| 3/12/2024 | Sold | -- |
Source: Public Record Report a problem | ||
| 3/25/2019 | Sold | -- |
Source: Public Record Report a problem | ||
| 9/20/2013 | Sold | -- |
Source: MARIS #13043963 Report a problem | ||
| 8/12/2013 | Listed for sale | $14,000$15/sqft |
Source: McNair Realty #13043963 Report a problem | ||
| 9/12/2012 | Sold | -- |
Source: Public Record Report a problem | ||
| 12/21/2006 | Sold | -- |
Source: Public Record Report a problem | ||
| 4/27/2006 | Sold | -- |
Source: Public Record Report a problem | ||
Public tax history
| Year | Property taxes | Tax assessment |
|---|---|---|
| 2025 | $1,987 +39.8% | $20,790 +56.3% |
| 2024 | $1,421 +1.5% | $13,300 |
| 2023 | $1,400 +33.7% | $13,300 +69.4% |
| 2022 | $1,047 -8% | $7,850 |
| 2021 | $1,138 +18.7% | $7,850 -2.1% |
| 2020 | $958 +3.5% | $8,020 |
| 2019 | $926 | $8,020 +7.4% |
| 2018 | $926 | $7,470 |
| 2017 | $926 +1.1% | $7,470 +12.5% |
| 2016 | $916 +13.1% | $6,640 |
| 2015 | $809 | $6,640 -17.4% |
| 2014 | $809 -13.5% | $8,040 |
| 2013 | $935 | $8,040 -26.9% |
| 2012 | -- | $11,000 |
| 2011 | -- | $11,000 -4.2% |
| 2010 | $1,161 +7.9% | $11,480 |
| 2009 | $1,076 -11.9% | $11,480 -7% |
| 2008 | $1,222 +8.3% | $12,350 |
| 2007 | $1,128 | $12,350 +7.2% |
| 2006 | $1,128 +2.6% | $11,520 |
| 2005 | $1,099 +17.5% | $11,520 +15.1% |
| 2003 | $936 +0.3% | $10,010 +6% |
| 2002 | $933 +9.9% | $9,440 |
| 2001 | $849 | $9,440 |
Find assessor info on the county website
Monthly payment
Est. payment
Payment breakdown
Explore the cost of this home by adjusting the details. Changes won't be saved.Climate risks
Neighborhood: 63136
Nearby schools
Schools provided by the listing agent
- Elementary: Lewis And Clark Elem.
- Middle: Westview Middle
- High: Riverview Gardens Sr. High
Source: MARIS. This data may not be complete. We recommend contacting the local school district to confirm school assignments for this home.
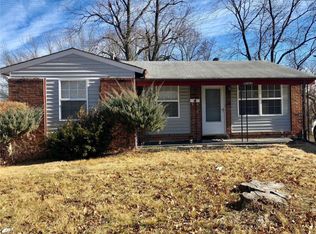
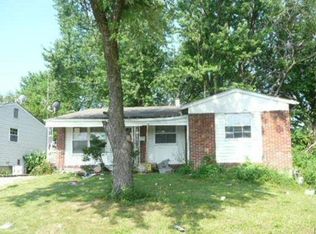
Similar homes
- $139,5003 bd1 ba888 sqft10452 Count Dr, Saint Louis, MO 63136For Sale
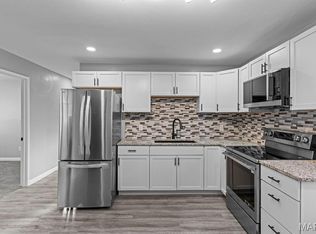
 MLS ID #26062241, Deshaun T Curry Tilson, Curry Tilson Estates. MARIS
 - $125,0003 bd2 ba770 sqft10465 Lord Dr, Saint Louis, MO 63136For Sale
 MLS ID #26045987, Krista Hartmann, RE/MAX Results. MARIS
 - $142,0003 bd2 ba1.1k sqft705 Palace Ct, Saint Louis, MO 63135For Sale
 MLS ID #26058151, April K Minner, TimberVine Group. MARIS
 - $149,9003 bd2 ba1.2k sqft2554 Ada Ave, Saint Louis, MO 63136For Sale
 MLS ID #26051948, Tiffany M McCadney-Woodard, Keller Williams Realty St. Louis. MARIS
 - $114,0003 bd2 ba1k sqft1533 Chesley Dr, Saint Louis, MO 63136For SaleMLS ID #26058163, April K Minner, TimberVine Group. MARIS
- $134,9003 bd2 ba1k sqft101 Florwood Ct, Saint Louis, MO 63135For SaleMLS ID #26062592, Michelle E Woodland-Lidster, Mainstay Brokerage, LLC. MARIS
- $129,9002 bd1 ba992 sqft10212 Surf Dr, Saint Louis, MO 63137For SaleMLS ID #26055050, Neshobey Payne, Executive Realty. MARIS
- $125,0002 bd1 ba1k sqft10171 Newbold Dr, Saint Louis, MO 63137For SaleMLS ID #26063560, Brueggemann Tadlock, Keller Williams Realty St. Louis. MARIS
- $139,9003 bd1 ba1.1k sqft6830 Friarwood Dr, Saint Louis, MO 63134For SaleMLS ID #26044053, Linda Kirkpatrick, Worth Clark Realty. MARIS
- $144,9003 bd1 ba864 sqft145 Clearview Dr, Florissant, MO 63033For SaleMLS ID #26055698, Brandon L Barbier, Full Scope Home Services, Inc.. MARIS
- $139,5002 bd1 ba1.1k sqft129 N Dade Ave, Saint Louis, MO 63135For SaleMLS ID #26056813, Riu Murphy, R.P. Murphy, REALTORS LLC. MARIS
- $134,9993 bd1 ba864 sqft120 Saint Nicholas Ln, Florissant, MO 63031For SaleMLS ID #26057129, Curtis S Blackford, EXP Realty, LLC. MARIS
- $105,0003 bd1 ba1.1k sqft38 Westdell Dr, Saint Louis, MO 63136For SaleMLS ID #26047150, Angela E Ong, Vylla Home. MARIS
- $129,5003 bd1 ba864 sqft220 Ruggles Rd, Saint Louis, MO 63135For SaleMLS ID #26063386, Hiro Sato, Prime Home Property Management. MARIS
- $135,0002 bd1 ba864 sqft9259 Bataan Dr, Saint Louis, MO 63134For SaleMLS ID #26055470, Alex A Belosi, Coldwell Banker Realty - Gundaker. MARIS
- $114,9003 bd2 ba1.2k sqft201 Wooster Dr, Saint Louis, MO 63135For SaleMLS ID #26058748, Vicki J Testerman, Mainstay Brokerage, LLC. MARIS
- $160,0003 bd3 ba1.2k sqft1114 Northdale Ave, Saint Louis, MO 63138For SaleMLS ID #26056290, KJ J Tottle, Equity Missouri LLC. MARIS
- $110,0003 bd1 ba1k sqft416 Lanark Rd, Saint Louis, MO 63137For SaleMLS ID #26062360, Jesse J Pummer, RE/MAX Results. MARIS
- $159,9003 bd2 ba1.3k sqft3625 Hambletonian Dr, Florissant, MO 63033For SaleMLS ID #26038823, Terry Lynn Jackson, Trelora Realty, Inc. MARIS
- $145,5002 bd1 ba850 sqft6623 Kenwood Dr, Saint Louis, MO 63121For SaleMLS ID #26046531, Julie A Wentz, SMPL Realty, LLC. MARIS
