Welcome to 2554 Ada Drive—a beautifully renovated 3-bedroom home where everything feels brand new! Step inside and immediately appreciate the fresh, modern finishes and inviting atmosphere throughout. This move-in-ready home has been thoughtfully updated, offering the comfort and style today’s buyers are looking for without the stress of taking on renovations. The spacious layout provides plenty of room for everyday living, relaxing, and entertaining. Each bedroom offers flexibility for sleeping, working from home, or creating the perfect guest space. Whether you’re purchasing your first home, looking for a fresh start, or adding to your investment portfolio, this property is one you won’t want to miss. All the work has been done—just bring your furniture and make it yours! Schedule your private showing today and come see why 2554 Ada Drive should be your next address.
Active
Listed by: Keller Williams Realty St. Louis • Tiffany M McCadney-Woodard • 314-280-8710
Price cut: $10K (9/9)
$149,900
2554 Ada Ave, Saint Louis, MO 63136
3beds
1,232sqft
Single Family Residence
Built in 1953
0.32 Acres Lot
$-- Zestimate®
$122/sqft
$-- HOA
What's special
Fresh modern finishesSpacious layoutInviting atmosphere throughout
- 54 days
- 230
- 23
Zillow last checked:
Listing updated:
Listed by:
Tiffany M McCadney-Woodard 314-280-8710,
Keller Williams Realty St. Louis,
Libra Murphy 314-565-1009,
Keller Williams Realty St. Louis
Source: MARIS,MLS#: 26051948 Originating MLS: St. Louis Association of REALTORS
Originating MLS: St. Louis Association of REALTORSFacts & features
Interior
Bedrooms & bathrooms
- Bedrooms: 3
- Bathrooms: 2
- Full bathrooms: 2
- Main level bathrooms: 2
- Main level bedrooms: 3
Heating
- Forced Air
Cooling
- Central Air
Features
- Basement: Full
- Has fireplace: No
Interior area
- Total structure area: 1,232
- Total interior livable area: 1,232 sqft
- Finished area above ground: 1,232
Property
Features
- Levels: One
Lot
- Size: 0.32 Acres
- Features: Back Yard
Details
- Parcel number: 13G230978
- Special conditions: Standard
Construction
Type & style
- Home type: SingleFamily
- Architectural style: Ranch
- Property subtype: Single Family Residence
Materials
- Vinyl Siding
Condition
- Year built: 1953
Utilities & green energy
- Electric: Ameren
- Sewer: Public Sewer
- Water: Public
- Utilities for property: Electricity Connected, Natural Gas Connected, Sewer Connected, Water Connected
Community & HOA
Community
- Subdivision: Woodland City
HOA
- Has HOA: No
Location
- Region: Saint Louis
Financial & listing details
- Price per square foot: $122/sqft
- Tax assessed value: $30,500
- Annual tax amount: $569
- Date on market: 8/26/2026
- Cumulative days on market: 55 days
- Listing terms: Cash,Conventional,FHA,VA Loan
- Electric utility on property: Yes
Estimated market value
Not available
Estimated sales range
Not available
$1,328/mo
Price history
| Date | Event | Price |
|---|---|---|
| 9/9/2026 | Price change | $149,900-6.3%$122/sqft |
Source:  MARIS #26051948 Report a problem MARIS #26051948 Report a problem | ||
| 8/26/2026 | Listed for sale | $159,900$130/sqft |
Source: MARIS #26051948 Report a problem | ||
| 2/22/2022 | Sold | -- |
Source: Public Record Report a problem | ||
Public tax history
| Year | Property taxes | Tax assessment |
|---|---|---|
| 2025 | $569 +12.8% | $5,800 +26.1% |
| 2024 | $505 +0.8% | $4,600 |
| 2023 | $501 -59.8% | $4,600 -52.3% |
| 2022 | $1,245 +1.5% | $9,640 |
| 2021 | $1,226 -8.8% | $9,640 -4.3% |
| 2020 | $1,345 +19.3% | $10,070 |
| 2019 | $1,127 | $10,070 +22.5% |
| 2018 | $1,127 | $8,220 |
| 2017 | $1,127 +4% | $8,220 -8.2% |
| 2016 | $1,084 -8.3% | $8,950 |
| 2015 | $1,182 | $8,950 -0.4% |
| 2014 | $1,182 -0.4% | $8,990 |
| 2013 | $1,187 | $8,990 |
| 2012 | -- | $8,990 |
| 2011 | -- | $8,990 -4.2% |
| 2010 | $852 +7.2% | $9,380 |
| 2009 | $795 -2.4% | $9,380 -11% |
| 2008 | $814 +7.7% | $10,540 |
| 2007 | $756 | $10,540 +10.1% |
| 2006 | $756 -0.9% | $9,570 |
| 2005 | $763 -4.5% | $9,570 -5% |
| 2003 | $799 +0.1% | $10,070 +15% |
| 2002 | $798 +12.3% | $8,760 |
| 2001 | $711 | $8,760 |
Find assessor info on the county website
Monthly payment
Est. payment
Payment breakdown
Explore the cost of this home by adjusting the details. Changes won't be saved.Climate risks
Neighborhood: 63136
Nearby schools
Schools provided by the listing agent
- Elementary: Woodland / Hanrahan
- Middle: Jennings Jr. High
- High: Jennings High
Source: MARIS. This data may not be complete. We recommend contacting the local school district to confirm school assignments for this home.
Similar homes
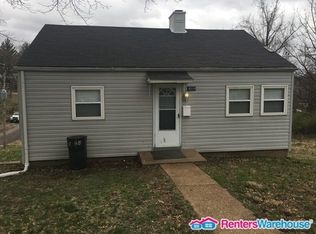
- $149,9003 bd1 ba1.2k sqft10515 Olney Dr, Saint Louis, MO 63136For Sale
 MLS ID #26054116, Stephanie J Jones, Coldwell Banker Realty - Gundaker. MARIS
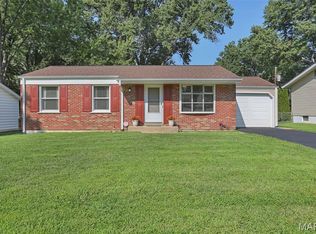
 - $134,9003 bd2 ba1k sqft101 Florwood Ct, Saint Louis, MO 63135For Sale
 MLS ID #26062592, Michelle E Woodland-Lidster, Mainstay Brokerage, LLC. MARIS
 - $155,0004 bd1 ba1.7k sqft8408 Chalons Ct, Saint Louis, MO 63134For Sale
 MLS ID #26064341, Anthony Garavaglia, Wood Brothers Realty. MARIS
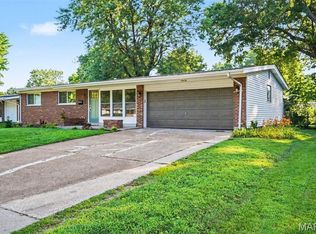
 - $184,8003 bd2 ba1.7k sqft10434 Canfield Dr, Saint Louis, MO 63136For Sale
 MLS ID #26043796, Aaron T Peters, Century 21 Broughton Team. MARIS
 - $160,0003 bd3 ba1.2k sqft1114 Northdale Ave, Saint Louis, MO 63138For SaleMLS ID #26056290, KJ J Tottle, Equity Missouri LLC. MARIS
- $199,0004 bd2 ba1.3k sqft21 S Dellwood Ave, Saint Louis, MO 63135For SaleMLS ID #26055848, Teguh C Djaja, EXP Realty, LLC. MARIS
- $179,9003 bd2 ba1.4k sqft11790 New Halls Ferry Rd, Florissant, MO 63033For SaleMLS ID #26062168, Emmy Crawford, Coldwell Banker Realty - Gundaker. MARIS
- $155,0003 bd1 ba1k sqft4025 Braden Ave, Granite City, IL 62040For SaleMLS ID #26019607, Lindsey West, Worth Clark Realty. MARIS
- $159,9003 bd2 ba1k sqft1145 Cheyenne Dr, Florissant, MO 63033For SaleMLS ID #26029335, Robert Salmons, Entera Realty, LLC. MARIS
- $135,0002 bd1 ba864 sqft9259 Bataan Dr, Saint Louis, MO 63134For SaleMLS ID #26055470, Alex A Belosi, Coldwell Banker Realty - Gundaker. MARIS
- $114,9003 bd2 ba1.2k sqft201 Wooster Dr, Saint Louis, MO 63135For SaleMLS ID #26058748, Vicki J Testerman, Mainstay Brokerage, LLC. MARIS
- $169,9003 bd2 ba1.3k sqft1610 Gallant Fox Dr, Florissant, MO 63033For SaleMLS ID #26050734, Vicki J Testerman, Mainstay Brokerage, LLC. MARIS
- $174,9003 bd2 ba998 sqft9517 Muriel Ave, Saint Louis, MO 63114For SaleMLS ID #26060113, Dustin C Hoog, EXP Realty, LLC. MARIS
- $170,0003 bd2 ba1k sqft7208 Page Ave, Saint Louis, MO 63133For SaleMLS ID #26049248, Alecia M Valencia, Coldwell Banker Realty - Gundaker. MARIS
- $189,0003 bd3 ba1.3k sqft12021 Cato Dr, Florissant, MO 63033For SaleMLS ID #26063804, Randy L Mattie, Platinum Realty of St. Louis. MARIS
- $164,9003 bd2 ba1.3k sqft1820 Violet Dr, Florissant, MO 63031New ConstructionMLS ID #26042730, Robert Salmons, Entera Realty, LLC. MARIS
- $179,9002 bd2 ba1.4k sqft9647 Margo Ann Ln, Saint Louis, MO 63134For SaleMLS ID #26062703, Connie M Dunn, Show-Me Realty Associates. MARIS
- $125,0002 bd1 ba1k sqft10171 Newbold Dr, Saint Louis, MO 63137For SaleMLS ID #26063560, Brueggemann Tadlock, Keller Williams Realty St. Louis. MARIS
- $125,0003 bd1 ba1.4k sqft1292 Purcell Ave, Saint Louis, MO 63133For SaleMLS ID #26051392, Stephen Nguyen, Platinum Realty of St. Louis. MARIS
- $149,9002 bd1 ba825 sqft14 Wilson Park Dr, Granite City, IL 62040For SaleMLS ID #26049829, Aisha Dinceroglu, Century 21 Bailey & Company. MARIS
