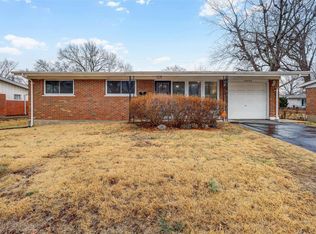
Arguably the most bang-for-your-buck listing on the market! Feast your eyes on this top-to-bottom fully renovated 3-bed (4th nonconforming) 2-bath home with a finished basement & peaceful backyard to match the interior. First steps into your forever home land you in an open concept layout furnished with a massive living room, all new kitchen complete with conveying appliances, soft-close drawers, quartz countertops, eye popping backsplash, & statement chandelier in the dining area to tie it all in. The remaining main level layout is complete with 3 spacious bedrooms & a bathroom you have to see to believe it isn't AI generated. Yes, that stunning! Downstairs you will find a nonconforming 4th bedroom, enormous family room complete with a quartz-topped signature bar & 2nd bathroom with a floor-to-ceiling tile shower. Outside, enjoy a covered concrete patio, elegant plant life, & completely fenced in for seclusion. Once you step foot in, you won't want out!
Active
Listed by: Century 21 Broughton Team • Aaron T Peters
Price cut: $5.1K (7/28)
$234,900
10434 Canfield Dr, Saint Louis, MO 63136
3beds
1,791sqft
:
Get pre-qualified$1,595/mo
Single Family Residence
Built in 1956
8,276 Square Feet Lot
$-- Zestimate®
$131/sqft
$-- HOA
What's special
- 25 days |
- 339 |
- 38 |
Zillow last checked:
Listing updated:
Listed by:
Aaron T Peters 573-822-7383,
Century 21 Broughton Team
Source: MARIS,MLS#: 26043796 Originating MLS: Mark Twain Association of REALTORS
Originating MLS: Mark Twain Association of REALTORSFacts & features
Interior
Bedrooms & bathrooms
- Bedrooms: 3
- Bathrooms: 2
- Full bathrooms: 2
- Main level bathrooms: 1
- Main level bedrooms: 3
Bedroom
- Features: Floor Covering: Luxury Vinyl Plank
- Level: Main
Bedroom 2
- Features: Floor Covering: Luxury Vinyl Plank
- Level: Main
Bedroom 3
- Features: Floor Covering: Luxury Vinyl Plank
- Level: Main
Bathroom
- Features: Floor Covering: Luxury Vinyl Plank
- Level: Main
Bathroom 2
- Features: Floor Covering: Luxury Vinyl Plank
- Level: Lower
Dining room
- Features: Floor Covering: Luxury Vinyl Plank
- Level: Main
Family room
- Features: Floor Covering: Carpeting
- Level: Lower
Kitchen
- Features: Floor Covering: Luxury Vinyl Plank
- Level: Main
Laundry
- Features: Floor Covering: Concrete
- Level: Lower
Living room
- Features: Floor Covering: Luxury Vinyl Plank
- Level: Main
Office
- Features: Floor Covering: Carpeting
- Level: Lower
Heating
- Forced Air, Natural Gas
Cooling
- Central Air
Appliances
- Included: Dishwasher, Microwave, Range, Water Heater
- Laundry: In Basement
Features
- Bar, Ceiling Fan(s), Chandelier, Double Vanity, Separate Shower
- Flooring: Carpet, Luxury Vinyl
- Doors: Panel Door(s)
- Basement: Concrete,Full
- Has fireplace: No
Interior area
- Total structure area: 1,791
- Total interior livable area: 1,791 sqft
- Finished area above ground: 1,073
- Finished area below ground: 718
Property
Parking
- Total spaces: 2
- Parking features: Driveway, Garage Door Opener
- Attached garage spaces: 2
- Has uncovered spaces: Yes
Features
- Levels: One
- Patio & porch: Covered, Front Porch, Patio, Rear Porch
- Fencing: Back Yard
Lot
- Size: 8,276 Square Feet
- Features: Back Yard, City Lot, Front Yard, Level
Details
- Parcel number: 10F111226
- Special conditions: Standard
Construction
Type & style
- Home type: SingleFamily
- Architectural style: Ranch
- Property subtype: Single Family Residence
Materials
- Brick, Vinyl Siding
- Foundation: Other
- Roof: Asphalt,Shingle
Condition
- Updated/Remodeled
- New construction: No
- Year built: 1956
Utilities & green energy
- Electric: Other
- Sewer: Public Sewer
- Water: Public
- Utilities for property: Cable Available, Electricity Connected, Natural Gas Connected, Sewer Connected, Water Connected
Community & HOA
Community
- Features: Airport/Runway, Curbs, Fitness Center, Golf, Park, Playground, Pool, Restaurant, Sidewalks, Street Lights
- Subdivision: Hathaway Manor 4
HOA
- Has HOA: No
Location
- Region: Saint Louis
Financial & listing details
- Price per square foot: $131/sqft
- Tax assessed value: $119,300
- Annual tax amount: $2,225
- Date on market: 7/9/2026
- Cumulative days on market: 25 days
- Listing terms: Cash,Conventional
- Ownership: Private
- Electric utility on property: Yes
- Road surface type: Asphalt
Estimated market value
Not available
Estimated sales range
Not available
Not available
Price history
| Date | Event | Price |
|---|---|---|
| 7/28/2026 | Price change | $234,900-2.1%$131/sqft |
Source:  MARIS #26043796 Report a problem MARIS #26043796 Report a problem | ||
| 7/9/2026 | Listed for sale | $239,994$134/sqft |
Source: MARIS #26043796 Report a problem | ||
| 9/10/2025 | Sold | -- |
Source: Public Record Report a problem | ||
| 3/22/2017 | Sold | -- |
Source: Public Record Report a problem | ||
Public tax history
| Year | Property taxes | Tax assessment |
|---|---|---|
| 2025 | $2,142 -3.8% | $22,660 +6.7% |
| 2024 | $2,225 +1.5% | $21,230 |
| 2023 | $2,192 +2.2% | $21,230 +28.6% |
| 2022 | $2,144 +0.4% | $16,510 |
| 2021 | $2,135 +40.4% | $16,510 +26.3% |
| 2020 | $1,521 -3.4% | $13,070 -11.4% |
| 2019 | $1,575 | $14,760 +12.9% |
| 2018 | $1,575 | $13,070 |
| 2017 | $1,575 +1.1% | $13,070 +18.2% |
| 2016 | $1,557 +19% | $11,060 |
| 2015 | $1,308 | $11,060 -0.9% |
| 2014 | $1,308 +3.3% | $11,160 |
| 2013 | $1,266 | $11,160 -23.6% |
| 2012 | -- | $14,610 |
| 2011 | -- | $14,610 -4.1% |
| 2010 | $1,528 +9% | $15,240 |
| 2009 | $1,402 -12.6% | $15,240 -7% |
| 2008 | $1,605 +9.8% | $16,380 |
| 2007 | $1,461 | $16,380 +8.7% |
| 2006 | $1,461 +2.7% | $15,070 |
| 2005 | $1,423 +23.7% | $15,070 +30.8% |
| 2003 | $1,150 | $11,520 -2.4% |
| 2002 | $1,150 +10% | $11,800 |
| 2001 | $1,046 | $11,800 |
Find assessor info on the county website
Monthly payment
Est. payment
Payment breakdown
Explore the cost of this home by adjusting the details. Changes won't be saved.Climate risks
Neighborhood: 63136
Nearby schools
GreatSchools rating
- 4/10Meadows Elementary SchoolGrades: K-5Distance: 1 mi
- 5/10Westview Middle SchoolGrades: 6-8Distance: 1.4 mi
- 1/10Riverview Gardens Sr. High SchoolGrades: 9-12Distance: 2.3 mi
Schools provided by the listing agent
- Elementary: Meadows Elem.
- Middle: Westview Middle
- High: Riverview Gardens Sr. High
Source: MARIS. This data may not be complete. We recommend contacting the local school district to confirm school assignments for this home.
- $--4 bd3 ba1.9k sqft10440 Canfield Dr, Saint Louis, MO 63136Sold
- $86,9003 bd1 ba1k sqft10428 Canfield Dr, Saint Louis, MO 63136Off Market
- $128,4003 bd1 ba1k sqft10541 Edgefield Dr, Saint Louis, MO 63136Off Market
- $125,2003 bd1 ba1k sqft10535 Edgefield Dr, Saint Louis, MO 63136Off Market
- $130,9003 bd3 ba1k sqft10547 Edgefield Dr, Saint Louis, MO 63136Off Market
- $100,8003 bd1 ba1k sqft10446 Canfield Dr, Saint Louis, MO 63136Off Market
- $103,0003 bd1 ba1k sqft10422 Canfield Dr, Saint Louis, MO 63136Off Market
- $96,0004 bd1 ba1k sqft10439 Canfield Dr, Saint Louis, MO 63136Off Market
A local agent can set up tours, give advice and negotiate with sellers.
A local lender can help you make sure your offer is ready when you are.
Similar homes
- $250,0003 bd3 ba2k sqft4494 Papal Dr, Florissant, MO 63033For Sale

 MLS ID #26048872, James E Little, JEL Realty LLC. MARIS
 - $230,0003 bd2 ba1.8k sqft6650 Silver Fox Dr, Florissant, MO 63034For Sale
 MLS ID #26049141, Nikki N Driy, Worth Clark Realty. MARIS
 - $234,9004 bd2 ba1.4k sqft523 N Clay Ave, Saint Louis, MO 63135For Sale
 MLS ID #26038747, Georgia D Rossel, CityScapes Realty. MARIS
 - $144,9993 bd1 ba1.5k sqft9800 Scottdale Dr, Saint Louis, MO 63136For Sale
 MLS ID #26034680, Aaron T Peters, Century 21 Broughton Team. MARIS
 - $259,9003 bd2 ba1.6k sqft1732 Rudelle Dr, Florissant, MO 63031For SaleMLS ID #26048866, Steve J Seebeck, Keller Williams Realty St. Louis. MARIS
- $265,0004 bd2 ba1.9k sqft245 Humes Ln, Florissant, MO 63031For SaleMLS ID #26047180, Rachel R Winckowski, RedKey Realty Leaders. MARIS
- $160,0003 bd2 ba912 sqft1629 Jett Dr, Saint Louis, MO 63136For SaleMLS ID #26044033, Jennifer Schneider, Real Broker LLC. MARIS
- $210,0004 bd2 ba1.5k sqft1100 Northdale Ave, Saint Louis, MO 63138For SaleMLS ID #26045765, Gabrielle L Fitzpatrick, Keller Williams Realty St. Louis. MARIS
- $210,0004 bd2 ba1k sqft5 Sunridge Ln, Florissant, MO 63031For SaleMLS ID #26048471, Andreal Holton, Desara Lane. MARIS
- $146,0003 bd1 ba1.2k sqft10230 Lynncrest Ct, Saint Louis, MO 63136For SaleMLS ID #26038673, Liz Mull, Coldwell Banker Realty - Gundaker. MARIS
- $244,9003 bd3 ba1.6k sqft4340 Tanglebrook Dr, Florissant, MO 63033For SaleMLS ID #26021906, Robert Salmons, Entera Realty, LLC. MARIS
- $224,9003 bd3 ba1.3k sqft1565 Aintree Dr, Florissant, MO 63033For SaleMLS ID #25075007, Neshobey Payne, Executive Realty. MARIS
- $185,0003 bd2 ba1.4k sqft931 Thatcher Ave, Saint Louis, MO 63135For SaleMLS ID #26029450, Scott Ebo, Platinum Realty of St. Louis. MARIS
- $275,0004 bd3 ba1.6k sqft2255 Barcelona Dr, Florissant, MO 63033For SaleMLS ID #26021678, Angela Harris, Berkshire Hathaway HomeServices Select Properties. MARIS
- $230,9003 bd3 ba1.6k sqft4600 Nelson Dr, Saint Louis, MO 63121For SaleMLS ID #26014109, Georgia D Rossel, CityScapes Realty. MARIS
- $244,0003 bd2 ba1.4k sqft110 E Thornton Ave, Saint Louis, MO 63119For SaleMLS ID #26026270, Heather T Lewis, Gateway Real Estate. MARIS
- $296,7503 bd3 ba2.5k sqft6632 Blossom View Dr, Florissant, MO 63033For SaleMLS ID #26041913, Catherine A Pfeiffer, Vancil Brothers Realty. MARIS
- $209,9004 bd2 ba1.7k sqft1802 Switzer Ave, Saint Louis, MO 63147For SaleMLS ID #26035737, Angela M Kittner-Brosseau, Keller Williams Realty St. Louis. MARIS
- $239,9003 bd2 ba2k sqft18 Ginger Lake Dr W, Glen Carbon, IL 62034For SaleMLS ID #26048025, Erica L Timko, Keller Williams Marquee. MARIS
- $270,0004 bd3 ba1.5k sqft2910 Wellington Dr, Florissant, MO 63033For SaleMLS ID #26041082, Shirley N Graves, Graves and Associates Development Group, LLC. MARIS
