Welcome home to this beautifully renovated ranch where modern design meets quality craftsmanship. From the moment you arrive, you'll notice the striking curb appeal featuring a custom cedar mailbox, fresh landscaping, and a bold black garage door that perfectly complements the home's contemporary exterior.
Step inside to discover an open, light-filled floor plan with luxury vinyl plank flooring throughout, fresh paint, updated lighting, and stylish black finishes that create a clean, modern aesthetic. The fully remodeled kitchen boasts white shaker cabinetry, butcher block countertops, stainless steel appliances, designer lighting, and a beautiful, marble tile backsplash, making it the perfect space for everyday living and entertaining.
Main floor bathrooms have been completely transformed with elegant tile, sleek black fixtures, contemporary vanities, and high-end finishes that offer a spa-like feel. Additional upgrades include new roof, new plumbing stack, new hot water tank, with updated lighting and ceiling fans.
The finished lower level provides additional living space with a custom bar featuring butcher block countertops, black architectural accents, and recessed lighting, perfect for entertaining, game nights, or relaxing with family and friends.
Active
Listed by: JEL Realty LLC • James E Little
$250,000
4494 Papal Dr, Florissant, MO 63033
3beds
2,080sqft
:
Get pre-qualified$1,691/mo
Single Family Residence
Built in 1965
7,775 Square Feet Lot
$247,700 Zestimate®
$120/sqft
$10/mo HOA
What's special
Custom cedar mailboxFresh paintHigh-end finishesUpdated lightingStylish black finishesBold black garage doorOpen light-filled floor plan
- 21 hours |
- 67 |
- 7 |
Zillow last checked:
Listing updated:
Listed by:
James E Little 314-393-3125,
JEL Realty LLC
Source: MARIS,MLS#: 26048872 Originating MLS: St. Louis Association of REALTORS
Originating MLS: St. Louis Association of REALTORSFacts & features
Interior
Bedrooms & bathrooms
- Bedrooms: 3
- Bathrooms: 3
- Full bathrooms: 2
- 1/2 bathrooms: 1
- Main level bathrooms: 2
- Main level bedrooms: 3
Heating
- Forced Air
Cooling
- Central Air
Features
- Ceiling Fan(s), Dry Bar, Kitchen/Dining Room Combo, Recessed Lighting
- Doors: Panel Door(s), Storm Door(s)
- Basement: Partially Finished
- Has fireplace: No
Interior area
- Total structure area: 2,080
- Total interior livable area: 2,080 sqft
- Finished area above ground: 1,080
- Finished area below ground: 1,000
Video & virtual tour
Property
Parking
- Total spaces: 2
- Parking features: Garage - Attached
- Attached garage spaces: 2
Features
- Levels: One
- Exterior features: Private Yard, Rain Gutters
Lot
- Size: 7,775 Square Feet
- Features: Back Yard
Details
- Parcel number: 09G510776
- Special conditions: Standard
Construction
Type & style
- Home type: SingleFamily
- Architectural style: Ranch
- Property subtype: Single Family Residence
Materials
- Brick
Condition
- Year built: 1965
Utilities & green energy
- Electric: 220 Volts
- Sewer: Public Sewer
- Water: Public
Community & HOA
Community
- Subdivision: Seven Hills 2
HOA
- Has HOA: Yes
- Amenities included: None
- Services included: Other
- HOA fee: $120 annually
- HOA name: Seven Hills
Location
- Region: Florissant
Financial & listing details
- Price per square foot: $120/sqft
- Tax assessed value: $183,700
- Annual tax amount: $2,999
- Date on market: 7/30/2026
- Listing terms: Cash,Conventional,FHA,VA Loan
Estimated market value
$247,700
$235,000 - $260,000
$1,651/mo
Price history
| Date | Event | Price |
|---|---|---|
| 7/30/2026 | Listed for sale | $250,000+331.8%$120/sqft |
Source:  MARIS #26048872 Report a problem MARIS #26048872 Report a problem | ||
| 12/19/2011 | Sold | -- |
Source: Public Record Report a problem | ||
| 10/19/2011 | Price change | $57,900-6.6%$28/sqft |
Source: Coldwell Banker Gundaker - #11045036 Report a problem | ||
| 9/14/2011 | Price change | $62,000$30/sqft |
Source: Coldwell Banker Gundaker - #11045036 Report a problem | ||
| 8/20/2011 | Listed for sale | -- |
Source: foreclosure.com Report a problem | ||
| 5/23/2011 | Sold | -- |
Source: Public Record Report a problem | ||
| 11/9/2007 | Sold | -- |
Source: Public Record Report a problem | ||
Public tax history
| Year | Property taxes | Tax assessment |
|---|---|---|
| 2025 | $2,999 +12.7% | $34,900 +19.5% |
| 2024 | $2,661 +0.4% | $29,210 |
| 2023 | $2,652 +5.2% | $29,210 +18.4% |
| 2022 | $2,521 +5.6% | $24,680 |
| 2021 | $2,387 +6.2% | $24,680 +14% |
| 2020 | $2,248 +6.8% | $21,640 |
| 2019 | $2,106 | $21,640 +13.7% |
| 2018 | $2,106 | $19,040 |
| 2017 | $2,106 +0.1% | $19,040 +4.6% |
| 2016 | $2,103 +2.9% | $18,200 |
| 2015 | $2,045 | $18,200 +14% |
| 2014 | $2,045 +16% | $15,960 |
| 2013 | $1,763 | $15,960 -12.5% |
| 2012 | -- | $18,240 |
| 2011 | -- | $18,240 -14.1% |
| 2010 | $2,125 +6.7% | $21,240 |
| 2009 | $1,992 -4.3% | $21,240 -13.7% |
| 2008 | $2,080 +12.3% | $24,610 |
| 2007 | $1,852 | $24,610 +19.6% |
| 2006 | $1,852 +2.4% | $20,580 |
| 2005 | $1,808 +42.8% | $20,580 +36% |
| 2003 | $1,266 +5.1% | $15,130 +0.1% |
| 2002 | $1,205 +8.8% | $15,120 |
| 2001 | $1,107 | $15,120 |
Find assessor info on the county website
Monthly payment
Est. payment
Payment breakdown
Explore the cost of this home by adjusting the details. Changes won't be saved.Climate risks
Neighborhood: 63033
Nearby schools
GreatSchools rating
- 4/10Jury Elementary SchoolGrades: PK-5Distance: 0.4 mi
- 4/10Central Middle SchoolGrades: 6-8Distance: 1.7 mi
- 2/10Hazelwood Central High SchoolGrades: 9-12Distance: 4.3 mi
Schools provided by the listing agent
- Elementary: Jury Elem.
- Middle: Central Middle
- High: Hazelwood Central High
Source: MARIS. This data may not be complete. We recommend contacting the local school district to confirm school assignments for this home.
- $204,6003 bd2 ba1.4k sqft4490 Papal Dr, Florissant, MO 63033Off Market
- $184,5003 bd2 ba1.2k sqft4498 Papal Dr, Florissant, MO 63033Off Market
- $--3 bd2 ba1.3k sqft4483 Remus Dr, Florissant, MO 63033Sold
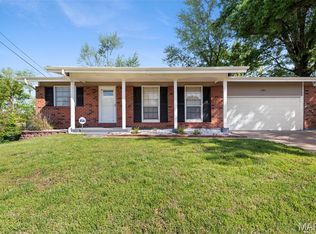
- $--3 bd2 ba2k sqft11539 Galba Dr, Florissant, MO 63033Sold
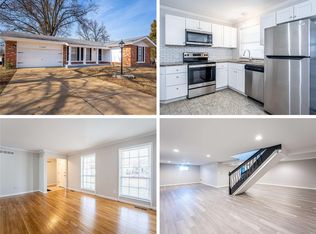
- $190,7003 bd2 ba1.3k sqft4509 Papal Dr, Florissant, MO 63033Off Market
- $220,5004 bd2 ba1.8k sqft4488 Papal Dr, Florissant, MO 63033Off Market
- $201,6003 bd2 ba1.4k sqft4519 Papal Dr, Florissant, MO 63033Off Market
- $173,4003 bd1 ba1.3k sqft4473 Remus Dr, Florissant, MO 63033Off Market
A local agent can set up tours, give advice and negotiate with sellers.
A local lender can help you make sure your offer is ready when you are.
Similar homes
- $--3 bd2 ba1.5k sqft13375 New Halls Ferry Rd, Florissant, MO 63033Auction
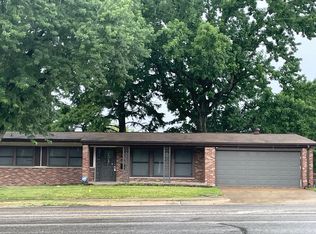 Auction.com 1
 - $240,0003 bd2 ba1.8k sqft12062 Cato Dr, Florissant, MO 63033For Sale
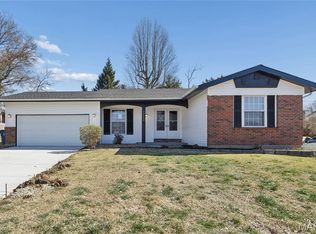
 MLS ID #26005643, Ann E Walker, Coldwell Banker Realty - Gundaker. MARIS
 - $225,0003 bd3 ba1.2k sqft4423 Caracalla Dr, Florissant, MO 63033For Sale
 MLS ID #26034485, Robert Salmons, Entera Realty, LLC. MARIS
 - $--3 bd3 ba2.3k sqft12830 Danube Dr, Florissant, MO 63033Auction
 ServiceLink Auction
 - $--4 bd2 ba1.8k sqft3070 Harness Dr, Florissant, MO 63033AuctionServiceLink Auction
- $285,0003 bd3 ba2.7k sqft3555 Meserta Ln, Florissant, MO 63033For SaleMLS ID #26043573, Maureen M Henigman, Coldwell Banker Realty - Gundaker. MARIS
- $224,5004 bd3 ba1.6k sqft5144 Abington Rd, Florissant, MO 63033For SaleMLS ID #26046532, Robert Salmons, Entera Realty, LLC. MARIS
- $269,4504 bd3 ba1.9k sqft5412 Priorybrook Rd, Florissant, MO 63033For SaleMLS ID #26025067, Yolanda D Carrington, Coldwell Banker Realty - Gundaker. MARIS
- $250,0003 bd2 ba2k sqft5260 Edgemere Dr, Florissant, MO 63033For SaleMLS ID #26004114, Laura L Shucart, Keller Williams Chesterfield. MARIS
- $--4 bd2 ba1.7k sqft720 Millstone Dr, Florissant, MO 63033AuctionXome
- $--3 bd2 ba1.1k sqft6340 Honey Bee Ct, Florissant, MO 63033AuctionServiceLink Auction
- $249,9003 bd3 ba1.2k sqft12360 Space Dr, Florissant, MO 63033For SaleMLS ID #26040403, Jenny A Wisniewski, Landmark Realty. MARIS
- $199,9004 bd3 ba2.4k sqft4308 Sulla Dr, Florissant, MO 63033For SaleMLS ID #26005661, Ida Washington, Key-West Property Partners brokered by EXP Realty, LLC. MARIS
- $--3 bd2 ba1.1k sqft1345 Saint Anthony Ln, Florissant, MO 63033AuctionAuction.com 1
- $299,9004 bd3 ba3k sqft5172 Trailbend Dr, Florissant, MO 63033For SaleMLS ID #26046540, Nate A Coleman, Worth Clark Realty. MARIS
- $244,9003 bd3 ba1.6k sqft4340 Tanglebrook Dr, Florissant, MO 63033For SaleMLS ID #26021906, Robert Salmons, Entera Realty, LLC. MARIS
- $203,0003 bd2 ba1.1k sqft11952 Cato Dr, Florissant, MO 63033For SaleMLS ID #26034489, Robert Salmons, Entera Realty, LLC. MARIS
- $203,0003 bd2 ba1.4k sqft4393 Caracalla Dr, Florissant, MO 63033For SaleMLS ID #26016944, Robert Salmons, Entera Realty, LLC. MARIS
- $229,9003 bd2 ba1.5k sqft3665 Santiago Dr, Florissant, MO 63033For SaleMLS ID #26047143, Robert Salmons, Entera Realty, LLC. MARIS
- $275,0004 bd3 ba1.6k sqft2255 Barcelona Dr, Florissant, MO 63033For SaleMLS ID #26021678, Angela Harris, Berkshire Hathaway HomeServices Select Properties. MARIS
