Skip main navigation
Coming soon
  • Listed by: Coldwell Banker Realty - Gundaker • Maureen M Henigman • Contact: 314-406-5863
    $285,000

    3555 Meserta Ln, Florissant, MO 63033

    3beds
    1,840sqft
    : 
    Loading
    Get pre-qualified
    Single Family Residence
    Built in 1966
    0.26 Acres Lot
    $-- Zestimate®
    $155/sqft
    $-- HOA

    What's special

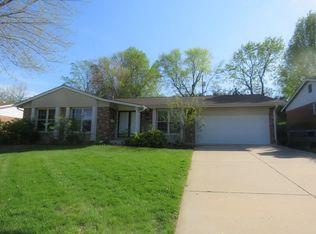
    This well-maintained brick/frame home offers over 2,700 square feet of living space and exceptional indoor and outdoor features. A covered front porch and attractive landscaping create a welcoming first impression. The main level includes an entry foyer, formal living room with built-in bookcases, formal dining room, and a family room featuring a wood-burning fireplace and sliding glass doors leading to the deck. The primary suite includes a private full bath and direct deck access, accompanied by two additional bedrooms. Hardwood flooring extends throughout the main living areas. The eat-in kitchen features ceramic tile flooring, custom cabinetry, and quartz countertops. The finished lower level provides excellent space for entertaining and includes a kitchen, dining area, family room, office, sitting area, full bath, laundry room, and workshop. French doors open to a patio and beautifully landscaped backyard, while a separate patio with a pergola is accessible from the garage.
    1 day
    |
    88
    |
    21
    |

    Zillow last checked:

    Listing updated:

    Listed by:

    Maureen M Henigman 314-406-5863,

    Coldwell Banker Realty - Gundaker

    Source: MARIS,MLS#: 26043573MLS LogoOriginating MLS: St. Charles County Association of REALTORS

      Facts & features

      Interior

      Bedrooms & bathrooms
      • Bedrooms: 3
      • Bathrooms: 3
      • Full bathrooms: 3
      • Main level bathrooms: 2
      • Main level bedrooms: 3
      Primary bedroom
      • Features: Floor Covering: Wood
      • Level: Main
      • Area: 208
      • Dimensions: 16x13
      Bedroom 2
      • Features: Floor Covering: Wood
      • Level: Main
      • Area: 120
      • Dimensions: 12x10
      Bedroom 3
      • Features: Floor Covering: Wood
      • Area: 120
      • Dimensions: 12x10
      Den
      • Features: Floor Covering: Luxury Vinyl Plank
      Dining room
      • Features: Floor Covering: Wood
      • Level: Main
      • Area: 143
      • Dimensions: 13x11
      Family room
      • Features: Floor Covering: Wood
      • Level: Main
      Kitchen
      • Features: Floor Covering: Ceramic Tile
      • Level: Main
      • Area: 156
      • Dimensions: 13x12
      Kitchen
      • Features: Floor Covering: Luxury Vinyl Plank
      • Level: Basement
      Living room
      • Features: Floor Covering: Wood
      • Level: Main
      • Area: 228
      • Dimensions: 19x12
      Office
      • Features: Floor Covering: Luxury Vinyl Plank
      • Level: Basement
      Recreation room
      • Features: Floor Covering: Luxury Vinyl Plank
      • Level: Basement
      Sitting room
      • Features: Floor Covering: Luxury Vinyl Plank
      • Level: Basement
      Heating
      • Forced Air, Natural Gas
      Cooling
      • Ceiling Fan(s), Central Air
      Appliances
      • Included: Stainless Steel Appliance(s), Gas Cooktop, Dishwasher, Disposal, Freezer, Ice Maker, Microwave, Oven, Gas Oven, Gas Range, Refrigerator, Gas Water Heater
      • Laundry: In Basement, Laundry Chute, Laundry Room, Lower Level
      Features
      • Bookcases, Built-in Features, Center Hall Floorplan, Crown Molding, Custom Cabinetry, Eat-in Kitchen, Entrance Foyer, High Speed Internet, Pantry, Separate Dining, Separate Shower, Solar Tube(s), Storage, Tub, Walk-In Closet(s), Workshop/Hobby Area
      • Flooring: Ceramic Tile, Hardwood
      • Doors: French Doors, Pocket Door(s), Sliding Doors, Storm Door(s)
      • Windows: Bay Window(s), Insulated Windows, Stained Glass, Tilt-In Windows, Window Treatments
      • Basement: Partially Finished,Storage Space,Walk-Out Access
      • Number of fireplaces: 1
      • Fireplace features: Family Room, Masonry, Wood Burning
      Interior area
      • Total interior livable area: 1,840 sqft
      • Finished area above ground: 1,840

      Property

      Parking
      • Total spaces: 2
      • Parking features: Concrete, Driveway, Garage Door Opener, Garage Faces Front, Inside Entrance, Storage
      • Attached garage spaces: 2
      • Has uncovered spaces: Yes
      Features
      • Levels: One
      • Patio & porch: Covered, Deck, Front Porch, Patio
      • Exterior features: Awning(s), Lighting, Private Yard, Storage
      • Fencing: Chain Link,Full,Gate
      Lot
      • Size: 0.26 Acres
      • Dimensions: 90 x 124
      • Features: Back Yard, Front Yard, Landscaped, Private, Terraced
      Details
      • Additional structures: Shed(s)
      • Parcel number: 07H520288
      • Special conditions: Standard

      Construction

      Type & style
      • Home type: SingleFamily
      • Architectural style: Colonial,Patio,Ranch
      • Property subtype: Single Family Residence
      Materials
      • Brick Veneer, Frame
      • Foundation: Concrete Perimeter
      • Roof: Architectural Shingle
      Condition
      • Updated/Remodeled
      • New construction: No
      • Year built: 1966

      Utilities & green energy

      • Electric: Other
      • Sewer: Public Sewer
      • Water: Public
      • Utilities for property: Cable Available, Cable Connected

      Community & HOA

      Community
      • Security: Security System, Security System Leased, Smoke Detector(s)
      • Subdivision: Las Lomas 2
      HOA
      • Has HOA: No
      Location
      • Region: Florissant

      Financial & listing details

      • Price per square foot: $155/sqft
      • Tax assessed value: $270,600
      • Annual tax amount: $3,898
      • Date on market: 7/16/2026
      • Listing terms: Cash,Conventional,FHA,VA Loan
      • Ownership: Private
      • Road surface type: Concrete

        Estimated market value

        Not available

        Estimated sales range

        Not available

        Not available

        Price history

        Price history is unavailable.

        Public tax history

        YearProperty taxesTax assessment
        2025$3,898 +9.3%$51,410 +16.2%
        2024$3,565 +0.6%$44,250
        2023$3,544 +16.9%$44,250 +33.4%
        2022$3,031 +6.5%$33,180
        2021$2,847 +2.4%$33,180 +9.1%
        2020$2,781 +7.2%$30,400
        2019$2,593 $30,400 +16.9%
        2018$2,593 $26,000
        2017$2,593 +0.5%$26,000 +4.7%
        2016$2,579 +1.7%$24,840
        2015$2,537 $24,840 +13.3%
        2014$2,537 +12.1%$21,930
        2013$2,263 $21,930 -7.7%
        2012-- $23,750
        2011-- $23,750 -14.8%
        2010$2,323 +4.5%$27,870
        2009$2,224 -13.5%$27,870 -19.1%
        2008$2,570 +16.6%$34,440
        2007$2,205 $34,440 +29.9%
        2006$2,205 -0.3%$26,510
        2005$2,212 +26.3%$26,510 +28.3%
        2003$1,751 +3.2%$20,670 +1.1%
        2002$1,697 +10.7%$20,450
        2001$1,533 $20,450
        Find assessor info on the county website

        Monthly payment

        Est. payment

        Payment breakdown

        Explore the cost of this home by adjusting the details. Changes won't be saved.
        All calculations are estimates and provided by Zillow, Inc. for informational purposes only. Actual amounts may vary.
        HOA fees may include property taxes on listings classified as Co-Ops. Contact the listing agent and/or owner for fee details.
        Mortgage interest rates are dependent on a number of factors, including credit score, down payment, and repayment length. Interest rate data provided by Zillow Group Marketplace, Inc. as of 1/1/1970 from various mortgage lenders with which we have lead or other similar arrangements; the Estimated Payment is an average of those rates.
        See how much you could borrow to make a competitive offer.

        Climate risks

        Neighborhood: 63033

        Getting around

        21 / 100
        Car-Dependent
        24 / 100
        Minimal Transit
        17 / 100
        Somewhat Bikeable

        Nearby schools

        GreatSchools rating
        Schools provided by the listing agent
        • Elementary: Halls Ferry Elem.
        • Middle: Cross Keys Middle
        • High: Mccluer High

        Source: MARIS. This data may not be complete. We recommend contacting the local school district to confirm school assignments for this home.

        A local agent can set up tours, give advice and negotiate with sellers.

        A local lender can help you make sure your offer is ready when you are.

        Browse local experts

        Similar homes