Nestled at the end of a cul-de-sac in the desirable Riverwood Trails Subdivision sits an expansive 2,900-square-foot residence offering abundant space, refined comfort, and exceptional entertaining potential. Welcome to 1008 Pinecone Trail!
This beautiful home boasts an inviting open floor plan, with the main level flowing seamlessly between the breakfast room, dining room, and family room featuring a cozy wood-burning fireplace. Hardwood, laminate, and carpet flooring can be found throughout. A convenient half bath completes the main level, while patio doors open to a brand-new deck (2026)—perfect for enjoying your morning coffee while overlooking the spacious backyard.
Upstairs, you'll find three generously sized bedrooms and two full bathrooms. The spacious primary suite features a walk-in closet and private full bathroom. Two additional bedrooms offer ample closet space, with a full bathroom conveniently located in the hallway.
Lower-level highlights include an additional family room, perfect for entertaining or relaxing, a full bathroom, laundry room, and a walkout leading to outdoor patio space.
With its spacious layout, multiple living areas, and wonderful outdoor spaces, this home offers comfort, flexibility, and room to make lasting memories. Don't miss this opportunity to make this beautiful home yours!
Active
Listed by: Wood Brothers Realty • Marlon D Boykins • 314-498-4544
Price cut: $12K (11/5)
$293,000
1008 Pinecone Trl, Florissant, MO 63031
3beds
2,933sqft
Single Family Residence
Built in 1981
0.31 Acres Lot
$292,800 Zestimate®
$100/sqft
$21/mo HOA
What's special
Cozy wood-burning fireplaceSpacious backyardLaundry roomAmple closet spaceThree generously sized bedroomsSpacious primary suiteAdditional family room
- 19 days
- 464
- 61
Likely to sell faster than
Zillow last checked:
Listing updated:
Listed by:
Marlon D Boykins 314-498-4544,
Wood Brothers Realty
Source: MARIS,MLS#: 26065586 Originating MLS: St. Louis Association of REALTORS
Facts & features
Interior
Bedrooms & bathrooms
- Bedrooms: 3
- Bathrooms: 4
- Full bathrooms: 3
- 1/2 bathrooms: 1
- Main level bathrooms: 1
Heating
- Forced Air, Natural Gas
Cooling
- Central Air, Electric
Appliances
- Included: Dishwasher, Disposal, Exhaust Fan, Ice Maker, Gas Oven, Gas Range, Refrigerator, Gas Water Heater
- Laundry: In Basement, Laundry Room
Features
- Breakfast Room, Ceiling Fan(s), Dining/Living Room Combo, Open Floorplan, Separate Dining, Walk-In Closet(s)
- Flooring: Carpet, Hardwood, Laminate
- Windows: Double Pane Windows
- Basement: Partially Finished,Sump Pump,Walk-Out Access
- Number of fireplaces: 1
- Fireplace features: Family Room
Interior area
- Total structure area: 2,933
- Total interior livable area: 2,933 sqft
- Finished area above ground: 2,042
- Finished area below ground: 891
Property
Parking
- Total spaces: 2
- Parking features: Driveway, Garage, Garage Door Opener, Garage Faces Front
- Attached garage spaces: 2
- Has uncovered spaces: Yes
Features
- Levels: Two
- Patio & porch: Deck, Front Porch
- Fencing: Back Yard,Gate,Wood
Lot
- Size: 0.31 Acres
- Features: Back Yard, Cul-De-Sac, Front Yard, Level
Details
- Parcel number: 08L640964
- Special conditions: Standard
Construction
Type & style
- Home type: SingleFamily
- Architectural style: Traditional
- Property subtype: Single Family Residence
Materials
- Brick Veneer, Vinyl Siding
Condition
- Year built: 1981
Details
- Warranty included: Yes
Utilities & green energy
- Electric: Ameren
- Sewer: Public Sewer
- Water: Public
- Utilities for property: Cable Available, Electricity Available, Natural Gas Available, Phone Available, Sewer Available, Water Available
Community & HOA
Community
- Subdivision: Riverwood Trails 3
HOA
- Has HOA: Yes
- Amenities included: Basketball Court, Common Ground, Playground, Tennis Court(s)
- Services included: Common Area Maintenance, Other, Recreational Facilities
- HOA fee: $250 annually
- HOA name: Riverwood Trails 3
Location
- Region: Florissant
Financial & listing details
- Price per square foot: $100/sqft
- Tax assessed value: $302,800
- Annual tax amount: $4,352
- Date on market: 10/22/2026
- Cumulative days on market: 19 days
- Listing terms: Cash,Conventional,FHA,VA Loan
- Electric utility on property: Yes
Estimated market value
$292,800
$278,000 - $307,000
$2,774/mo
Price history
| Date | Event | Price |
|---|---|---|
| 11/5/2026 | Price change | $293,000-3.9%$100/sqft |
Source:  MARIS #26065586 Report a problem | ||
| 10/22/2026 | Listed for sale | $305,000+43.2%$104/sqft |
Source: MARIS #26065586 Report a problem | ||
| 9/16/2019 | Sold | -- |
Source: MARIS #19045620 Report a problem | ||
| 7/26/2019 | Pending sale | $213,000$73/sqft |
Source: Berkshire Hathaway HomeServices Select Properties #19045620 Report a problem | ||
| 7/8/2019 | Price change | $213,000-3.1%$73/sqft |
Source: Berkshire Hathaway HomeServices Select Properties #19045620 Report a problem | ||
| 6/20/2019 | Listed for sale | $219,900$75/sqft |
Source: Berkshire Hathaway Select #19045620 Report a problem | ||
Public tax history
| Year | Property taxes | Tax assessment |
|---|---|---|
| 2025 | $4,352 +6.3% | $57,530 +14.3% |
| 2024 | $4,094 -1.2% | $50,340 |
| 2023 | $4,144 +10.8% | $50,340 +24% |
| 2022 | $3,741 +1.7% | $40,590 |
| 2021 | $3,678 +23.3% | $40,590 +31.9% |
| 2020 | $2,983 +1% | $30,770 |
| 2019 | $2,952 +0.2% | $30,770 +11% |
| 2018 | $2,945 +4% | $27,710 |
| 2017 | $2,832 +0.5% | $27,710 +9.7% |
| 2016 | $2,818 +8.7% | $25,250 |
| 2015 | $2,593 | $25,250 -4.5% |
| 2014 | $2,593 -2.6% | $26,430 |
| 2013 | $2,661 | $26,430 -5.9% |
| 2012 | -- | $28,100 |
| 2011 | -- | $28,100 -11.5% |
| 2010 | $3,058 +4.9% | $31,750 |
| 2009 | $2,916 -8.7% | $31,750 -18.1% |
| 2008 | $3,194 +26.8% | $38,760 |
| 2007 | $2,519 | $38,760 +32.8% |
| 2006 | $2,519 +3% | $29,180 |
| 2005 | $2,446 +32.3% | $29,180 +5.8% |
| 2003 | $1,849 +4.1% | $27,590 +12.6% |
| 2002 | $1,776 +13.1% | $24,510 |
| 2001 | $1,570 | $24,510 |
Find assessor info on the county website
Monthly payment
Est. payment
Payment breakdown
Explore the cost of this home by adjusting the details. Changes won't be saved.Climate risks
Neighborhood: 63031
Nearby schools
Schools provided by the listing agent
- Elementary: Russell Elem.
- Middle: Northwest Middle
- High: Hazelwood West High
Source: MARIS. This data may not be complete. We recommend contacting the local school district to confirm school assignments for this home.
- $264,9003 bd3 ba1.8k sqft1014 Pinecone Trl, Florissant, MO 63031Off Market

- $243,4003 bd2 ba1.3k sqft1003 Pinecone Trl, Florissant, MO 63031Off Market
- $194,1003 bd2 ba823 sqft1019 Driftwood Trails Dr, Florissant, MO 63031Off Market
- $210,0003 bd2 ba1.2k sqft1031 Driftwood Trails Dr, Florissant, MO 63031Off Market

Similar homes
- $270,0004 bd2 ba2.3k sqft2152 Encino Dr, Florissant, MO 63031For Sale

 MLS ID #26065609, Jordan Eilers, Berkshire Hathaway HomeServices Select Properties. MARIS
- $284,9994 bd3 ba1.6k sqft1925 Apple Blossom Ct, Florissant, MO 63031For Sale
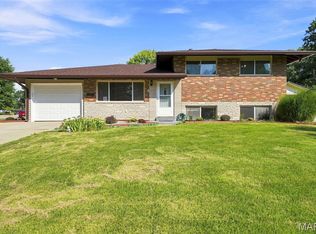 MLS ID #26019367, Mary Montgomery, Coldwell Banker Realty - Gundaker. MARIS
- $285,0003 bd2 ba1.9k sqft14706 Faon Ct, Florissant, MO 63034For Sale
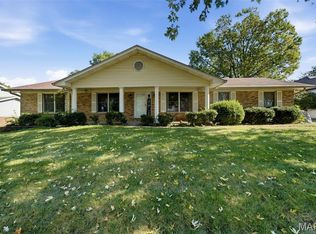 MLS ID #26065573, Marlon D Boykins, Wood Brothers Realty. MARIS
- $215,0003 bd2 ba2.6k sqft1 Louise Ct, Florissant, MO 63031For Sale
 MLS ID #26036575, Paige Gossett, Coldwell Banker Realty - Gundaker. MARIS
- $284,9003 bd3 ba1.7k sqft15412 Jost Main St, Florissant, MO 63034For SaleMLS ID #26059440, Angelic M Clay, Integrity Premier Realty LLC. MARIS
- $294,9004 bd2 ba2.5k sqft1150 S 6th St, Saint Charles, MO 63301For SaleMLS ID #26069864, Terri T Safdari, Elevate Realty, LLC. MARIS
- $359,9003 bd3 ba2.1k sqft1347 Harting Dr, Florissant, MO 63031For SaleMLS ID #26023210, Gary Le'Roi Newton, Properties by G. Le' Roi LLC. MARIS
- $184,9003 bd2 ba1.7k sqft1150 Kostka Ln, Florissant, MO 63031For SaleMLS ID #26032933, Robert Salmons, Entera Realty, LLC. MARIS
- $214,9005 bd3 ba2k sqft1405 Del Rey Dr, Florissant, MO 63031For SaleMLS ID #26052419, Robert Salmons, Entera Realty, LLC. MARIS
- $244,9003 bd3 ba2.4k sqft3759 Hirondelle Ln, Florissant, MO 63034For SaleMLS ID #26054371, LaWanda Smith Burnette, Amber Realty & Investments Inc. MARIS
- $184,9003 bd2 ba1.6k sqft23 Manor Dr, Florissant, MO 63031For SaleMLS ID #26067002, Connie M Dunn, Show-Me Realty Associates. MARIS
- $300,0004 bd3 ba2k sqft3916 Albers Pointe Dr, Florissant, MO 63034For SaleMLS ID #26044634, Linda Kirkpatrick, Worth Clark Realty. MARIS
- $315,0004 bd4 ba2.5k sqft4647 Robbins Grove Dr, Florissant, MO 63034For SaleMLS ID #26022467, Denise Maxwell, RedKey Realty Leaders. MARIS
- $235,0003 bd3 ba2.4k sqft3040 Churchill Dr, Florissant, MO 63033For SaleMLS ID #26062572, Reggie E Bomar, BHHS Select Properties. MARIS
- $289,9003 bd2 ba1.9k sqft23 Debbie Dr, Saint Peters, MO 63376For SaleMLS ID #26065646, Janie L Mueller, ReeceNichols Real Estate. MARIS
- $295,0003 bd4 ba1.7k sqft5009 Cavalier Ct, Godfrey, IL 62035For SaleMLS ID #26068304, Kristen L Weld, Tarrant and Harman Real Estate and Auction Co. MARIS
- $300,0003 bd3 ba1.7k sqft109 Meadowlark Ln, Saint Charles, MO 63301For SaleMLS ID #26056488, Stephanie Fultz, Coldwell Banker Realty - Gundaker. MARIS
- $315,0003 bd3 ba2.2k sqft21 San Carlos Dr, Saint Charles, MO 63303For SaleMLS ID #26059110, Tiffany N Ludwig, Fox & Riley Real Estate. MARIS
- $285,0004 bd4 ba3k sqft86 Eastmoor Dr, Wood River, IL 62095For SaleMLS ID #26050985, Sheila Riggs, Keller Williams Marquee. MARIS
- $349,9003 bd3 ba1.6k sqft4912 Jamestowne Ridge Ct, Florissant, MO 63033For SaleMLS ID #26067060, Dorothy Morrow, ReCon Realty Plus. MARIS
