Priced below market value to reflect the need for new flooring and interior paint throughout, giving the buyers the opportunity to personalize the home. Looking for a beautiful atrium ranch with a window wall. This ranch is extraordinary! You will be greeted by the openness of the 9 feet ceilings in the great room, kitchen and breakfast room. Luxury laminated flooring throughout the entire house. Gorgeous kitchen with plenty of cabinets back splash and breakfast bar. The breakfast room has access to a 12 X 12 composite deck. Master bedroom suite has, remote control fan, luxury bath with double sinks, separate shower and huge walk-in closet. FABULOUS doesn't begin to describe the finished lower level. This custom designed walkout lower level offers spacious Family room area, 4th bedroom with a beautiful full bathroom.Huge unfinished storage area inn basement. Doorway have been widen for wheelchair accessibility. Front Bedroom has a handicap ceiling hoyer lift. Lift can be removed prior to purchase. House is being sold as is. Home is being sold as-is; seller will make no repairs.
Active
Listed by: Worth Clark Realty • Linda Kirkpatrick • 636-751-8619
Price cut: $5K (9/4)
$325,000
3916 Albers Pointe Dr, Florissant, MO 63034
4beds
2,022sqft
Single Family Residence
Built in 2017
0.29 Acres Lot
$325,000 Zestimate®
$161/sqft
$42/mo HOA
What's special
- 49 days
- 1,180
- 106
Likely to sell faster than
Zillow last checked:
Listing updated:
Listed by:
Linda Kirkpatrick 636-751-8619,
Worth Clark Realty
Source: MARIS,MLS#: 26044634 Originating MLS: St. Charles County Association of REALTORS
Originating MLS: St. Charles County Association of REALTORSFacts & features
Interior
Bedrooms & bathrooms
- Bedrooms: 4
- Bathrooms: 3
- Full bathrooms: 2
- 1/2 bathrooms: 1
- Main level bathrooms: 2
- Main level bedrooms: 3
Primary bedroom
- Features: Floor Covering: Laminate, Wall Covering: Some
- Level: Main
- Area: 192
- Dimensions: 16x12
Bedroom
- Features: Floor Covering: Laminate, Wall Covering: Some
- Level: Main
- Area: 170
- Dimensions: 17x10
Bedroom
- Features: Floor Covering: Laminate, Wall Covering: Some
- Level: Main
- Area: 121
- Dimensions: 11x11
Bedroom
- Features: Floor Covering: Laminate, Wall Covering: Some
- Level: Lower
- Area: 120
- Dimensions: 12x10
Primary bathroom
- Level: Main
Bathroom
- Level: Main
Breakfast room
- Features: Floor Covering: Laminate, Wall Covering: Some
- Level: Main
- Area: 117
- Dimensions: 13x9
Dining room
- Features: Floor Covering: Laminate, Wall Covering: Some
- Level: Main
- Area: 154
- Dimensions: 14x11
Family room
- Features: Floor Covering: Laminate, Wall Covering: Some
- Level: Lower
- Area: 336
- Dimensions: 24x14
Great room
- Features: Floor Covering: Laminate, Wall Covering: Some
- Level: Main
- Area: 300
- Dimensions: 15x20
Kitchen
- Features: Floor Covering: Laminate
- Level: Main
- Area: 144
- Dimensions: 12x12
Heating
- Natural Gas, Forced Air
Cooling
- Ceiling Fan(s), Central Air, Electric
Appliances
- Included: Gas Water Heater, Dishwasher, Disposal, Electric Range, Electric Oven, Refrigerator, Stainless Steel Appliance(s)
- Laundry: Main Level
Features
- Open Floorplan, Vaulted Ceiling(s), Walk-In Closet(s), Breakfast Room, Butler Pantry, Custom Cabinetry, Pantry, Entrance Foyer, Double Vanity, Lever Faucets, Tub, Separate Dining
- Windows: Insulated Windows, Tilt-In Windows, Window Treatments
- Basement: Partially Finished,Concrete,Sump Pump,Walk-Out Access
- Number of fireplaces: 1
- Fireplace features: Great Room, Gas Starter, Recreation Room
Interior area
- Total structure area: 2,022
- Total interior livable area: 2,022 sqft
- Finished area above ground: 2,022
Property
Parking
- Total spaces: 2
- Parking features: Attached, Garage, Garage Door Opener, Off Street
- Attached garage spaces: 2
Accessibility
- Accessibility features: Accessible Bedroom, Accessible Central Living Area, Accessible Closets, Accessible Common Area, Accessible Doors, Accessible Full Bath, Accessible Hallway(s), Accessible Kitchen, Accessible Kitchen Appliances, Ceiling Track, Common Area, Customized Wheelchair Accessible
Features
- Levels: One
- Patio & porch: Deck
Lot
- Size: 0.29 Acres
- Features: Front Yard, Level, Many Trees, Sprinklers In Rear
Details
- Parcel number: 04J540840
- Special conditions: Standard
Construction
Type & style
- Home type: SingleFamily
- Architectural style: Contemporary,Ranch
- Property subtype: Single Family Residence
Materials
- Stone Veneer, Brick Veneer, Vinyl Siding
Condition
- Year built: 2017
Utilities & green energy
- Electric: Ameren
- Sewer: Public Sewer
- Water: Public
- Utilities for property: Cable Available, Electricity Connected, Natural Gas Connected, Phone Available, Sewer Connected, Water Connected
Community & HOA
Community
- Security: Smoke Detector(s)
- Subdivision: Riverside At Albers Pointe
HOA
- Has HOA: Yes
- Amenities included: None
- Services included: Other
- HOA fee: $505 annually
- HOA name: Riverside at Albers Pointe Homeowners Association
Location
- Region: Florissant
Financial & listing details
- Price per square foot: $161/sqft
- Tax assessed value: $350,800
- Annual tax amount: $5,529
- Date on market: 7/17/2026
- Cumulative days on market: 49 days
- Listing terms: Cash,Conventional,FHA,VA Loan
- Electric utility on property: Yes
- Road surface type: Brick
Estimated market value
$325,000
$309,000 - $341,000
$2,779/mo
Price history
| Date | Event | Price |
|---|---|---|
| 9/4/2026 | Price change | $325,000-1.5%$161/sqft |
Source:  MARIS #26044634 Report a problem MARIS #26044634 Report a problem | ||
| 7/18/2026 | Listed for sale | $330,000$163/sqft |
Source: MARIS #26044634 Report a problem | ||
| 7/4/2023 | Listing removed | -- |
Source: MARIS #23014964 Report a problem | ||
| 3/30/2023 | Pending sale | $330,000$163/sqft |
Source: MARIS #23014964 Report a problem | ||
| 9/14/2017 | Sold | -- |
Source: Public Record Report a problem | ||
Public tax history
| Year | Property taxes | Tax assessment |
|---|---|---|
| 2025 | $5,701 +4.8% | $66,650 +10.2% |
| 2024 | $5,441 +0.3% | $60,480 |
| 2023 | $5,423 -1.9% | $60,480 +10.2% |
| 2022 | $5,529 +5.7% | $54,890 |
| 2021 | $5,230 +2.9% | $54,890 +10.5% |
| 2020 | $5,080 +5.4% | $49,670 |
| 2019 | $4,822 | $49,670 +13.1% |
| 2018 | $4,822 | $43,930 +216.7% |
| 2017 | $4,822 +1052% | $13,870 +214.5% |
| 2016 | $419 -14.3% | $4,410 |
| 2015 | $489 | $4,410 +93.4% |
| 2014 | $489 +100.2% | $2,280 |
| 2013 | $244 | $2,280 -33.3% |
| 2012 | -- | $3,420 -10% |
| 2011 | -- | $3,800 +25% |
| 2010 | $297 -52.4% | $3,040 -54.3% |
| 2009 | $624 +12472.2% | $6,650 -33.6% |
| 2008 | $5 | $10,010 |
Find assessor info on the county website
Monthly payment
Est. payment
Payment breakdown
Explore the cost of this home by adjusting the details. Changes won't be saved.Climate risks
Neighborhood: 63034
Nearby schools
Schools provided by the listing agent
- Elementary: Barrington Elem.
- Middle: North Middle
- High: Hazelwood Central High
Source: MARIS. This data may not be complete. We recommend contacting the local school district to confirm school assignments for this home.
- $399,9004 bd2 ba2.7k sqft3920 Albers Pointe Dr, Florissant, MO 63034Off Market
- $435,3003 bd2 ba2.6k sqft3912 Albers Pointe Dr, Florissant, MO 63034Off Market
- $489,5004 bd4 ba3.7k sqft3917 Albers Pointe Dr, Florissant, MO 63034Off Market
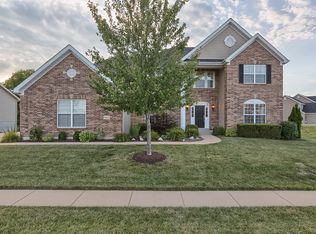
- $420,7004 bd2 ba2.9k sqft3924 Albers Pointe Dr, Florissant, MO 63034Off Market
Similar homes
- $339,9005 bd3 ba2k sqft16337 Hampden Pl, Florissant, MO 63034For Sale

 MLS ID #26035724, Georgia D Rossel, CityScapes Realty. MARIS
 - $325,0003 bd3 ba2.9k sqft1860 Chateau Du Mont Dr, Florissant, MO 63031For Sale
 MLS ID #11896263, Gloria Lu, Your Home Sold Guaranteed Realty. My State MLS
 - $297,9004 bd3 ba1.9k sqft3 Sterling At Riverstone, Florissant, MO 63031New Construction
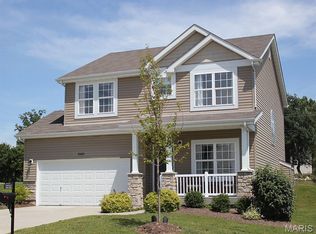 MLS ID #25080670, Pamela Chyba, ListWithFreedom.com Inc. MARIS
 - $299,9003 bd3 ba2.8k sqft3580 Greenway Chase Dr, Florissant, MO 63031For Sale
 MLS ID #26051079, Janette Avalos De Conte, BSG Realty. MARIS
 - $367,0004 bd3 ba2.9k sqft102 August Pl, Florissant, MO 63034For SaleMLS ID #26028306, Louis J Schello, Dielmann Sotheby's International Realty. MARIS
- $339,9005 bd4 ba2.9k sqft2701 Wellington Dr, Florissant, MO 63033For SaleMLS ID #26052335, Kevin R Vaughn, Coldwell Banker Realty - Gundaker. MARIS
- $367,4003 bd3 ba2.1k sqft1347 Harting Dr, Florissant, MO 63031For SaleMLS ID #26023210, Gary Le'Roi Newton, Properties by G. Le' Roi LLC. MARIS
- $289,9004 bd3 ba2.3k sqft12050 Maidstone Ct, Florissant, MO 63033For SaleMLS ID #26045653, Robert Kesselring, Chapa Realty. MARIS
- $300,9003 bd2 ba1.5k sqft2 Aspen Ii At Koch Park Mnrs, Florissant, MO 63031New ConstructionMLS ID #26050662, Pamela Chyba, ListWithFreedom.com Inc. MARIS
- $299,9003 bd4 ba1.8k sqft330 Reighley Pl, Florissant, MO 63031For SaleMLS ID #26043041, Rachael C Waller, Properties by G. Le' Roi LLC. MARIS
- $294,9003 bd2 ba1.5k sqft2 Aspen Ii At River Bluffs Mnrs, Florissant, MO 63031New ConstructionMARIS
- $400,0004 bd4 ba2.8k sqft11 Moselle Ct, Florissant, MO 63031For SaleMLS ID #26043167, Jolonda J Hibbler, DRG - Delhougne Realty Group. MARIS
- $279,9003 bd2 ba2.5k sqft2003 Krause Hill Pl, Florissant, MO 63031For SaleMLS ID #26055243, Kim E Durham, Simply Sell LLC. MARIS
- $200,0003 bd2 ba1.8k sqft3027 Luxury Dr, Florissant, MO 63031For SaleMLS ID #26054286, Jessica C Vargas, Nettwork Global. MARIS
- $300,0003 bd2 ba1.3k sqft4 W Cheshire Dr, Saint Charles, MO 63303For SaleMLS ID #26054058, Lori M Scott, Nettwork Global. MARIS
- $295,0003 bd2 ba1.7k sqft1817 W Clark St, Saint Charles, MO 63301For SaleMLS ID #26049873, Shannon Rivers, Worth Clark Realty. MARIS
- $319,9004 bd2 ba1.9k sqft1319 Brandywine Ln, Saint Peters, MO 63376For SaleMLS ID #26049847, Julie R Vaughan, RE/MAX Platinum. MARIS
- $325,0003 bd3 ba1.9k sqft2528 Westrick Dr, Maryland Heights, MO 63043For SaleMLS ID #26054538, Dan Brassil, RedKey Realty Leaders Circa. MARIS
- $324,9004 bd3 ba2.7k sqft1523 Shadow Ln, Saint Charles, MO 63303For SaleMLS ID #26050902, Martha A Hawkins, Nettwork Global. MARIS
- $184,9003 bd2 ba1.3k sqft2565 Narraganset Dr, Florissant, MO 63033For SaleMLS ID #26042623, Pamela A Elliott, Gateway Real Estate. MARIS
