Showings begin 13 November 2026 Need at least 1 hour notice to show.
Spacious 4+ Bedroom Home with Open Floor Plan & No-Step Entry. Lovely no-step-entry home offering 4+ bedrooms, a spacious open floor plan, and plenty of room for comfortable living. The main level features two bedrooms and two full bathrooms, making this home ideal for a variety of living arrangements. The inviting great room features beautiful wood-plank flooring and a stacked gas fireplace, creating a warm and welcoming space for relaxing or entertaining. The kitchen offers custom cabinetry, granite countertops, a gas stove, dishwasher, and microwave. A spacious dining area provides plenty of room for family meals and gatherings. The convenience of a main-floor laundry adds to the home's accessibility and functionality. Main Floor has newer windows. The primary suite includes ample closet space and a private bath featuring tile flooring, partially tiled walls, and a separate tub and shower. The hall bathroom also features upgraded finishes, including tile flooring and tiled walls. Upstairs, you'll find two additional bedrooms, a full bathroom, and an extra room that could serve as a den, office, or additional bedroom, providing flexibility for guests, hobbies, or working from home. Outside, enjoy a large, fenced backyard with plenty of space for outdoor activities and entertaining. The home also features a driveway for convenient off-street parking and is situated on a quiet cul-de-sac. Conveniently located near a park, golf course, shopping, and a variety of restaurants, this spacious home offers comfort, flexibility, and an excellent location. This home needs flooring. For the right price seller open to a credit for this. Seller intends to sell As Is!
Active
Listed by: Wood Brothers Realty • Catie D Mooney • 314-280-0677
$299,900
8678 Spoon Dr, Saint Louis, MO 63132
5beds
2,128sqft
Single Family Residence
Built in 1953
9,361 Square Feet Lot
$-- Zestimate®
$141/sqft
$-- HOA
What's special
Stacked gas fireplaceGranite countertopsOpen floor planNewer windowsBeautiful wood-plank flooringNo-step entrySpacious dining area
- 6 days
- 632
- 84
Zillow last checked:
Listing updated:
Listed by:
Catie D Mooney 314-280-0677,
Wood Brothers Realty
Source: MARIS,MLS#: 26068223 Originating MLS: St. Louis Association of REALTORS
Facts & features
Interior
Bedrooms & bathrooms
- Bedrooms: 5
- Bathrooms: 3
- Full bathrooms: 3
- Main level bathrooms: 2
- Main level bedrooms: 2
Primary bedroom
- Features: Floor Covering: Luxury Vinyl Plank
- Level: Main
Bedroom 2
- Features: Floor Covering: Carpeting
- Level: Second
Bathroom 3
- Features: Floor Covering: Carpeting
- Level: Second
Bonus room
- Features: Floor Covering: Luxury Vinyl Plank
Breakfast room
- Features: Floor Covering: Luxury Vinyl Plank
- Level: Main
Great room
- Features: Floor Covering: Luxury Vinyl Plank
- Level: Main
Heating
- Forced Air
Cooling
- Ceiling Fan(s), Central Air
Appliances
- Included: Dishwasher, Disposal, Microwave, Free-Standing Gas Range
- Laundry: Main Level
Features
- Breakfast Bar, Ceiling Fan(s), Crown Molding, Custom Cabinetry, Dining/Living Room Combo, Granite Counters, Recessed Lighting
- Flooring: Carpet, Wood
- Doors: Panel Door(s)
- Windows: Insulated Windows, Tilt-In Windows, Window Coverings
- Basement: None
- Number of fireplaces: 1
- Fireplace features: Great Room
Interior area
- Total structure area: 2,128
- Total interior livable area: 2,128 sqft
- Finished area above ground: 2,128
- Finished area below ground: 2,128
Video & virtual tour
Property
Parking
- Parking features: Driveway
- Has uncovered spaces: Yes
Features
- Levels: Two
- Patio & porch: Patio
- Exterior features: Garden, No Step Entry
- Fencing: Fenced
- Has view: Yes
- View description: City
Lot
- Size: 9,361 Square Feet
- Dimensions: 65 x 144
- Features: Back Yard, Cul-De-Sac, Few Trees, Front Yard
Details
- Additional structures: Shed(s)
- Parcel number: 17L620294
- Special conditions: Listing As Is,Standard
Construction
Type & style
- Home type: SingleFamily
- Architectural style: Traditional
- Property subtype: Single Family Residence
Materials
- Brick, Vinyl Siding
- Foundation: Slab
- Roof: Architectural Shingle
Condition
- Fixer
- New construction: No
- Year built: 1953
Utilities & green energy
- Electric: Single Phase
- Sewer: Public Sewer
- Water: Public
- Utilities for property: Electricity Connected, Natural Gas Connected, Sewer Connected, Water Connected
Community & HOA
Community
- Subdivision: Mc Knight Heights
HOA
- Has HOA: No
Location
- Region: Saint Louis
Financial & listing details
- Price per square foot: $141/sqft
- Tax assessed value: $277,500
- Annual tax amount: $3,595
- Date on market: 11/6/2026
- Cumulative days on market: 11 days
- Listing terms: Cash,Conventional,FHA,VA Loan
- Ownership: Private
- Electric utility on property: Yes
- Road surface type: Concrete
Estimated market value
Not available
Estimated sales range
Not available
Not available
Price history
| Date | Event | Price |
|---|---|---|
| 11/6/2026 | Listed for sale | $299,900$141/sqft |
Source:  MARIS #26068223 Report a problem | ||
| 9/29/2026 | Listing removed | $299,900$141/sqft |
Source: MARIS #26056206 Report a problem | ||
| 9/24/2026 | Listed for sale | $299,900+76.5%$141/sqft |
Source: MARIS #26056206 Report a problem | ||
| 10/28/2016 | Sold | -- |
Source: MARIS #15046369 Report a problem | ||
| 7/20/2016 | Pending sale | $169,900$80/sqft |
Source: Berkshire Hathaway Alliance #15046369 Report a problem | ||
| 7/18/2016 | Price change | $169,900-1.2%$80/sqft |
Source: Berkshire Hathaway Alliance #15046369 Report a problem | ||
| 5/19/2016 | Price change | $172,000-1.7%$81/sqft |
Source: Berkshire Hathaway Alliance #15046369 Report a problem | ||
| 4/20/2016 | Listed for sale | $175,000$82/sqft |
Source: Berkshire Hathaway Alliance #15046369 Report a problem | ||
| 3/3/2016 | Pending sale | $175,000$82/sqft |
Source: Berkshire Hathaway Alliance #15046369 Report a problem | ||
| 2/4/2016 | Price change | $175,000-2.7%$82/sqft |
Source: Berkshire Hathaway Alliance #15046369 Report a problem | ||
| 12/21/2015 | Price change | $179,900-2.8%$85/sqft |
Source: Berkshire Hathaway Alliance #15046369 Report a problem | ||
| 11/13/2015 | Price change | $185,000-7.5%$87/sqft |
Source: Berkshire Hathaway Alliance #15046369 Report a problem | ||
| 10/14/2015 | Price change | $199,900-4.8%$94/sqft |
Source: Berkshire Hathaway Alliance #15046369 Report a problem | ||
| 9/14/2015 | Price change | $209,900-4.5%$99/sqft |
Source: Berkshire Hathaway Alliance #15046369 Report a problem | ||
| 8/13/2015 | Listed for sale | $219,900+175.2%$103/sqft |
Source: Berkshire Hathaway Alliance #15046369 Report a problem | ||
| 5/23/2013 | Sold | -- |
Source: MARIS #13015600 Report a problem | ||
| 3/26/2013 | Listed for sale | $79,900-48.5%$38/sqft |
Source: Re/Max Stars #13015600 Report a problem | ||
| 3/7/2013 | Sold | -- |
Source: Public Record Report a problem | ||
| 10/3/2012 | Listing removed | $155,000$73/sqft |
Source: Coldwell Banker Gundaker - #11048140 Report a problem | ||
| 3/30/2012 | Price change | $155,000-3.1%$73/sqft |
Source: Coldwell Banker Gundaker - #11048140 Report a problem | ||
| 10/5/2011 | Listed for sale | $160,000$75/sqft |
Source: Coldwell Banker Gundaker - #11048140 Report a problem | ||
| 12/7/2007 | Sold | -- |
Source: Public Record Report a problem | ||
Public tax history
| Year | Property taxes | Tax assessment |
|---|---|---|
| 2025 | $3,595 -3.6% | $52,720 +1% |
| 2024 | $3,728 +0.1% | $52,210 |
| 2023 | $3,723 +28.4% | $52,210 +38.3% |
| 2022 | $2,901 +1% | $37,760 |
| 2021 | $2,871 -17.2% | $37,760 -15.2% |
| 2020 | $3,466 +32.5% | $44,550 |
| 2019 | $2,616 | $44,550 +42.6% |
| 2018 | $2,616 | $31,250 |
| 2017 | $2,616 -0.2% | $31,250 +0.8% |
| 2016 | $2,621 -3.5% | $31,010 |
| 2015 | $2,715 | $31,010 +14.6% |
| 2014 | $2,715 +11.9% | $27,060 |
| 2013 | $2,426 | $27,060 +13% |
| 2012 | -- | $23,940 |
| 2011 | -- | $23,940 -18.2% |
| 2010 | $2,317 +9.6% | $29,260 |
| 2009 | $2,114 -8.6% | $29,260 -10.2% |
| 2008 | $2,313 +26.6% | $32,590 |
| 2007 | $1,827 | $32,590 +32.9% |
| 2006 | $1,827 +0.6% | $24,530 |
| 2005 | $1,816 +21% | $24,530 +42.8% |
| 2003 | $1,501 +0.9% | $17,180 -4.8% |
| 2002 | $1,486 +20.4% | $18,050 |
| 2001 | $1,235 | $18,050 |
Find assessor info on the county website
Monthly payment
Est. payment
Payment breakdown
Explore the cost of this home by adjusting the details. Changes won't be saved.Climate risks
Neighborhood: 63132
Nearby schools
Schools provided by the listing agent
- Elementary: Jackson Park Elem.
- Middle: Brittany Woods
- High: University City Sr. High
Source: MARIS. This data may not be complete. We recommend contacting the local school district to confirm school assignments for this home.


Similar homes
- $272,5004 bd2 ba1.2k sqft9819 Zykan Dr, Saint Louis, MO 63114For Sale
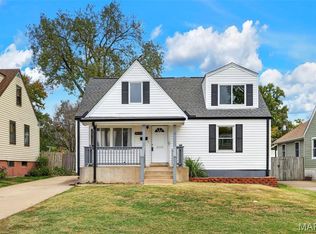
 MLS ID #26068682, Nelly P Perez, Ponce Realty Group, LLC. MARIS
- $300,0003 bd1 ba1.5k sqft1071 Midland Blvd, Saint Louis, MO 63130For Sale
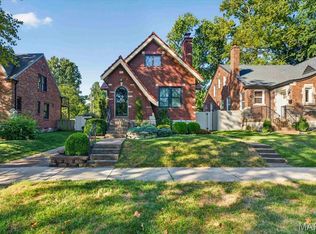 MLS ID #26058653, Terry M Guempel, ReeceNichols Real Estate. MARIS
- $299,9003 bd3 ba1.3k sqft7132 Mardel Ave, Saint Louis, MO 63109For Sale
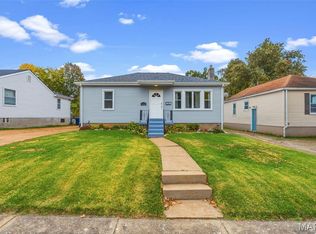 MLS ID #26069958, Sarah Beard, EXP Realty, LLC. MARIS
- $270,0004 bd2 ba2.3k sqft2152 Encino Dr, Florissant, MO 63031For Sale
 MLS ID #26065609, Jordan Eilers, Berkshire Hathaway HomeServices Select Properties. MARIS
- $299,9003 bd2 ba2.1k sqft5253 Ozarkglen Dr, Saint Louis, MO 63128For SaleMLS ID #26071009, Don T Arling, Epique Realty. MARIS
- $280,0003 bd2 ba2.1k sqft151 N Clay Ave, Saint Louis, MO 63135For SaleMLS ID #26059586, Jim Manning, Three Doors LLC. MARIS
- $294,9004 bd2 ba2.5k sqft1150 S 6th St, Saint Charles, MO 63301For SaleMLS ID #26069864, Terri T Safdari, Elevate Realty, LLC. MARIS
- $305,0002 bd2 ba1.3k sqft6829 W Park Ave, Saint Louis, MO 63139For SaleMLS ID #26063051, Geoff C Theodore, Worth Clark Realty. MARIS
- $295,0006 bd2 ba2.2k sqft1585 Boulder Dr, Florissant, MO 63031For SaleMLS ID #26064718, Ethan White, Magnolia Real Estate. MARIS
- $309,0003 bd3 ba1.7k sqft582 N Laclede Station Rd, Saint Louis, MO 63119For SaleMLS ID #26061930, Sarah J Belmar, Merry Real Estate. MARIS
- $364,9005 bd2 ba2.1k sqft12543 Merrick Dr, Saint Louis, MO 63146For SaleMLS ID #26062800, Elliott J Black, Sansone Residential Collective LLC. MARIS
- $279,9002 bd2 ba1.4k sqft10227 Burdeau Ln, Saint Louis, MO 63114For SaleMLS ID #26063517, Peter C Auffenberg, Worth Clark Realty. MARIS
- $410,0002 bd3 ba2.1k sqft8686 Barby Ln, Saint Louis, MO 63124For SaleMLS ID #26049074, Tom G Malon, ReeceNichols Real Estate. MARIS
- $289,9003 bd2 ba2.2k sqft7912 Pembroke Dr, Saint Louis, MO 63123For SaleMLS ID #26063899, Kim Platt, Coldwell Banker Realty - Gundaker West Regional. MARIS
- $290,0002 bd2 ba1.4k sqft1023 Woodbine Dr, Saint Louis, MO 63126For SaleMLS ID #26068370, Dawn Griffin, EXP Realty, LLC. MARIS
- $293,0003 bd4 ba2.9k sqft1008 Pinecone Trl, Florissant, MO 63031For SaleMLS ID #26065586, Marlon D Boykins, Wood Brothers Realty. MARIS
- $280,0003 bd2 ba1.6k sqft11240 Claywood Dr, Saint Louis, MO 63126For SaleMLS ID #26069250, James Rocchio, Powerhaus Realty. MARIS
- $312,5004 bd3 ba2.3k sqft14518 Rockypoint Dr, Florissant, MO 63034For SaleMLS ID #26070513, Mitchell M Peters, Campbell House & Home. MARIS
- $284,9994 bd3 ba1.6k sqft1925 Apple Blossom Ct, Florissant, MO 63031For SaleMLS ID #26019367, Mary Montgomery, Coldwell Banker Realty - Gundaker. MARIS
- $329,9005 bd3 ba3.1k sqft4853 Oldenburg Ave, Saint Louis, MO 63123For SaleMLS ID #26067828, Elvis Niksic, Worth Clark Realty. MARIS
