Welcome home to this traditional two-story property offering 4 bedrooms, 2.5 baths, and a 2-car garage. The inviting floor plan provides plenty of space for comfortable everyday living, entertaining, and working from home. Recent improvements include new energy-efficient windows throughout and fresh paint, giving the home a clean, refreshed feel. Step outside to enjoy the deck and large backyard, perfect for relaxing, gatherings, or outdoor activities. The full basement provides an opportunity to create additional space tailored to your lifestyle whether you need a recreation area, home office, gym, or hobby space. With its combination of comfortable living areas, thoughtful updates, outdoor space, and future potential, this home is ready for you to make it your own. Schedule your showing today! One year home warranty plan is included with the sale.
Active
Listed by: Coldwell Banker Realty - Gundaker • Daryl Holland • 314-368-6210
$295,900
12432 Bielefeld Ln, Florissant, MO 63033
4beds
2,290sqft
Single Family Residence
Built in 1988
0.39 Acres Lot
$294,500 Zestimate®
$129/sqft
$-- HOA
What's special
- 36 days
- 56
- 2
Zillow last checked:
Listing updated:
Listed by:
Daryl Holland 314-368-6210,
Coldwell Banker Realty - Gundaker
Source: MARIS,MLS#: 26063212 Originating MLS: St. Louis Association of REALTORS
Facts & features
Interior
Bedrooms & bathrooms
- Bedrooms: 4
- Bathrooms: 3
- Full bathrooms: 2
- 1/2 bathrooms: 1
- Main level bathrooms: 1
Heating
- Forced Air
Cooling
- Central Air
Appliances
- Included: Dishwasher, Disposal, Electric Range
- Laundry: Main Level
Features
- Eat-in Kitchen, High Speed Internet, Kitchen Island
- Flooring: Carpet, Laminate
- Doors: Panel Door(s)
- Windows: Insulated Windows, Tilt-In Windows
- Basement: Concrete,Full,Sump Pump,Unfinished
- Number of fireplaces: 1
- Fireplace features: Wood Burning
Interior area
- Total structure area: 2,290
- Total interior livable area: 2,290 sqft
- Finished area above ground: 2,290
Property
Parking
- Total spaces: 2
- Parking features: Attached
- Attached garage spaces: 2
Features
- Levels: Two
- Patio & porch: Deck
- Fencing: None
Lot
- Size: 0.39 Acres
- Features: Adjoins Common Ground, Back Yard, Level
Details
- Parcel number: 08G420245
- Special conditions: Standard
Construction
Type & style
- Home type: SingleFamily
- Architectural style: Traditional
- Property subtype: Single Family Residence
Materials
- Brick Veneer, Frame, Vinyl Siding
- Foundation: Concrete Perimeter
- Roof: Shingle
Condition
- Year built: 1988
Utilities & green energy
- Electric: Ameren
- Sewer: Public Sewer
- Water: Public
- Utilities for property: Cable Available, Electricity Available, Natural Gas Available, Sewer Available, Water Available
Community & HOA
Community
- Subdivision: Parker Terrace 1
HOA
- Has HOA: No
Location
- Region: Florissant
Financial & listing details
- Price per square foot: $129/sqft
- Tax assessed value: $250,700
- Annual tax amount: $4,054
- Date on market: 10/10/2026
- Cumulative days on market: 37 days
- Listing terms: Cash,Conventional,FHA,VA Loan
- Electric utility on property: Yes
Estimated market value
$294,500
$280,000 - $309,000
$2,842/mo
Price history
| Date | Event | Price |
|---|---|---|
| 11/15/2026 | Listed for sale | $295,900+59.9%$129/sqft |
Source:  MARIS #26063212 Report a problem | ||
| 11/21/2019 | Sold | -- |
Source: MARIS #19076164 Report a problem | ||
| 10/18/2019 | Pending sale | $185,000$81/sqft |
Source: Coldwell Banker Gundaker - Metro North #19076164 Report a problem | ||
| 10/10/2019 | Price change | $185,000-11.9%$81/sqft |
Source: Coldwell Banker Gundaker - Metro North #19076164 Report a problem | ||
| 7/2/2019 | Listed for sale | $210,000$92/sqft |
Source: Blue Key Realty, LLC #19044868 Report a problem | ||
| 9/21/2001 | Sold | -- |
Source: Public Record Report a problem | ||
| 3/25/1997 | Sold | -- |
Source: Public Record Report a problem | ||
Public tax history
| Year | Property taxes | Tax assessment |
|---|---|---|
| 2025 | $4,054 -7.9% | $47,630 -2.4% |
| 2024 | $4,401 +0.2% | $48,800 |
| 2023 | $4,391 +16% | $48,800 +35.7% |
| 2022 | $3,787 +4.6% | $35,970 |
| 2021 | $3,621 +1.1% | $35,970 +7.5% |
| 2020 | $3,581 +11.4% | $33,460 |
| 2019 | $3,215 | $33,460 +19% |
| 2018 | $3,215 | $28,120 |
| 2017 | $3,215 +0.1% | $28,120 +0.3% |
| 2016 | $3,211 -1.6% | $28,040 |
| 2015 | $3,262 | $28,040 +14% |
| 2014 | $3,262 +15.9% | $24,600 |
| 2013 | $2,813 | $24,600 -14.6% |
| 2012 | -- | $28,820 |
| 2011 | -- | $28,820 -9.9% |
| 2010 | $3,338 +5.7% | $31,980 |
| 2009 | $3,157 -9.5% | $31,980 -19.1% |
| 2008 | $3,489 +10% | $39,540 |
| 2007 | $3,172 | $39,540 +17.6% |
| 2006 | $3,172 +2.3% | $33,610 |
| 2005 | $3,101 +43.1% | $33,610 +11.5% |
| 2003 | $2,167 +6.9% | $30,150 +14.6% |
| 2002 | $2,027 -5.1% | $26,320 |
| 2001 | $2,136 | $26,320 |
Find assessor info on the county website
Monthly payment
Est. payment
Payment breakdown
Explore the cost of this home by adjusting the details. Changes won't be saved.Climate risks
Neighborhood: 63033
Nearby schools
Schools provided by the listing agent
- Elementary: Jury Elem.
- Middle: Central Middle
- High: Hazelwood Central High
Source: MARIS. This data may not be complete. We recommend contacting the local school district to confirm school assignments for this home.
Similar homes
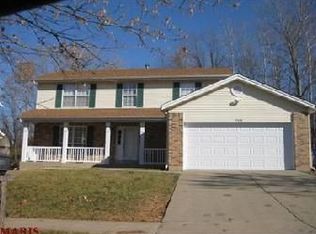
- $302,9004 bd3 ba2.1k sqft4351 Alderwood Dr, Florissant, MO 63033For Sale

 MLS ID #26036272, Jeff X Zheng, RE/MAX Platinum. MARIS
- $265,0003 bd3 ba2.6k sqft11488 Prentice Dr, Florissant, MO 63033For Sale
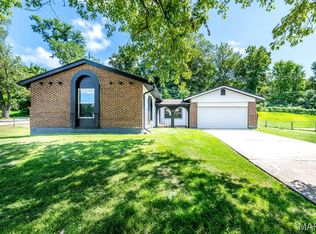 MLS ID #26053953, Kole Manes, Keyrenter St. Louis West. MARIS
- $259,9004 bd3 ba1.9k sqft4227 River Oaks Dr, Florissant, MO 63034For Sale
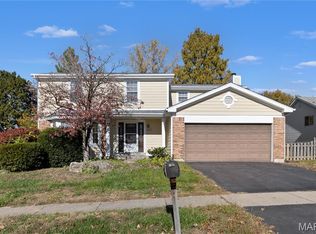 MLS ID #26070779, Sonya M Bartlett, Nettwork Global. MARIS
- $259,9005 bd2 ba1.8k sqft4982 Bristol Rock Rd, Florissant, MO 63033For Sale
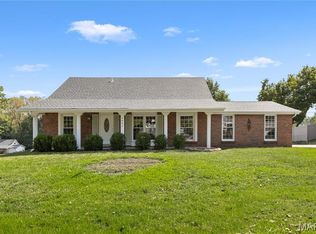 MLS ID #26052812, Jane Cai, Realty Exchange. MARIS
- $234,9004 bd3 ba2.1k sqft12462 Sandycreek Ln, Florissant, MO 63033For SaleMLS ID #26054284, Robert K Whitfield, Whitfield Realty and Investment Group LLC. MARIS
- $275,0004 bd2 ba1.8k sqft2878 Castleford Dr, Florissant, MO 63033For SaleMLS ID #26065706, Christina Swyers, EXP Realty, LLC. MARIS
- $237,9003 bd2 ba1.7k sqft12942 Dunstone Dr, Florissant, MO 63033For SaleMLS ID #26071306, Angi D Welge, RE/MAX Platinum. MARIS
- $275,5003 bd3 ba2.5k sqft1700 Saint Denis St, Florissant, MO 63033For SaleMLS ID #26058323, Patrick A McLaughlin, Select Group Realty. MARIS
- $312,5004 bd3 ba2.3k sqft14518 Rockypoint Dr, Florissant, MO 63034For SaleMLS ID #26070513, Mitchell M Peters, Campbell House & Home. MARIS
- $270,0003 bd2 ba1.9k sqft14706 Faon Ct, Florissant, MO 63034For SaleMLS ID #26065573, Marlon D Boykins, Wood Brothers Realty. MARIS
- $220,0003 bd2 ba1.3k sqft13236 Vanderwood Dr, Florissant, MO 63033For SaleMLS ID #26051109, Everett Hughes, RE/MAX Results. MARIS
- $280,0003 bd2 ba2.1k sqft151 N Clay Ave, Saint Louis, MO 63135For SaleMLS ID #26059586, Jim Manning, Three Doors LLC. MARIS
- $293,0003 bd4 ba2.9k sqft1008 Pinecone Trl, Florissant, MO 63031For SaleMLS ID #26065586, Marlon D Boykins, Wood Brothers Realty. MARIS
- $250,0003 bd2 ba1.4k sqft4454 Remus Dr, Florissant, MO 63033For SaleMLS ID #26059506, Jarrell J Cunningham, Realty 360 Group. MARIS
- $209,9004 bd3 ba1.2k sqft5172 Priorybrook Rd, Florissant, MO 63033For SaleMLS ID #26049848, Robert Salmons, Entera Realty, LLC. MARIS
- $284,9994 bd3 ba1.6k sqft1925 Apple Blossom Ct, Florissant, MO 63031For SaleMLS ID #26019367, Mary Montgomery, Coldwell Banker Realty - Gundaker. MARIS
- $204,9003 bd2 ba1.2k sqft3 Wickham Fen Rd, Florissant, MO 63033For SaleMLS ID #26051836, Robert Salmons, Entera Realty, LLC. MARIS
- $300,0004 bd3 ba2k sqft3916 Albers Pointe Dr, Florissant, MO 63034For SaleMLS ID #26044634, Linda Kirkpatrick, Worth Clark Realty. MARIS
- $245,0004 bd3 ba1.8k sqft12988 Ox Bow Ln, Saint Louis, MO 63138For SaleMLS ID #26069673, Kim M Slaughter, Realty Resource Partners, LLC. MARIS
- $279,9004 bd3 ba2.2k sqft7615 N Sunset Dr, Saint Louis, MO 63121For SaleMLS ID #26050639, Sara H Paynter, Desara Lane. MARIS
