
Discover the inviting lifestyle awaiting you at 11488 Prentice Dr.. This UPDATED and ready-to-move-in single-family residence, built in 1973, offers a harmonious blend of comfort and convenience. The kitchen is designed for both culinary exploration and everyday ease, featuring sleek stainless steel appliances and elegant stone counters. In the living room, a cozy fireplace provides a focal point for relaxation, complemented by practical built-in shelves. The bathrooms offer thoughtful amenities, with one featuring a jetted combined bath and shower, while another provides a refreshing walk-in shower. A private ensuite bathroom is included with one of the bedrooms, offering a personal retreat. This ranch-style home also includes the practicality of an attached garage and an outdoor patio, ideal for enjoying the fresh air. Be ready for winter with a 2 car garage. Experience the ease of living this home provides; schedule your private viewing today.
Active
Listed by: Keyrenter St. Louis West • Kole Manes • 314-800-7613
Price cut: $10K (10/20)
$265,000
11488 Prentice Dr, Florissant, MO 63033
3beds
2,650sqft
Single Family Residence
Built in 1973
0.31 Acres Lot
$-- Zestimate®
$100/sqft
$-- HOA
What's special
Cozy fireplaceAttached garagePractical built-in shelvesSleek stainless steel appliancesPrivate ensuite bathroomElegant stone countersRefreshing walk-in shower
- 43 days
- 308
- 34
Zillow last checked:
Listing updated:
Listed by:
Kole Manes 314-800-7613,
Keyrenter St. Louis West,
Chris J Berra 314-828-2527,
Keyrenter St. Louis West
Source: MARIS,MLS#: 26053953 Originating MLS: St. Charles County Association of REALTORS
Facts & features
Interior
Bedrooms & bathrooms
- Bedrooms: 3
- Bathrooms: 3
- Full bathrooms: 3
- Main level bathrooms: 2
- Main level bedrooms: 3
Primary bedroom
- Level: Main
Bathroom 2
- Level: Main
Bathroom 3
- Level: Main
Breakfast room
- Features: Floor Covering: Ceramic Tile
- Level: Main
Dining room
- Level: Main
Family room
- Level: Main
Living room
- Level: Main
Heating
- Forced Air, Natural Gas
Cooling
- Central Air, Electric
Appliances
- Included: Stainless Steel Appliance(s), Dishwasher, Disposal, Microwave, Electric Oven, Electric Range, Gas Water Heater
Features
- Custom Cabinetry, Dining/Living Room Combo, Open Floorplan
- Flooring: Hardwood
- Basement: Partially Finished,Full,Sleeping Area
- Number of fireplaces: 1
- Fireplace features: Family Room, Wood Burning
Interior area
- Total structure area: 2,650
- Total interior livable area: 2,650 sqft
- Finished area above ground: 1,559
- Finished area below ground: 1,325
Video & virtual tour
Property
Parking
- Total spaces: 2
- Parking features: Additional Parking, Garage, Garage Door Opener
- Attached garage spaces: 2
Features
- Levels: One
- Fencing: Back Yard
Lot
- Size: 0.31 Acres
- Features: Back Yard, Corner Lot
Details
- Parcel number: 09G640136
- Special conditions: Standard
Construction
Type & style
- Home type: SingleFamily
- Architectural style: Ranch
- Property subtype: Single Family Residence
Materials
- Brick Veneer, Vinyl Siding
Condition
- Year built: 1973
Utilities & green energy
- Electric: Single Phase
- Sewer: Public Sewer
- Water: Public
- Utilities for property: Electricity Connected
Community & HOA
Community
- Subdivision: Hathaway Trails 2
HOA
- Has HOA: No
Location
- Region: Florissant
Financial & listing details
- Price per square foot: $100/sqft
- Tax assessed value: $214,400
- Annual tax amount: $3,496
- Date on market: 10/2/2026
- Cumulative days on market: 43 days
- Listing terms: Cash,Conventional,FHA,VA Loan
- Electric utility on property: Yes
Estimated market value
Not available
Estimated sales range
Not available
Not available
Price history
| Date | Event | Price |
|---|---|---|
| 10/20/2026 | Price change | $265,000-3.6%$100/sqft |
Source:  MARIS #26053953 Report a problem | ||
| 10/3/2026 | Listed for sale | $275,000+85.2%$104/sqft |
Source: MARIS #26053953 Report a problem | ||
| 7/13/2026 | Sold | -- |
Source: Public Record Report a problem | ||
| 12/30/2019 | Sold | -- |
Source: MARIS #19081980 Report a problem | ||
| 12/6/2019 | Pending sale | $148,500$56/sqft |
Source: Fortune Realty, LLC #19081980 Report a problem | ||
| 12/1/2019 | Price change | $148,500+2.4%$56/sqft |
Source: Fortune Realty, LLC #19081980 Report a problem | ||
| 11/12/2019 | Pending sale | $145,000$55/sqft |
Source: Fortune Realty, LLC #19081980 Report a problem | ||
| 11/3/2019 | Listed for sale | $145,000+110.4%$55/sqft |
Source: Fortune Realty, LLC #19081980 Report a problem | ||
| 11/16/2018 | Sold | -- |
Source: MARIS #18080296 Report a problem | ||
| 10/22/2018 | Pending sale | $68,900$26/sqft |
Source: Coldwell Banker Gundaker - North County #18080296 Report a problem | ||
| 10/4/2018 | Listed for sale | $68,900$26/sqft |
Source: Coldwell Banker Gundaker #18080296 Report a problem | ||
| 1/14/2005 | Sold | -- |
Source: Public Record Report a problem | ||
| 11/21/2003 | Sold | -- |
Source: Public Record Report a problem | ||
Public tax history
| Year | Property taxes | Tax assessment |
|---|---|---|
| 2025 | $3,496 +6.9% | $40,740 +13.3% |
| 2024 | $3,269 +0.4% | $35,950 |
| 2023 | $3,258 +6% | $35,950 +19.3% |
| 2022 | $3,073 +5.6% | $30,140 |
| 2021 | $2,909 +23.8% | $30,140 +33.2% |
| 2020 | $2,349 +13.3% | $22,620 |
| 2019 | $2,073 | $22,620 +20.7% |
| 2018 | $2,073 | $18,740 |
| 2017 | $2,073 +0.1% | $18,740 -8.8% |
| 2016 | $2,070 -10.1% | $20,540 |
| 2015 | $2,304 | $20,540 -1% |
| 2014 | $2,304 +0.9% | $20,750 |
| 2013 | $2,284 | $20,750 -10.6% |
| 2012 | -- | $23,200 |
| 2011 | -- | $23,200 +0.9% |
| 2010 | $2,300 +6.7% | $22,990 |
| 2009 | $2,156 -2% | $22,990 -11.6% |
| 2008 | $2,199 +13.1% | $26,010 |
| 2007 | $1,944 | $26,010 +20.4% |
| 2006 | $1,944 +2.4% | $21,600 |
| 2005 | $1,898 +31.7% | $21,600 +16.4% |
| 2003 | $1,441 +5.1% | $18,550 +7.5% |
| 2002 | $1,371 +9.6% | $17,260 |
| 2001 | $1,251 | $17,260 |
Find assessor info on the county website
Monthly payment
Est. payment
Payment breakdown
Explore the cost of this home by adjusting the details. Changes won't be saved.Climate risks
Neighborhood: 63033
Nearby schools
Schools provided by the listing agent
- Elementary: Keeven Elem.
- Middle: East Middle
- High: Hazelwood East High
Source: MARIS. This data may not be complete. We recommend contacting the local school district to confirm school assignments for this home.

Similar homes
- $229,0003 bd3 ba2.5k sqft22 Ranchview Dr, Florissant, MO 63033For Sale
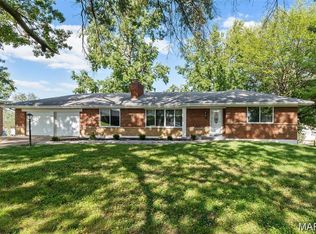
 MLS ID #26059479, Monica P Mahtani, Berkshire Hathaway HomeServices Select Properties. MARIS
- $250,0003 bd2 ba1.4k sqft4454 Remus Dr, Florissant, MO 63033For Sale
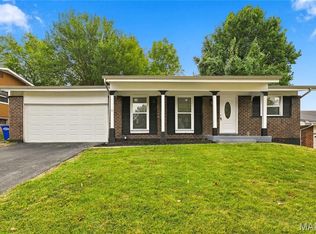 MLS ID #26059506, Jarrell J Cunningham, Realty 360 Group. MARIS
- $259,9005 bd2 ba1.8k sqft4982 Bristol Rock Rd, Florissant, MO 63033For Sale
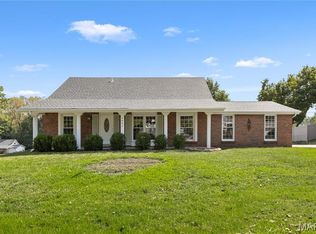 MLS ID #26052812, Jane Cai, Realty Exchange. MARIS
- $259,9004 bd3 ba1.9k sqft4227 River Oaks Dr, Florissant, MO 63034For Sale
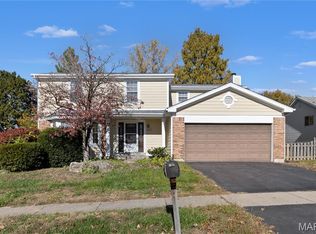 MLS ID #26070779, Sonya M Bartlett, Nettwork Global. MARIS
- $275,5003 bd3 ba2.5k sqft1700 Saint Denis St, Florissant, MO 63033For SaleMLS ID #26058323, Patrick A McLaughlin, Select Group Realty. MARIS
- $214,9003 bd3 ba2k sqft3957 Max Weich Pl, Florissant, MO 63033For SaleMLS ID #26064522, Vicki J Testerman, Mainstay Brokerage, LLC. MARIS
- $214,9004 bd2 ba1.5k sqft4347 Varano Dr, Florissant, MO 63033For SaleMLS ID #26061722, Michelle E Woodland-Lidster, Mainstay Brokerage, LLC. MARIS
- $194,9004 bd3 ba1.6k sqft5998 Sir Edward Ct, Florissant, MO 63033For SaleMLS ID #26052257, Kole Manes, Keyrenter St. Louis West. MARIS
- $244,9003 bd3 ba2.4k sqft3759 Hirondelle Ln, Florissant, MO 63034For SaleMLS ID #26054371, LaWanda Smith Burnette, Amber Realty & Investments Inc. MARIS
- $229,9003 bd2 ba1.5k sqft3665 Santiago Dr, Florissant, MO 63033For SaleMLS ID #26047143, Robert Salmons, Entera Realty, LLC. MARIS
- $240,0004 bd3 ba1.5k sqft2910 Wellington Dr, Florissant, MO 63033For SaleMLS ID #26041082, Shirley N Graves, Graves and Associates Development Group, LLC. MARIS
- $245,0004 bd3 ba1.8k sqft12988 Ox Bow Ln, Saint Louis, MO 63138For SaleMLS ID #26069673, Kim M Slaughter, Realty Resource Partners, LLC. MARIS
- $214,9003 bd2 ba1.3k sqft3410 Brunswick Dr, Florissant, MO 63033For SaleMLS ID #26062705, Michelle E Woodland-Lidster, Mainstay Brokerage, LLC. MARIS
- $219,9003 bd2 ba1.7k sqft2560 Wedgwood Dr W, Florissant, MO 63033For SaleMLS ID #26059788, Deairra L Freeman, Keller Williams Realty St. Louis. MARIS
- $209,9003 bd2 ba1.5k sqft4 Colt Cir, Florissant, MO 63033New ConstructionMLS ID #26057817, Robert Salmons, Entera Realty, LLC. MARIS
- $284,9994 bd3 ba1.6k sqft1925 Apple Blossom Ct, Florissant, MO 63031For SaleMLS ID #26019367, Mary Montgomery, Coldwell Banker Realty - Gundaker. MARIS
- $210,0003 bd2 ba1.3k sqft2193 Farnham Ln, Florissant, MO 63033For SaleMLS ID #26040571, Jessica B Berchtold, Narrative Real Estate. MARIS
- $215,0003 bd2 ba2.6k sqft1 Louise Ct, Florissant, MO 63031For SaleMLS ID #26036575, Paige Gossett, Coldwell Banker Realty - Gundaker. MARIS
- $250,0003 bd2 ba1.9k sqft24 Bluffwood Ct, Saint Charles, MO 63301For SaleMLS ID #26070539, Margaret Bradford, Nettwork Global. MARIS
- $295,0006 bd2 ba2.2k sqft1585 Boulder Dr, Florissant, MO 63031For SaleMLS ID #26064718, Ethan White, Magnolia Real Estate. MARIS
