Welcome to this beautifully updated 3-bedroom, 3-bathroom ranch-style home nestled on a spacious 0.5-acre lot surrounded by mature trees offering peace, privacy, and the perfect blend of indoor and outdoor living. Inside finds gleaming hardwood floors and a light-filled open floor plan featuring neutral paint tones and abundant natural light. The main level boasts two large living areas separated by a charming wood-burning fireplace, a formal dining room, and a primary ensuite with private bath. Two additional bedrooms share a second full bath, and the updated kitchen includes new appliances, stylish cabinets, and direct access to the mudroom and deck. Downstairs finds a fully finished basement—an entertainer’s dream! Enjoy a spacious recreation room with built-in bar area, a third full bathroom, dedicated laundry room, and additional storage space. Exit out to a concrete patio and large backyard, perfect for gatherings, pets, or quiet evenings under the trees. Major updates include: HVAC & WH approx. 4 yrs old, sewer lateral replaced 2024, roof 2024, SS appliances approx. 3 yrs old. Home has passed occupancy but is being sold AS IS. Inspections are for buyer's knowledge only.
Active
Listed by: Berkshire Hathaway HomeServices Select Properties • Monica P Mahtani • 618-741-5133
$229,000
22 Ranchview Dr, Florissant, MO 63033
3beds
2,577sqft
Single Family Residence
Built in 1958
0.52 Acres Lot
$-- Zestimate®
$89/sqft
$-- HOA
What's special
Fully finished basementCharming wood-burning fireplaceLarge backyardAdditional storage spaceNeutral paint tonesDedicated laundry roomLight-filled open floor plan
- 1 hour
- 42
- 9
Zillow last checked:
Listing updated:
Listed by:
Monica P Mahtani 618-741-5133,
Berkshire Hathaway HomeServices Select Properties
Source: MARIS,MLS#: 26059479 Originating MLS: St. Louis Association of REALTORS
Facts & features
Interior
Bedrooms & bathrooms
- Bedrooms: 3
- Bathrooms: 3
- Full bathrooms: 3
- Main level bathrooms: 2
- Main level bedrooms: 3
Heating
- Electric, Forced Air
Cooling
- Central Air, Electric, Zoned
Appliances
- Included: Dishwasher, Disposal, Electric Water Heater
- Laundry: Main Level
Features
- Ceiling Fan(s), Center Hall Floorplan, Granite Counters, Kitchen Island, Open Floorplan, Separate Dining
- Flooring: Carpet, Hardwood
- Basement: Full,Partially Finished,Walk-Out Access
- Number of fireplaces: 1
- Fireplace features: Living Room, Recreation Room, Decorative
Interior area
- Total structure area: 2,577
- Total interior livable area: 2,577 sqft
- Finished area above ground: 1,796
- Finished area below ground: 970
Property
Parking
- Total spaces: 2
- Parking features: Attached, Garage
- Attached garage spaces: 2
Features
- Levels: One
- Patio & porch: Deck
- Fencing: Back Yard,Chain Link
Lot
- Size: 0.52 Acres
- Dimensions: 91 x 190
- Features: Back Yard, Near Public Transit
Details
- Parcel number: 08F610272
- Special conditions: Listing As Is,Short Sale
Construction
Type & style
- Home type: SingleFamily
- Architectural style: Ranch,Traditional
- Property subtype: Single Family Residence
Materials
- Stone Veneer, Brick Veneer
Condition
- Updated/Remodeled
- New construction: No
- Year built: 1958
Utilities & green energy
- Electric: Ameren
- Sewer: Public Sewer
- Water: Public
- Utilities for property: Cable Available, Electricity Available, Sewer Connected, Water Connected
Community & HOA
Community
- Subdivision: North Ranch Acres 1st Add
HOA
- Has HOA: No
Location
- Region: Florissant
Financial & listing details
- Price per square foot: $89/sqft
- Tax assessed value: $249,200
- Annual tax amount: $3,167
- Date on market: 10/24/2026
- Listing terms: Cash,Conventional,FHA,VA Loan
- Electric utility on property: Yes
- Road surface type: Concrete
Estimated market value
Not available
Estimated sales range
Not available
Not available
Price history
| Date | Event | Price |
|---|---|---|
| 10/25/2026 | Listed for sale | $229,000+4.1%$89/sqft |
Source:  MARIS #26059479 Report a problem | ||
| 3/19/2026 | Listing removed | $220,000$85/sqft |
Source: BHHS broker feed #25066431 Report a problem | ||
| 1/19/2026 | Pending sale | $220,000$85/sqft |
Source:  Berkshire Hathaway HomeServices Select Properties #25066431 Report a problem | ||
| 1/19/2026 | Contingent | $220,000$85/sqft |
Source: MARIS #25066431 Report a problem | ||
| 1/12/2026 | Listed for sale | $220,000-24.1%$85/sqft |
Source: MARIS #25066431 Report a problem | ||
| 2/22/2024 | Listing removed | -- |
Source: Zillow Rentals Report a problem | ||
| 2/6/2024 | Listed for rent | $1,895$1/sqft |
Source: Zillow Rentals Report a problem | ||
| 11/7/2023 | Listing removed | -- |
Source: Zillow Rentals Report a problem | ||
| 11/1/2023 | Listed for rent | $1,895$1/sqft |
Source: Zillow Rentals Report a problem | ||
| 9/28/2023 | Listing removed | -- |
Source: MARIS #23052046 Report a problem | ||
| 9/11/2023 | Price change | $290,000-3%$113/sqft |
Source: MARIS #23052046 Report a problem | ||
| 9/1/2023 | Listed for sale | $299,000+310.2%$116/sqft |
Source: MARIS #23052046 Report a problem | ||
| 6/8/2023 | Sold | -- |
Source: Public Record Report a problem | ||
| 9/21/2022 | Sold | -- |
Source: MARIS #22039771 Report a problem | ||
| 11/20/2020 | Sold | -- |
Source: Public Record Report a problem | ||
| 5/31/2019 | Sold | -- |
Source: MARIS #19016505 Report a problem | ||
| 5/7/2019 | Pending sale | $72,900$28/sqft |
Source: Nichols & Associates Real Esta #19016505 Report a problem | ||
| 4/7/2019 | Listed for sale | $72,900+7.8%$28/sqft |
Source: Nichols & Associates Real Esta #19016505 Report a problem | ||
| 2/21/2019 | Sold | -- |
Source: Public Record Report a problem | ||
| 2/11/2019 | Price change | $67,607$26/sqft |
Source: Auction.com Report a problem | ||
| 2/1/2019 | Listed for sale | -- |
Source: Auction.com Report a problem | ||
Public tax history
| Year | Property taxes | Tax assessment |
|---|---|---|
| 2025 | $4,058 +28.1% | $47,340 +35% |
| 2024 | $3,167 +0.3% | $35,070 |
| 2023 | $3,156 +21.4% | $35,070 +36.6% |
| 2022 | $2,601 +5.7% | $25,670 |
| 2021 | $2,461 -8.2% | $25,670 -1.5% |
| 2020 | $2,680 +8.9% | $26,070 |
| 2019 | $2,461 +8% | $26,070 +26.4% |
| 2018 | $2,278 | $20,620 |
| 2017 | $2,278 +0.1% | $20,620 -16.5% |
| 2016 | $2,275 -17.7% | $24,700 |
| 2015 | $2,765 | $24,700 +4.7% |
| 2014 | $2,765 +6.7% | $23,580 |
| 2013 | $2,591 | $23,580 -8.9% |
| 2012 | -- | $25,870 |
| 2011 | -- | $25,870 |
| 2010 | $2,565 +5.8% | $25,870 |
| 2009 | $2,426 +2.3% | $25,870 -8.6% |
| 2008 | $2,372 +20.5% | $28,290 |
| 2007 | $1,968 | $28,290 +28.4% |
| 2006 | $1,968 +2.4% | $22,040 |
| 2005 | $1,921 +17.5% | $22,040 +11.3% |
| 2003 | $1,635 +5.2% | $19,800 +0.1% |
| 2002 | $1,554 +13.9% | $19,790 |
| 2001 | $1,364 | $19,790 |
Find assessor info on the county website
Monthly payment
Est. payment
Payment breakdown
Explore the cost of this home by adjusting the details. Changes won't be saved.Climate risks
Neighborhood: 63033
Nearby schools
Schools provided by the listing agent
- Elementary: Townsend Elem.
- Middle: Central Middle
- High: Hazelwood Central High
Source: MARIS. This data may not be complete. We recommend contacting the local school district to confirm school assignments for this home.
Similar homes
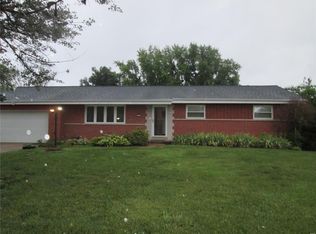
- $254,9003 bd3 ba2k sqft11618 Galba Dr, Florissant, MO 63033For Sale
 MLS ID #26063353, Carlie M Yates, Magnolia Real Estate. MARIS
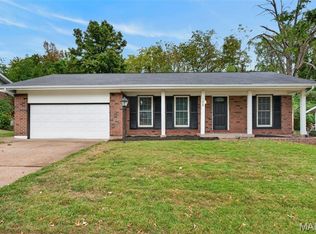
- $274,8004 bd3 ba2.3k sqft12050 Maidstone Ct, Florissant, MO 63033For Sale
 MLS ID #26060999, Robert Kesselring, Chapa Realty. MARIS
- $235,0003 bd3 ba1.3k sqft1680 Saint Denis St, Florissant, MO 63033For Sale
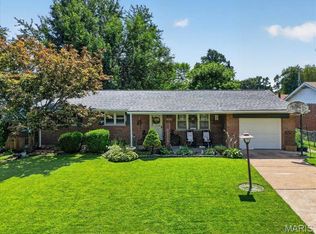 MLS ID #26054316, Reggie E Bomar, BHHS Select Properties. MARIS
- $229,9003 bd2 ba1.5k sqft3665 Santiago Dr, Florissant, MO 63033For Sale
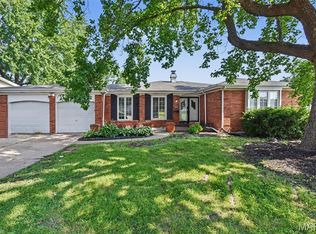 MLS ID #26047143, Robert Salmons, Entera Realty, LLC. MARIS
- $222,5003 bd2 ba1.7k sqft2560 Wedgwood Dr W, Florissant, MO 63033For SaleMLS ID #26059788, Deairra L Freeman, Keller Williams Realty St. Louis. MARIS
- $244,9003 bd2 ba1.4k sqft3985 Fairway Dr, Florissant, MO 63033For SaleMLS ID #26048409, Rhonda Liddell-Davis, Keller Williams Realty St. Louis. MARIS
- $239,9003 bd3 ba1.6k sqft10942 Ridgecrest Dr, Saint Ann, MO 63074For SaleMLS ID #26067067, Mike J Galbally, Real Broker LLC. MARIS
- $209,9003 bd2 ba1.5k sqft4 Colt Cir, Florissant, MO 63033New ConstructionMLS ID #26057817, Robert Salmons, Entera Realty, LLC. MARIS
- $219,9004 bd2 ba1.5k sqft1440 Burning Tree Dr, Florissant, MO 63033For SaleMLS ID #26030866, Robert Salmons, Entera Realty, LLC. MARIS
- $215,0003 bd2 ba2.6k sqft1 Louise Ct, Florissant, MO 63031For SaleMLS ID #26036575, Paige Gossett, Coldwell Banker Realty - Gundaker. MARIS
- $199,9003 bd2 ba1.4k sqft2640 Suffolk Pl, Florissant, MO 63033For SaleMLS ID #26045147, Robert Salmons, Entera Realty, LLC. MARIS
- $179,9003 bd2 ba1.4k sqft11790 New Halls Ferry Rd, Florissant, MO 63033For SaleMLS ID #26062168, Emmy Crawford, Coldwell Banker Realty - Gundaker. MARIS
- $239,9005 bd3 ba2.4k sqft12036 Larimore Rd, Saint Louis, MO 63138For SaleMLS ID #26050852, Julie A Carter, Worth Clark Realty. MARIS
- $187,5003 bd2 ba1.3k sqft985 Belmont Ter, Florissant, MO 63033For SaleMLS ID #26032935, Robert Salmons, Entera Realty, LLC. MARIS
- $274,9003 bd3 ba1.3k sqft3950 Greengrass Dr, Florissant, MO 63033For SaleMLS ID #26056642, David E Wolf, Rocklin Realty LLC. MARIS
- $235,0003 bd2 ba2.2k sqft2316 Saint Bernard Ave, Granite City, IL 62040For SaleMLS ID #26064235, Kenbra Knight, RE/MAX Alliance. MARIS
- $295,9003 bd3 ba2.5k sqft1700 Saint Denis St, Florissant, MO 63033For SaleMLS ID #26058323, Patrick A McLaughlin, Select Group Realty. MARIS
- $220,0002 bd1 ba1.4k sqft335 W Saint Anthony Ln, Florissant, MO 63031For SaleMLS ID #26058028, Jay Cammon, Three Doors LLC. MARIS
- $184,9003 bd2 ba1.6k sqft23 Manor Dr, Florissant, MO 63031For SaleMLS ID #26067002, Connie M Dunn, Show-Me Realty Associates. MARIS
- $164,9003 bd2 ba1.3k sqft2565 Narraganset Dr, Florissant, MO 63033For SaleMLS ID #26042623, Pamela A Elliott, Gateway Real Estate. MARIS
