Welcome home to this spacious multi-level home sitting on a .6 acre lot in desirable St. Kevin Estates. You’re welcomed into the main living room finished with hardwood flooring, a large picture window and coat closet. Head into the open layout renovated kitchen with breakfast room. Kitchen is beautifully finished with maple cabinetry adorn w/ crown molding, granite countertops, and stainless steel appliances including a gas range. Head up stairs to the primary bedroom with on-suite bath updated in a classic finish with pedestal sink, subway tile walls & shower w/black accent tile and black/white mosaic tile floor. Two more generously sized bedrooms and a full hall bath with matching classic finishes. Head downstairs to the large family room offering a half bath, walk up to the back yard and storage closets. With some fresh flooring and few repairs this space will be the perfect hang out space to entertain family and friends! Head down one more level to the basement offering several large closets providing tons of storage! The laundry and utility room offers a ton of room for additional storage as well! The expansive fenced backyard level is ideal setting to host a gathering next Spring/Summer. You will love the mature trees and feel of nature while being in a great location. Conveniently located steps away from Tiemeyer Park, shopping, restaurants, schools, and major highways, this home offers an ideal combination of quiet neighborhood living and easy access to everything St. Louis has to offer. Don't miss your opportunity to make this charming setting your next home!
Pending
Listed by: Real Broker LLC • Mike J Galbally • 314-818-5859
$239,900
10942 Ridgecrest Dr, Saint Ann, MO 63074
3beds
1,633sqft
Single Family Residence
Built in 1962
0.6 Acres Lot
$-- Zestimate®
$147/sqft
$-- HOA
What's special
Expansive fenced backyard levelGranite countertopsStorage closetsSpacious multi-level homeOpen layout renovated kitchenLarge family roomLarge picture window
- 27 days
- 1,744
- 253
Likely to sell faster than
Zillow last checked:
Listing updated:
Listed by:
Mike J Galbally 314-818-5859,
Real Broker LLC
Source: MARIS,MLS#: 26067067 Originating MLS: St. Charles County Association of REALTORS
Facts & features
Interior
Bedrooms & bathrooms
- Bedrooms: 3
- Bathrooms: 3
- Full bathrooms: 2
- 1/2 bathrooms: 1
Primary bedroom
- Features: Floor Covering: Wood
- Level: Upper
- Area: 156
- Dimensions: 12x13
Bedroom 2
- Features: Floor Covering: Wood
- Level: Upper
- Area: 130
- Dimensions: 13x10
Bedroom 3
- Features: Floor Covering: Wood
- Level: Upper
- Area: 90
- Dimensions: 10x9
Breakfast room
- Features: Floor Covering: Ceramic Tile
- Level: Main
- Area: 80
- Dimensions: 8x10
Family room
- Features: Floor Covering: Wood
- Level: Main
- Area: 260
- Dimensions: 20x13
Kitchen
- Features: Floor Covering: Ceramic Tile
- Level: Main
- Area: 120
- Dimensions: 12x10
Recreation room
- Features: Floor Covering: Other
- Level: Lower
- Area: 520
- Dimensions: 20x26
Heating
- Forced Air, Natural Gas
Cooling
- Ceiling Fan(s), Central Air, Electric
Appliances
- Laundry: In Basement
Features
- Breakfast Room, Ceiling Fan(s), Eat-in Kitchen, Open Floorplan
- Flooring: Ceramic Tile, Hardwood
- Basement: Walk-Up Access
- Has fireplace: No
- Fireplace features: None
Interior area
- Total structure area: 1,633
- Total interior livable area: 1,633 sqft
- Finished area above ground: 1,633
Video & virtual tour
Property
Parking
- Total spaces: 2
- Parking features: Garage - Attached
- Attached garage spaces: 2
Features
- Levels: Multi/Split
- Fencing: Fenced
Lot
- Size: 0.6 Acres
- Features: Corner Lot, Level
Details
- Additional structures: Shed(s)
- Parcel number: 13M220781
- Special conditions: Listing As Is
Construction
Type & style
- Home type: SingleFamily
- Architectural style: Split Level
- Property subtype: Single Family Residence
Materials
- Aluminum Siding, Brick
- Foundation: Concrete Perimeter
- Roof: Architectural Shingle
Condition
- Year built: 1962
Utilities & green energy
- Electric: 220 Volts
- Sewer: Public Sewer
- Water: Public
- Utilities for property: Cable Available, Electricity Connected, Natural Gas Connected, Phone Available, Sewer Connected, Water Connected
Community & HOA
Community
- Subdivision: St Kevin Estates 3
HOA
- Has HOA: No
Location
- Region: Saint Ann
Financial & listing details
- Price per square foot: $147/sqft
- Tax assessed value: $236,300
- Annual tax amount: $3,625
- Date on market: 10/22/2026
- Cumulative days on market: 27 days
- Listing terms: Cash,Conventional,FHA,VA Loan
- Electric utility on property: Yes
Estimated market value
Not available
Estimated sales range
Not available
Not available
Price history
| Date | Event | Price |
|---|---|---|
| 11/5/2026 | Pending sale | $239,900$147/sqft |
Source:  MARIS #26067067 Report a problem | ||
| 10/22/2026 | Listed for sale | $239,900$147/sqft |
Source: MARIS #26067067 Report a problem | ||
| 12/20/2002 | Sold | -- |
Source: Public Record Report a problem | ||
| 5/25/2000 | Sold | -- |
Source: Public Record Report a problem | ||
Public tax history
| Year | Property taxes | Tax assessment |
|---|---|---|
| 2025 | $3,625 +0% | $44,890 +13% |
| 2024 | $3,624 +1.2% | $39,730 |
| 2023 | $3,580 +18.1% | $39,730 +26% |
| 2022 | $3,030 +0.3% | $31,540 |
| 2021 | $3,022 +2.2% | $31,540 +7.8% |
| 2020 | $2,957 -4.8% | $29,260 |
| 2019 | $3,105 | $29,260 +4.7% |
| 2018 | $3,105 | $27,950 |
| 2017 | $3,105 +0.6% | $27,950 +20.1% |
| 2016 | $3,088 +30.1% | $23,280 |
| 2015 | $2,373 | $23,280 -11.3% |
| 2014 | $2,373 -10.6% | $26,260 |
| 2013 | $2,654 | $26,260 -1.9% |
| 2012 | -- | $26,770 |
| 2011 | -- | $26,770 -7.7% |
| 2010 | $2,378 +6.8% | $28,990 |
| 2009 | $2,226 +2.6% | $28,990 -4.2% |
| 2008 | $2,171 +2.8% | $30,250 |
| 2007 | $2,112 | $30,250 +12.9% |
| 2006 | $2,112 +8.1% | $26,790 |
| 2005 | $1,954 +19.9% | $26,790 +16.9% |
| 2003 | $1,630 +1.7% | $22,910 +7.6% |
| 2002 | $1,603 +35.2% | $21,290 |
| 2001 | $1,185 | $21,290 |
Find assessor info on the county website
Monthly payment
Est. payment
Payment breakdown
Explore the cost of this home by adjusting the details. Changes won't be saved.Climate risks
Neighborhood: 63074
Nearby schools
Schools provided by the listing agent
- Elementary: Robert Drummond Elem.
- Middle: Holman Middle
- High: Pattonville Sr. High
Source: MARIS. This data may not be complete. We recommend contacting the local school district to confirm school assignments for this home.

Similar homes
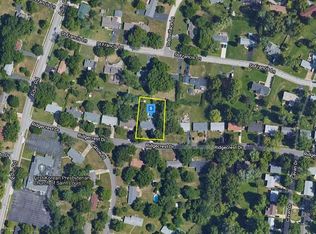
- $135,0004 bd2 ba1.2k sqft10866 Mercer Ct, Saint Ann, MO 63074Auction
 Xome
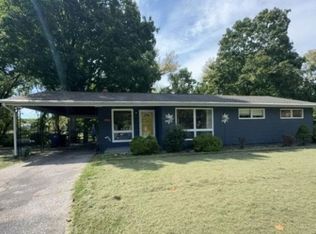
- $209,9003 bd1 ba1.5k sqft10437 Eaglewood Ave, Saint Louis, MO 63114For Sale
 MLS ID #26071198, Ginger Fawcett, Live Local Realty. MARIS
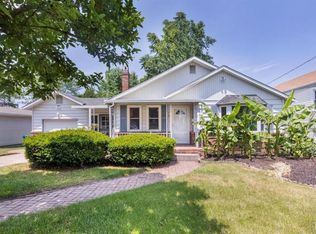
- $224,9003 bd2 ba1.4k sqft12139 Belaire Pl, Maryland Heights, MO 63043For Sale
 MLS ID #26066442, Vanessa L Krieg, Wolfe Realty. MARIS
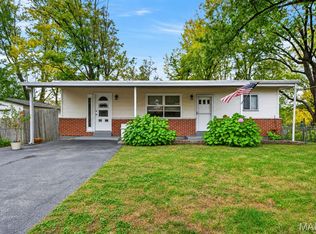
- $225,0002 bd2 ba1.1k sqft106 Lansing Ave, Maryland Heights, MO 63043For Sale
 MLS ID #26062120, Matt D Kammeier, Keller Williams Realty West. MARIS
- $237,9003 bd2 ba1.7k sqft12942 Dunstone Dr, Florissant, MO 63033For SaleMLS ID #26071306, Angi D Welge, RE/MAX Platinum. MARIS
- $210,0003 bd2 ba1.4k sqft1331 Hendrick Dr, Saint Louis, MO 63135For SaleMLS ID #26069942, Jennifer Schneider, Real Broker LLC. MARIS
- $159,9002 bd1 ba1k sqft3161 La Vista Dr, Saint Ann, MO 63074For SaleMLS ID #26068511, Elliott J Black, Sansone Residential Collective LLC. MARIS
- $267,0004 bd2 ba1.2k sqft9819 Zykan Dr, Saint Louis, MO 63114For SaleMLS ID #26068682, Nelly P Perez, Ponce Realty Group, LLC. MARIS
- $270,0004 bd2 ba2.3k sqft2152 Encino Dr, Florissant, MO 63031For SaleMLS ID #26065609, Jordan Eilers, Berkshire Hathaway HomeServices Select Properties. MARIS
- $249,9003 bd2 ba1.8k sqft2965 Parker Rd, Florissant, MO 63033For SaleMLS ID #26063395, Macie Sanders, Berkshire Hathaway HomeServices Select Properties. MARIS
- $270,0003 bd2 ba2.1k sqft151 N Clay Ave, Saint Louis, MO 63135For SaleMLS ID #26059586, Jim Manning, Three Doors LLC. MARIS
- $240,0004 bd3 ba1.5k sqft2910 Wellington Dr, Florissant, MO 63033For SaleMLS ID #26041082, Shirley N Graves, Graves and Associates Development Group, LLC. MARIS
- $329,9003 bd2 ba1.3k sqft9662 Mesa Dr, Saint Louis, MO 63132For SaleMLS ID #26070634, Gloria J Lu, Your Home Sold Guaranteed Realty. MARIS
- $279,9002 bd2 ba1.4k sqft10227 Burdeau Ln, Saint Louis, MO 63114For SaleMLS ID #26063517, Peter C Auffenberg, Worth Clark Realty. MARIS
- $228,0003 bd3 ba1.9k sqft7 Green Acres Rd, Saint Louis, MO 63137For SaleMLS ID #26061218, John Spellman, Coldwell Banker Realty - Gundaker. MARIS
- $249,9003 bd3 ba2k sqft11618 Galba Dr, Florissant, MO 63033For SaleMLS ID #26063353, Carlie M Yates, Magnolia Real Estate. MARIS
- $210,0005 bd2 ba2k sqft7126 Florian Ave, Saint Louis, MO 63121For SaleMLS ID #26058023, Jim Manning, Three Doors LLC. MARIS
- $234,9004 bd1 ba1.7k sqft1531 Twillman Ave, Saint Louis, MO 63138For SaleMLS ID #26031051, Jessica B Berchtold, Narrative Real Estate. MARIS
- $214,9003 bd2 ba1.3k sqft3410 Brunswick Dr, Florissant, MO 63033For SaleMLS ID #26062705, Michelle E Woodland-Lidster, Mainstay Brokerage, LLC. MARIS
- $214,9004 bd2 ba1.5k sqft4347 Varano Dr, Florissant, MO 63033For SaleMLS ID #26061722, Michelle E Woodland-Lidster, Mainstay Brokerage, LLC. MARIS
