**Move In Ready-- 3 Bedroom 2 Bath Home Plus A Finished LL Featuring a Big 20' X 12' Rec Room--Full Bathroom--14' x 12' Bonus Room (Possible 4th Bedroom) & Mini Kitchen Making It A Great In Law or Teenager Space--Or Rent it To Your Best Bud!**Big Eat In Kitchen Has New Stainless Refrigerator- Amana Gas Range & Dishwasher & Includes a Walk In Pantry**Beautiful New Flooring Throughout--6 Panel Doors--Fresh Neutral Paint--Vinyl Siding--Newer Architectural Roof**Relax & Enjoy Your Morning Coffee on The Large Patio Overlooking Big Level Fenced Backyard That Backs to Open Ground--Just perfect For Family Fun or Entertaining**Vinyl Windows--Newer Furnace--Extra Wide Driveway**This Street Has Sidewalks and Streetlights**Make This Your New Home**
Active
Listed by: Show-Me Realty Associates • Connie M Dunn • 314-712-2127
$184,900
23 Manor Dr, Florissant, MO 63031
3beds
1,638sqft
Single Family Residence
Built in 1956
7,618 Square Feet Lot
$-- Zestimate®
$113/sqft
$-- HOA
What's special
Fresh neutral paintBig eat in kitchenExtra wide drivewayNewer furnaceVinyl windowsBeautiful new flooring throughoutWalk in pantry
- 6 days
- 310
- 35
Likely to sell faster than
Zillow last checked:
Listing updated:
Listed by:
Connie M Dunn 314-712-2127,
Show-Me Realty Associates
Source: MARIS,MLS#: 26067002 Originating MLS: St. Charles County Association of REALTORS
Facts & features
Interior
Bedrooms & bathrooms
- Bedrooms: 3
- Bathrooms: 2
- Full bathrooms: 2
- Main level bathrooms: 1
- Main level bedrooms: 3
Heating
- Forced Air
Cooling
- Ceiling Fan(s), Central Air, Electric
Appliances
- Included: Stainless Steel Appliance(s)
- Laundry: In Basement
Features
- Flooring: Luxury Vinyl
- Windows: Insulated Windows
- Basement: Partially Finished,Full
- Has fireplace: No
Interior area
- Total structure area: 1,638
- Total interior livable area: 1,638 sqft
- Finished area above ground: 988
- Finished area below ground: 650
Property
Parking
- Total spaces: 1
- Parking features: Additional Parking, Concrete
- Carport spaces: 1
Features
- Levels: One
- Patio & porch: Front Porch, Patio
- Fencing: Back Yard,Chain Link
Lot
- Size: 7,618 Square Feet
- Dimensions: 60 x 127
- Features: Adjoins Open Ground
Details
- Parcel number: 07K520415
- Special conditions: Standard
Construction
Type & style
- Home type: SingleFamily
- Architectural style: Ranch
- Property subtype: Single Family Residence
Materials
- Vinyl Siding
- Roof: Architectural Shingle
Condition
- Year built: 1956
Utilities & green energy
- Electric: Ameren
- Sewer: Public Sewer
- Water: Public
- Utilities for property: Electricity Connected, Natural Gas Connected, Sewer Connected, Water Connected
Community & HOA
Community
- Subdivision: Lindsay Manor
HOA
- Has HOA: No
Location
- Region: Florissant
Financial & listing details
- Price per square foot: $113/sqft
- Tax assessed value: $138,300
- Annual tax amount: $2,305
- Date on market: 10/18/2026
- Cumulative days on market: 6 days
- Listing terms: 1031 Exchange,Cash,Conventional,FHA
- Ownership: Private
- Electric utility on property: Yes
Estimated market value
Not available
Estimated sales range
Not available
Not available
Price history
| Date | Event | Price |
|---|---|---|
| 10/18/2026 | Listed for sale | $184,900+85.1%$113/sqft |
Source:  MARIS #26067002 Report a problem | ||
| 3/4/2018 | Listing removed | $99,900$61/sqft |
Source: Show-Me Realty Associates #18009977 Report a problem | ||
| 2/16/2018 | Listed for sale | $99,900+3.1%$61/sqft |
Source: Show-Me Realty Associates #18009977 Report a problem | ||
| 10/18/2012 | Listing removed | $995$1/sqft |
Source: Keller Williams Realty Southwest #12051735 Report a problem | ||
| 10/2/2012 | Price change | $995-2.9%$1/sqft |
Source: Keller Williams Realty Southwest #12051735 Report a problem | ||
| 9/6/2012 | Listed for rent | $1,025$1/sqft |
Source: Keller Williams Realty Southwest #12051735 Report a problem | ||
| 7/16/2011 | Listing removed | $96,900$59/sqft |
Source: SHOW-ME REALTY ASSOCIATES #10039356 Report a problem | ||
| 11/25/2010 | Listed for sale | $96,900$59/sqft |
Source: SHOW-ME REALTY ASSOCIATES #10039356 Report a problem | ||
| 8/7/2010 | Listing removed | $96,900$59/sqft |
Source: Show-Me Realty Associates #10039356 Report a problem | ||
| 7/10/2010 | Price change | $96,900+3.2%$59/sqft |
Source: Show-Me Realty Associates #10039356 Report a problem | ||
| 7/8/2010 | Listed for sale | $93,900$57/sqft |
Source: Show-Me Realty Associates #10039356 Report a problem | ||
Public tax history
| Year | Property taxes | Tax assessment |
|---|---|---|
| 2025 | $2,305 +9.2% | $26,270 +11.7% |
| 2024 | $2,111 +0.1% | $23,510 |
| 2023 | $2,108 +11.5% | $23,510 +25.3% |
| 2022 | $1,891 +2.7% | $18,770 |
| 2021 | $1,842 +5% | $18,770 +11.5% |
| 2020 | $1,755 +18.3% | $16,840 |
| 2019 | $1,484 | $16,840 +27% |
| 2018 | $1,484 | $13,260 |
| 2017 | $1,484 +0.1% | $13,260 -1.9% |
| 2016 | $1,482 -3.1% | $13,510 |
| 2015 | $1,530 | $13,510 +8.7% |
| 2014 | $1,530 +14.2% | $12,430 |
| 2013 | $1,340 | $12,430 -27% |
| 2012 | -- | $17,030 |
| 2011 | -- | $17,030 -11.4% |
| 2010 | $1,914 +6.1% | $19,230 |
| 2009 | $1,804 +1.2% | $19,230 -8.1% |
| 2008 | $1,782 +15.8% | $20,920 |
| 2007 | $1,539 | $20,920 +22.3% |
| 2006 | $1,539 +2.4% | $17,100 |
| 2005 | $1,503 +40.6% | $17,100 +27% |
| 2003 | $1,069 +4.8% | $13,460 +5.7% |
| 2002 | $1,020 +13.2% | $12,740 |
| 2001 | $901 | $12,740 |
Find assessor info on the county website
Monthly payment
Est. payment
Payment breakdown
Explore the cost of this home by adjusting the details. Changes won't be saved.Climate risks
Neighborhood: 63031
Nearby schools
Schools provided by the listing agent
- Elementary: Mccurdy Elem.
- Middle: Northwest Middle
- High: Hazelwood West High
Source: MARIS. This data may not be complete. We recommend contacting the local school district to confirm school assignments for this home.

Similar homes
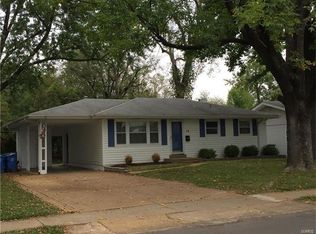
- $189,9003 bd2 ba1.2k sqft1785 Bobbinray Ave, Florissant, MO 63031For Sale

 MLS ID #26063959, Robert Salmons, Entera Realty, LLC. MARIS
- $177,5003 bd2 ba1.2k sqft840 Babler Dr, Florissant, MO 63031For Sale
 MLS ID #26038210, Robert Salmons, Entera Realty, LLC. MARIS
- $184,9003 bd2 ba1.7k sqft1150 Kostka Ln, Florissant, MO 63031For Sale
 MLS ID #26032933, Robert Salmons, Entera Realty, LLC. MARIS
- $179,9003 bd3 ba1.4k sqft1375 Jackson Ln, Florissant, MO 63031For Sale
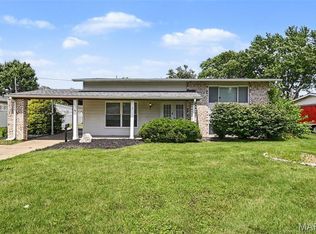 MLS ID #26041542, Robert Salmons, Entera Realty, LLC. MARIS
- $199,9004 bd3 ba1.5k sqft1530 Loveland Dr, Florissant, MO 63031For SaleMLS ID #26049554, Robert Salmons, Entera Realty, LLC. MARIS
- $164,9003 bd2 ba1.3k sqft1820 Violet Dr, Florissant, MO 63031New ConstructionMLS ID #26042730, Robert Salmons, Entera Realty, LLC. MARIS
- $194,9003 bd2 ba1k sqft1265 Mallard Ln, Florissant, MO 63031For SaleMLS ID #26025823, Robert Salmons, Entera Realty, LLC. MARIS
- $184,9003 bd2 ba1.1k sqft2322 Battlefield Dr, Florissant, MO 63031For SaleMLS ID #26034135, Robert Salmons, Entera Realty, LLC. MARIS
- $214,9005 bd3 ba2k sqft1405 Del Rey Dr, Florissant, MO 63031For SaleMLS ID #26052419, Robert Salmons, Entera Realty, LLC. MARIS
- $169,9004 bd2 ba1.2k sqft850 Campion Ln, Florissant, MO 63031For SaleMLS ID #26043060, Robert Salmons, Entera Realty, LLC. MARIS
- $169,9003 bd3 ba1.1k sqft2535 Black Pine Ct, Florissant, MO 63031For SaleMLS ID #26041192, Robert Salmons, Entera Realty, LLC. MARIS
- $175,0004 bd2 ba1.6k sqft1455 Burnside Ct, Florissant, MO 63031For SaleMLS ID #25022898, Michael A Zouglas, REO Xpress, LLC. MARIS
- $187,5003 bd2 ba1.3k sqft985 Belmont Ter, Florissant, MO 63033For SaleMLS ID #26032935, Robert Salmons, Entera Realty, LLC. MARIS
- $214,9003 bd2 ba1.7k sqft1106 Borden Dr, Florissant, MO 63031For SaleMLS ID #26058093, Robert Salmons, Entera Realty, LLC. MARIS
- $149,9003 bd2 ba1.5k sqft2465 Kingsford Dr, Florissant, MO 63031For SaleMLS ID #26058144, Vicki J Testerman, Mainstay Brokerage, LLC. MARIS
- $220,0002 bd1 ba1.4k sqft335 W Saint Anthony Ln, Florissant, MO 63031For SaleMLS ID #26058028, Jay Cammon, Three Doors LLC. MARIS
- $239,9004 bd2 ba1.9k sqft200 Francisca Dr, Florissant, MO 63031For SaleMLS ID #26053751, Jennifer C Thomure, Worth Clark Realty. MARIS
- $164,9003 bd2 ba1.3k sqft2565 Narraganset Dr, Florissant, MO 63033For SaleMLS ID #26042623, Pamela A Elliott, Gateway Real Estate. MARIS
- $169,9003 bd2 ba1.3k sqft1610 Gallant Fox Dr, Florissant, MO 63033For SaleMLS ID #26050734, Vicki J Testerman, Mainstay Brokerage, LLC. MARIS
- $180,0003 bd2 ba1.9k sqft1826 Oliveto Ln, Hazelwood, MO 63042For SaleMLS ID #26047723, Sheila S Harris, Coldwell Banker Realty - Gundaker. MARIS
