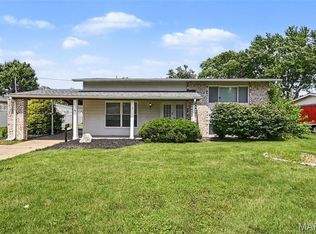
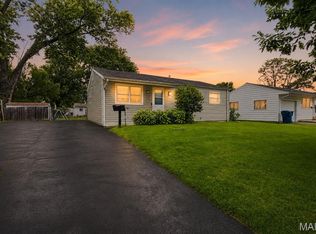
This exceptional 4-bedroom, 1.5-bathroom multi-level home is in pristine, move-in ready condition, featuring an attached 1-car garage and a layout designed for maximum flexibility and space. The highlight of the lower level is a versatile finished basement complete with a convenient half bath and a private fourth bedroom—ideal for a guest suite, home office, or secondary living area. At the heart of the home, the functional kitchen comes equipped with appliances that look good and are in working condition, offering a clean, reliable setup for daily cooking and dining. Step outside to enjoy a generous backyard, providing a wonderful space for outdoor relaxation, pets, and weekend activities. Spotlessly prepared and meticulously maintained throughout, this turnkey property offers incredible value and versatile multi-level living.
Active
Listed by: Entera Realty, LLC • Robert Salmons • 888-216-6364
$204,900
1530 Loveland Dr, Florissant, MO 63031
4beds
1,520sqft
Single Family Residence
Built in 1965
8,646 Square Feet Lot
$207,000 Zestimate®
$135/sqft
$-- HOA
What's special
Versatile finished basementGenerous backyardPrivate fourth bedroomConvenient half bathFunctional kitchen
- 12 days |
- 998 |
- 78 |
Likely to sell faster than
Zillow last checked:
Listing updated:
Listed by:
Robert Salmons 888-216-6364,
Entera Realty, LLC
Source: MARIS,MLS#: 26049554 Originating MLS: St. Louis Association of REALTORS
Originating MLS: St. Louis Association of REALTORSFacts & features
Interior
Bedrooms & bathrooms
- Bedrooms: 4
- Bathrooms: 3
- Full bathrooms: 1
- 1/2 bathrooms: 2
Primary bedroom
- Features: Floor Covering: Carpeting
- Level: First
- Area: 132
- Dimensions: 12x11
Bedroom 2
- Features: Floor Covering: Carpeting
- Level: First
- Area: 110
- Dimensions: 11x10
Bedroom 3
- Features: Floor Covering: Carpeting
- Level: First
- Area: 99
- Dimensions: 11x9
Bedroom 4
- Features: Floor Covering: Carpeting
- Level: Lower
- Area: 100
- Dimensions: 10x10
Kitchen
- Features: Floor Covering: Carpeting
- Level: Main
- Area: 72
- Dimensions: 8x9
Living room
- Features: Floor Covering: Vinyl
- Level: Lower
- Area: 308
- Dimensions: 22x14
Heating
- Forced Air, Natural Gas
Cooling
- Ceiling Fan(s), Central Air, Electric
Appliances
- Included: Dishwasher, Range, Range Hood, Refrigerator
Features
- Eat-in Kitchen, Kitchen/Dining Room Combo, Open Floorplan, Pantry
- Flooring: Hardwood, Vinyl
- Basement: Partially Finished,Walk-Out Access
- Has fireplace: No
Interior area
- Total structure area: 1,520
- Total interior livable area: 1,520 sqft
- Finished area above ground: 1,040
- Finished area below ground: 480
Property
Parking
- Total spaces: 1
- Parking features: Garage - Attached
- Attached garage spaces: 1
Features
- Levels: Two
- Patio & porch: Covered, Patio
- Exterior features: No Step Entry
- Fencing: Back Yard
Lot
- Size: 8,646 Square Feet
- Features: Level
Details
- Parcel number: 06K310468
- Special conditions: Standard
Construction
Type & style
- Home type: SingleFamily
- Architectural style: Traditional
- Property subtype: Single Family Residence
Materials
- Brick Veneer, Vinyl Siding
Condition
- Year built: 1965
Utilities & green energy
- Electric: Other
- Sewer: Public Sewer
- Water: Public
- Utilities for property: Electricity Available, Sewer Connected, Underground Utilities
Community & HOA
Community
- Subdivision: Flamingo Park 13
HOA
- Has HOA: No
Location
- Region: Florissant
Financial & listing details
- Price per square foot: $135/sqft
- Tax assessed value: $175,900
- Annual tax amount: $2,919
- Date on market: 8/3/2026
- Listing terms: Cash,Conventional,FHA,VA Loan
- Electric utility on property: Yes
- Road surface type: Asphalt
Estimated market value
$207,000
$197,000 - $217,000
$1,664/mo
Price history
| Date | Event | Price |
|---|---|---|
| 8/3/2026 | Listed for sale | $204,900+128.9%$135/sqft |
Source:  MARIS #26049554 Report a problem MARIS #26049554 Report a problem | ||
| 10/29/2021 | Listing removed | -- |
Source: Zillow Rental Network Premium Report a problem | ||
| 10/18/2021 | Price change | $1,595-5.9%$1/sqft |
Source: Zillow Rental Network Premium Report a problem | ||
| 10/4/2021 | Listed for rent | $1,695$1/sqft |
Source: Zillow Rental Network Premium Report a problem | ||
| 8/5/2021 | Sold | -- |
Source: MARIS #21046982 Report a problem | ||
| 7/17/2015 | Sold | -- |
Source: MARIS #15023170 Report a problem | ||
| 6/22/2015 | Pending sale | $89,500$59/sqft |
Source: Berkshire Hathaway HomeServices Select Properties #15023170 Report a problem | ||
| 5/1/2015 | Listed for sale | $89,500$59/sqft |
Source: Berkshire Hathaway HomeServices Select Properties #15023170 Report a problem | ||
Public tax history
| Year | Property taxes | Tax assessment |
|---|---|---|
| 2025 | $2,919 +6.7% | $33,420 +9.1% |
| 2024 | $2,736 +0.1% | $30,630 |
| 2023 | $2,732 +19.5% | $30,630 +34.3% |
| 2022 | $2,286 +2.7% | $22,800 |
| 2021 | $2,227 +5.3% | $22,800 +12% |
| 2020 | $2,115 +7.9% | $20,350 |
| 2019 | $1,960 | $20,350 +15.6% |
| 2018 | $1,960 | $17,600 |
| 2017 | $1,960 +0.1% | $17,600 +6.2% |
| 2016 | $1,958 +4.7% | $16,570 |
| 2015 | $1,870 | $16,570 +2.7% |
| 2014 | $1,870 +8.1% | $16,130 |
| 2013 | $1,730 | $16,130 -7.6% |
| 2012 | -- | $17,460 |
| 2011 | -- | $17,460 -16.7% |
| 2010 | $2,087 +6.1% | $20,970 |
| 2009 | $1,967 -9.1% | $20,970 -17.4% |
| 2008 | $2,163 +31.7% | $25,400 |
| 2007 | $1,643 | $25,400 +39.1% |
| 2006 | $1,643 +2.4% | $18,260 |
| 2005 | $1,605 +40.4% | $18,260 +14.6% |
| 2003 | $1,143 +4.8% | $15,940 +16.8% |
| 2002 | $1,091 +4.3% | $13,650 |
| 2001 | $1,045 | $13,650 |
Find assessor info on the county website
Monthly payment
Est. payment
Payment breakdown
Explore the cost of this home by adjusting the details. Changes won't be saved.Climate risks
Neighborhood: 63031
Nearby schools
GreatSchools rating
- 2/10Walker Elementary SchoolGrades: PK-5Distance: 0.1 mi
- 3/10Northwest Middle SchoolGrades: 6-8Distance: 0.4 mi
- 3/10Hazelwood West High SchoolGrades: 9-12Distance: 3 mi
Schools provided by the listing agent
- Elementary: Walker Elem.
- Middle: Northwest Middle
- High: Hazelwood West High
Source: MARIS. This data may not be complete. We recommend contacting the local school district to confirm school assignments for this home.
- $128,2003 bd1 ba1k sqft1550 Loveland Dr, Florissant, MO 63031Off Market

- $--3 bd2 ba1.7k sqft1510 Loveland Dr, Florissant, MO 63031Sold

- $194,3003 bd2 ba1.1k sqft1560 Loveland Dr, Florissant, MO 63031Off Market

- $225,5003 bd2 ba1.5k sqft1330 Verlene Dr, Florissant, MO 63031Off Market
- $230,6004 bd3 ba1.4k sqft1490 Loveland Dr, Florissant, MO 63031Off Market
- $154,3003 bd1 ba1k sqft1340 Verlene Dr, Florissant, MO 63031Off Market
- $161,0003 bd1 ba1k sqft1310 Verlene Dr, Florissant, MO 63031Off Market
- $202,2004 bd2 ba1.4k sqft1515 Loveland Dr, Florissant, MO 63031Off Market
A local agent can set up tours, give advice and negotiate with sellers.
A local lender can help you make sure your offer is ready when you are.
Similar homes
- $204,9003 bd2 ba1.7k sqft2180 David Dr, Florissant, MO 63031For Sale

 MLS ID #26047909, Robert Salmons, Entera Realty, LLC. MARIS
 - $184,9003 bd3 ba1.4k sqft1375 Jackson Ln, Florissant, MO 63031For Sale
 MLS ID #26041542, Robert Salmons, Entera Realty, LLC. MARIS
 - $175,0003 bd2 ba1.2k sqft875 5th Plz, Florissant, MO 63031For Sale
 MLS ID #26048750, Ceji M LeMelle, EXP Realty, LLC. MARIS
 - $164,9003 bd2 ba1.1k sqft2250 Rivoli Pl, Florissant, MO 63031For Sale
 MLS ID #26051506, Robert Salmons, Entera Realty, LLC. MARIS
 - $185,0003 bd2 ba1.5k sqft390 S Saint Charles St, Florissant, MO 63031For SaleMLS ID #26049456, Casey Milton, Worth Clark Realty. MARIS
- $204,9003 bd2 ba1k sqft1265 Mallard Ln, Florissant, MO 63031For SaleMLS ID #26025823, Robert Salmons, Entera Realty, LLC. MARIS
- $169,9003 bd2 ba1.3k sqft1820 Violet Dr, Florissant, MO 63031New ConstructionMLS ID #26042730, Robert Salmons, Entera Realty, LLC. MARIS
- $199,9003 bd2 ba1.7k sqft1725 Yaqui Dr, Florissant, MO 63031For SaleMLS ID #26037014, Robert Salmons, Entera Realty, LLC. MARIS
- $194,9003 bd2 ba1.1k sqft2322 Battlefield Dr, Florissant, MO 63031For SaleMLS ID #26034135, Robert Salmons, Entera Realty, LLC. MARIS
- $184,9003 bd2 ba1.2k sqft840 Babler Dr, Florissant, MO 63031For SaleMLS ID #26038210, Robert Salmons, Entera Realty, LLC. MARIS
- $177,9003 bd2 ba1k sqft1845 Violet Dr, Florissant, MO 63031For SaleMLS ID #26021907, Robert Salmons, Entera Realty, LLC. MARIS
- $189,0004 bd2 ba1.6k sqft1455 Burnside Ct, Florissant, MO 63031For SaleMLS ID #25022898, Michael A Zouglas, REO Xpress, LLC. MARIS
- $199,9005 bd2 ba1.8k sqft2010 E Humes Ln, Florissant, MO 63033For SaleMLS ID #26026315, Jenn Kohm, Coldwell Banker Realty - Gundaker. MARIS
- $195,0003 bd2 ba978 sqft13 Sunridge Ln, Florissant, MO 63031For SaleMLS ID #26034426, Jamie Speckhard, The Hermann London Group LLC. MARIS
- $174,9004 bd2 ba1.2k sqft850 Campion Ln, Florissant, MO 63031For SaleMLS ID #26043060, Robert Salmons, Entera Realty, LLC. MARIS
- $189,9003 bd2 ba1.7k sqft1150 Kostka Ln, Florissant, MO 63031For SaleMLS ID #26032933, Robert Salmons, Entera Realty, LLC. MARIS
- $174,9003 bd3 ba1.1k sqft2535 Black Pine Ct, Florissant, MO 63031For SaleMLS ID #26041192, Robert Salmons, Entera Realty, LLC. MARIS
- $174,9003 bd2 ba1.1k sqft1105 5th Plz, Florissant, MO 63031For SaleMLS ID #26040495, Robert Salmons, Entera Realty, LLC. MARIS
- $189,9003 bd2 ba1.2k sqft3145 Chicory Creek Ln, Florissant, MO 63031For SaleMLS ID #26025825, Robert Salmons, Entera Realty, LLC. MARIS
- $209,9003 bd3 ba1.3k sqft2675 Narraganset Dr, Florissant, MO 63033For SaleMLS ID #26021908, Robert Salmons, Entera Realty, LLC. MARIS
