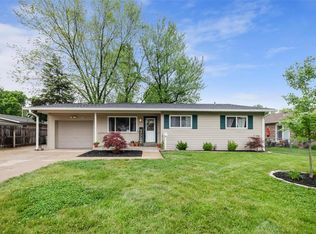
Welcome to this traditional 3-bedroom, 2-bathroom home in the Dawn Meadows neighborhood. This home features a classic and functional layout with distinct living spaces that provide comfortable separation for daily activities. The kitchen comes equipped with appliances and beautiful quartz countertops. Downstairs, a partially finished basement offers excellent recreational space that can easily be adapted to suit your lifestyle needs. Step outside to find a fully fenced-in backyard, providing a great private area for outdoor enjoyment. Conveniently located close to local parks, schools, shopping, and dining. Schedule your private showing today!
One or more photos in this listing have been virtually staged.
Active
Listed by: Entera Realty, LLC • Robert Salmons • 888-216-6364
Price cut: $5K (10/15)
$199,900
2180 David Dr, Florissant, MO 63031
3beds
1,742sqft
Single Family Residence
Built in 1966
9,491 Square Feet Lot
$200,900 Zestimate®
$115/sqft
$-- HOA
What's special
Beautiful quartz countertopsDistinct living spacesClassic and functional layout
- 84 days
- 427
- 22
Zillow last checked:
Listing updated:
Listed by:
Robert Salmons 888-216-6364,
Entera Realty, LLC
Source: MARIS,MLS#: 26047909 Originating MLS: St. Louis Association of REALTORS
Originating MLS: St. Louis Association of REALTORSFacts & features
Interior
Bedrooms & bathrooms
- Bedrooms: 3
- Bathrooms: 2
- Full bathrooms: 2
- Main level bathrooms: 2
- Main level bedrooms: 3
Primary bedroom
- Features: Floor Covering: Carpeting
- Level: Main
- Area: 132
- Dimensions: 12x11
Bedroom 2
- Features: Floor Covering: Carpeting
- Level: Main
- Area: 96
- Dimensions: 12x8
Bedroom 3
- Features: Floor Covering: Carpeting
- Level: Main
- Area: 96
- Dimensions: 12x8
Kitchen
- Features: Floor Covering: Vinyl
- Level: Main
- Area: 132
- Dimensions: 12x11
Living room
- Features: Floor Covering: Carpeting
- Level: Main
- Area: 196
- Dimensions: 14x14
Heating
- Forced Air, Natural Gas
Cooling
- Ceiling Fan(s), Central Air, Electric
Appliances
- Included: Dishwasher, Disposal, Microwave, Range
Features
- Ceiling Fan(s), Dining/Living Room Combo
- Flooring: Laminate, Vinyl
- Basement: Finished
- Has fireplace: No
Interior area
- Total structure area: 1,742
- Total interior livable area: 1,742 sqft
- Finished area above ground: 1,242
- Finished area below ground: 500
Property
Parking
- Total spaces: 1
- Parking features: Attached
- Attached garage spaces: 1
Features
- Levels: One
- Exterior features: Lighting, Private Yard
- Fencing: Back Yard
- Has view: Yes
- View description: City
Lot
- Size: 9,491 Square Feet
- Dimensions: 114 x 88 x 93 x 26 x 71
- Features: Corner Lot, Level, Near Public Transit
Details
- Parcel number: 06K120586
- Special conditions: Standard
Construction
Type & style
- Home type: SingleFamily
- Architectural style: Ranch
- Property subtype: Single Family Residence
Materials
- Brick, Vinyl Siding
- Roof: Composition,Shingle
Condition
- Year built: 1966
Utilities & green energy
- Electric: Other
- Sewer: Public Sewer
- Water: Public
- Utilities for property: Cable Connected, Electricity Available, Natural Gas Available
Community & HOA
Community
- Subdivision: Dawn Meadows Sub 2
HOA
- Has HOA: No
Location
- Region: Florissant
Financial & listing details
- Price per square foot: $115/sqft
- Tax assessed value: $192,100
- Annual tax amount: $3,183
- Date on market: 7/28/2026
- Cumulative days on market: 84 days
- Listing terms: Cash,Conventional,FHA,VA Loan
- Electric utility on property: Yes
- Road surface type: Asphalt
Estimated market value
$200,900
$191,000 - $211,000
$1,788/mo
Price history
| Date | Event | Price |
|---|---|---|
| 10/15/2026 | Price change | $199,900-2.4%$115/sqft |
Source:  MARIS #26047909 Report a problem MARIS #26047909 Report a problem | ||
| 7/28/2026 | Listed for sale | $204,900+47.4%$118/sqft |
Source: MARIS #26047909 Report a problem | ||
| 6/24/2024 | Listing removed | -- |
Source: Zillow Rentals Report a problem | ||
| 6/19/2024 | Listed for rent | $1,480+2.4%$1/sqft |
Source: Zillow Rentals Report a problem | ||
| 10/27/2022 | Listing removed | -- |
Source: Zillow Rental Network Premium Report a problem | ||
| 10/21/2022 | Listed for rent | $1,445$1/sqft |
Source: Zillow Rental Network Premium Report a problem | ||
| 10/11/2022 | Listing removed | -- |
Source: Zillow Rental Network Premium Report a problem | ||
| 10/5/2022 | Price change | $1,445-9.4%$1/sqft |
Source: Zillow Rental Network Premium Report a problem | ||
| 9/15/2022 | Price change | $1,595-2.4%$1/sqft |
Source: Zillow Rental Network Premium Report a problem | ||
| 8/2/2022 | Price change | $1,635+13.1%$1/sqft |
Source: Zillow Rental Network Premium Report a problem | ||
| 7/25/2022 | Price change | $1,445-10.8%$1/sqft |
Source: Zillow Rental Network Premium Report a problem | ||
| 4/20/2022 | Price change | $1,620-0.3%$1/sqft |
Source: Zillow Rental Network Premium Report a problem | ||
| 2/24/2022 | Listed for rent | $1,625$1/sqft |
Source: Zillow Rental Network Premium Report a problem | ||
| 10/28/2021 | Sold | -- |
Source: MARIS #21069710 Report a problem | ||
| 10/1/2021 | Pending sale | $139,000$80/sqft |
Source: MARIS #21069710 Report a problem | ||
| 9/30/2021 | Listed for sale | $139,000+32.5%$80/sqft |
Source: MARIS #21069710 Report a problem | ||
| 2/23/2018 | Sold | -- |
Source: MARIS #17089994 Report a problem | ||
| 1/28/2018 | Pending sale | $104,900$60/sqft |
Source: Coldwell Banker Gundaker - Des Peres / Kirkwood #17089994 Report a problem | ||
| 12/22/2017 | Listed for sale | $104,900$60/sqft |
Source: Coldwell Banker Gundaker #17089994 Report a problem | ||
Public tax history
| Year | Property taxes | Tax assessment |
|---|---|---|
| 2025 | $3,183 +16.2% | $36,500 +19% |
| 2024 | $2,739 +0.1% | $30,670 |
| 2023 | $2,735 +20.5% | $30,670 +35.5% |
| 2022 | $2,270 -34.8% | $22,630 |
| 2021 | $3,479 +7.2% | $22,630 +19% |
| 2020 | $3,247 +70.6% | $19,020 |
| 2019 | $1,903 | $19,020 +11.4% |
| 2018 | $1,903 | $17,080 |
| 2017 | $1,903 +0.1% | $17,080 +2.3% |
| 2016 | $1,901 +0.9% | $16,700 |
| 2015 | $1,885 | $16,700 -5.9% |
| 2014 | $1,885 -0.9% | $17,750 |
| 2013 | $1,901 | $17,750 -4.5% |
| 2012 | -- | $18,580 |
| 2011 | -- | $18,580 -14% |
| 2010 | $2,150 +6.1% | $21,600 |
| 2009 | $2,026 +2.2% | $21,600 -7.2% |
| 2008 | $1,982 +18.8% | $23,270 |
| 2007 | $1,668 | $23,270 +25.5% |
| 2006 | $1,668 +2.4% | $18,540 |
| 2005 | $1,629 +47.6% | $18,540 +22.3% |
| 2003 | $1,104 +4.8% | $15,160 +15.1% |
| 2002 | $1,053 +9.8% | $13,170 |
| 2001 | $959 | $13,170 |
Find assessor info on the county website
Monthly payment
Est. payment
Payment breakdown
Explore the cost of this home by adjusting the details. Changes won't be saved.Climate risks
Neighborhood: 63031
Nearby schools
Schools provided by the listing agent
- Elementary: Lusher Elem.
- Middle: Northwest Middle
- High: Hazelwood West High
Source: MARIS. This data may not be complete. We recommend contacting the local school district to confirm school assignments for this home.
Similar homes
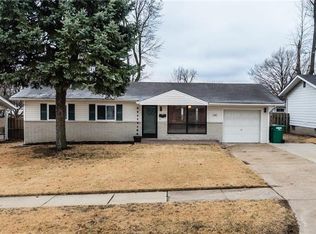
- $199,9004 bd3 ba1.5k sqft1530 Loveland Dr, Florissant, MO 63031For Sale
 MLS ID #26049554, Robert Salmons, Entera Realty, LLC. MARIS
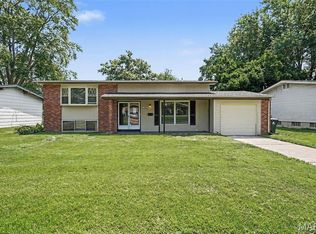
 - $194,9003 bd2 ba1k sqft1265 Mallard Ln, Florissant, MO 63031For Sale
 MLS ID #26025823, Robert Salmons, Entera Realty, LLC. MARIS
 - $195,0003 bd2 ba1.9k sqft1030 Lees Ln, Florissant, MO 63031For Sale
 MLS ID #26053093, Angela M Kenney, EXP Realty, LLC. MARIS
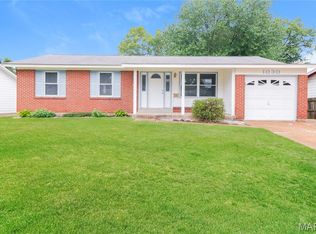
 - $189,9003 bd2 ba1.2k sqft1785 Bobbinray Ave, Florissant, MO 63031For Sale
 MLS ID #26063959, Robert Salmons, Entera Realty, LLC. MARIS
 - $209,9004 bd2 ba1.4k sqft2511 Rhapsody Ln, Florissant, MO 63031For SaleMLS ID #26058857, Robert Salmons, Entera Realty, LLC. MARIS
- $209,9003 bd2 ba1.1k sqft1550 Bristol Dr, Florissant, MO 63031For SaleMLS ID #26046640, April Santos, RedKey Realty Leaders. MARIS
- $214,9005 bd3 ba2k sqft1405 Del Rey Dr, Florissant, MO 63031For SaleMLS ID #26052419, Robert Salmons, Entera Realty, LLC. MARIS
- $194,9003 bd2 ba1.7k sqft1725 Yaqui Dr, Florissant, MO 63031For SaleMLS ID #26037014, Robert Salmons, Entera Realty, LLC. MARIS
- $194,9003 bd3 ba1.1k sqft2523 Auburnhill Ct, Florissant, MO 63031For SaleMLS ID #26040797, Robert Salmons, Entera Realty, LLC. MARIS
- $179,9003 bd3 ba1.4k sqft1375 Jackson Ln, Florissant, MO 63031For SaleMLS ID #26041542, Robert Salmons, Entera Realty, LLC. MARIS
- $214,9003 bd2 ba1.7k sqft1106 Borden Dr, Florissant, MO 63031For SaleMLS ID #26058093, Robert Salmons, Entera Realty, LLC. MARIS
- $179,9003 bd2 ba1.1k sqft735 Starlet Dr, Florissant, MO 63031For SaleMLS ID #26063956, Robert Salmons, Entera Realty, LLC. MARIS
- $184,9003 bd2 ba1.1k sqft2322 Battlefield Dr, Florissant, MO 63031For SaleMLS ID #26034135, Robert Salmons, Entera Realty, LLC. MARIS
- $179,9003 bd2 ba1.2k sqft840 Babler Dr, Florissant, MO 63031For SaleMLS ID #26038210, Robert Salmons, Entera Realty, LLC. MARIS
- $164,9003 bd2 ba1.3k sqft1820 Violet Dr, Florissant, MO 63031New ConstructionMLS ID #26042730, Robert Salmons, Entera Realty, LLC. MARIS
- $189,9003 bd2 ba1.2k sqft3145 Chicory Creek Ln, Florissant, MO 63031For SaleMLS ID #26025825, Robert Salmons, Entera Realty, LLC. MARIS
- $184,9003 bd2 ba1.6k sqft1160 S Lafayette St, Florissant, MO 63031For SaleMLS ID #26027908, Robert Salmons, Entera Realty, LLC. MARIS
- $220,0002 bd1 ba1.4k sqft335 W Saint Anthony Ln, Florissant, MO 63031For SaleMLS ID #26058028, Jay Cammon, Three Doors LLC. MARIS
- $199,9003 bd2 ba1.4k sqft2640 Suffolk Pl, Florissant, MO 63033For SaleMLS ID #26045147, Robert Salmons, Entera Realty, LLC. MARIS
- $164,9003 bd2 ba1.1k sqft1105 5th Plz, Florissant, MO 63031For SaleMLS ID #26040495, Robert Salmons, Entera Realty, LLC. MARIS
