Brand new roof being installed. Welcome to this spacious and beautifully updated split foyer home offering the perfect blend of comfort and functionality! Featuring 5 true bedrooms and 2 full bathrooms, this home provides plenty of space for everyday living, guests, or a flexible work-from-home setup. The main level showcases gleaming hardwood floors, fresh neutral paint, and a light-filled layout that feels both warm and inviting. The updated kitchen is a standout with custom cabinetry, stylish finishes, and durable luxury vinyl plank flooring—designed for both everyday use and entertaining. You’ll also find 3 generously sized bedrooms and a full bathroom on the main level, offering convenient single-level living. The finished walk-out lower level expands your living space even further with two additional bedrooms, a full bath, and an oversized family room centered around a cozy wood-burning fireplace—perfect for relaxing or hosting. Step outside to enjoy the deck overlooking a private, tree-lined backyard, ideal for morning coffee or evening gatherings. Situated on a quiet dead-end street, this home offers added privacy while still being conveniently located. Additional highlights include vinyl windows, a 1-car garage, and thoughtful updates throughout. With space, updates, and a desirable setting, this home is ready for its next chapter!
Active
Listed by: Coldwell Banker Realty - Gundaker • Jenn Kohm
Price cut: $10.1K (5/26)
$199,900
2010 E Humes Ln, Florissant, MO 63033
5beds
1,842sqft
:
Get pre-qualified$1,358/mo
Single Family Residence
Built in 1967
10,179 Square Feet Lot
$-- Zestimate®
$109/sqft
$-- HOA
What's special
Cozy wood-burning fireplaceOversized family roomPrivate tree-lined backyardQuiet dead-end streetFresh neutral paintStylish finishesThoughtful updates throughout
- 64 days |
- 2,267 |
- 256 |
Zillow last checked:
Listing updated:
Listed by:
Jenn Kohm 314-629-8441,
Coldwell Banker Realty - Gundaker
Source: MARIS,MLS#: 26026315 Originating MLS: St. Louis Association of REALTORS
Originating MLS: St. Louis Association of REALTORSFacts & features
Interior
Bedrooms & bathrooms
- Bedrooms: 5
- Bathrooms: 2
- Full bathrooms: 2
- Main level bathrooms: 1
- Main level bedrooms: 3
Primary bedroom
- Features: Floor Covering: Wood
- Level: Main
- Area: 143
- Dimensions: 13x11
Bedroom 2
- Features: Floor Covering: Wood
- Level: Main
- Area: 110
- Dimensions: 11x10
Bedroom 3
- Features: Floor Covering: Wood
- Level: Main
- Area: 110
- Dimensions: 11x10
Bedroom 4
- Features: Floor Covering: Luxury Vinyl Plank
- Level: Lower
- Area: 100
- Dimensions: 10x10
Bedroom 5
- Features: Floor Covering: Luxury Vinyl Plank
- Level: Lower
- Area: 100
- Dimensions: 10x10
Den
- Features: Floor Covering: Ceramic Tile
- Level: Lower
- Area: 150
- Dimensions: 15x10
Dining room
- Features: Floor Covering: Wood
- Level: Main
- Area: 120
- Dimensions: 12x10
Family room
- Features: Floor Covering: Ceramic Tile
- Level: Lower
- Area: 300
- Dimensions: 25x12
Kitchen
- Features: Floor Covering: Luxury Vinyl Plank
- Level: Main
- Area: 120
- Dimensions: 12x10
Laundry
- Features: Floor Covering: Other
- Level: Lower
- Area: 132
- Dimensions: 12x11
Living room
- Features: Floor Covering: Wood
- Level: Main
- Area: 144
- Dimensions: 12x12
Heating
- Forced Air, Natural Gas
Cooling
- Central Air, Electric
Appliances
- Included: Dishwasher, Disposal, Microwave, Gas Oven, Gas Range, Refrigerator, Gas Water Heater
- Laundry: In Basement, Lower Level
Features
- Center Hall Floorplan, Custom Cabinetry, Eat-in Kitchen, Entrance Foyer, Lever Faucets, Pantry, Separate Dining
- Flooring: Ceramic Tile, Hardwood, Luxury Vinyl, Plank
- Doors: Panel Door(s)
- Windows: Blinds, Insulated Windows
- Basement: Partially Finished,Full,Sleeping Area,Walk-Up Access
- Number of fireplaces: 1
- Fireplace features: Family Room, Recreation Room, Wood Burning
Interior area
- Total structure area: 1,842
- Total interior livable area: 1,842 sqft
- Finished area above ground: 1,092
- Finished area below ground: 750
Property
Parking
- Total spaces: 1
- Parking features: Additional Parking, Attached, Garage, Garage Faces Front, Off Street
- Attached garage spaces: 1
Features
- Levels: Multi/Split
- Patio & porch: Covered, Deck, Front Porch, Patio
- Exterior features: Private Yard
- Fencing: Chain Link,Privacy,Wood
Lot
- Size: 10,179 Square Feet
- Dimensions: 87 x 117
- Features: Back Yard, Cul-De-Sac, Level, Near Public Transit
Details
- Parcel number: 07J520098
- Special conditions: Standard
Construction
Type & style
- Home type: SingleFamily
- Architectural style: Split Foyer,Split Level,Traditional
- Property subtype: Single Family Residence
Materials
- Brick Veneer, Frame, Vinyl Siding
- Foundation: Concrete Perimeter
Condition
- Updated/Remodeled
- New construction: No
- Year built: 1967
Utilities & green energy
- Electric: Ameren
- Sewer: Public Sewer
- Water: Public
- Utilities for property: Cable Available, Electricity Connected, Natural Gas Connected, Sewer Connected, Water Connected
Community & HOA
Community
- Subdivision: Gardenview 4
HOA
- Has HOA: No
Location
- Region: Florissant
Financial & listing details
- Price per square foot: $109/sqft
- Tax assessed value: $187,600
- Annual tax amount: $2,636
- Date on market: 5/14/2026
- Cumulative days on market: 64 days
- Listing terms: Cash,Conventional,FHA,VA Loan
- Ownership: Private
- Electric utility on property: Yes
Estimated market value
Not available
Estimated sales range
Not available
Not available
Price history
| Date | Event | Price |
|---|---|---|
| 6/29/2026 | Listed for sale | $199,900$109/sqft |
Source:  MARIS #26026315 Report a problem MARIS #26026315 Report a problem | ||
| 6/18/2026 | Pending sale | $199,900$109/sqft |
Source: MARIS #26026315 Report a problem | ||
| 6/10/2026 | Listed for sale | $199,900$109/sqft |
Source: MARIS #26026315 Report a problem | ||
| 6/5/2026 | Pending sale | $199,900$109/sqft |
Source: MARIS #26026315 Report a problem | ||
| 5/26/2026 | Price change | $199,900-4.8%$109/sqft |
Source: MARIS #26026315 Report a problem | ||
| 5/14/2026 | Listed for sale | $210,000+275.7%$114/sqft |
Source: MARIS #26026315 Report a problem | ||
| 11/21/2020 | Listing removed | $1,550$1/sqft |
Source: AMOSO Properties Report a problem | ||
| 11/19/2020 | Price change | $1,550-1.9%$1/sqft |
Source: AMOSO Properties Report a problem | ||
| 10/3/2020 | Listed for rent | $1,580$1/sqft |
Source: AMOSO Properties Report a problem | ||
| 1/15/2015 | Sold | -- |
Source: MARIS #14060782 Report a problem | ||
| 12/3/2014 | Price change | $55,900-6.1%$30/sqft |
Source: Golden Realty Inc. #14060782 Report a problem | ||
| 10/31/2014 | Listed for sale | $59,500-60.2%$32/sqft |
Source: Golden Realty Inc. #14060782 Report a problem | ||
| 10/23/2009 | Listing removed | $149,500$81/sqft |
Source: RE/MAX Stars Report a problem | ||
| 7/9/2009 | Sold | -- |
Source: Public Record Report a problem | ||
| 3/8/2009 | Listed for sale | $149,500$81/sqft |
Source: RE/MAX Stars Report a problem | ||
Public tax history
| Year | Property taxes | Tax assessment |
|---|---|---|
| 2025 | $2,636 +10.1% | $35,650 +12.2% |
| 2024 | $2,395 +0.4% | $31,760 |
| 2023 | $2,386 +15% | $31,760 +31.1% |
| 2022 | $2,075 +0.3% | $24,220 |
| 2021 | $2,068 +12.1% | $24,220 +20.7% |
| 2020 | $1,845 -3.8% | $20,070 |
| 2019 | $1,917 | $20,070 +5.5% |
| 2018 | $1,917 | $19,020 |
| 2017 | $1,917 +0.5% | $19,020 +0.3% |
| 2016 | $1,907 -34.9% | $18,960 |
| 2015 | $2,930 | $18,960 +8.6% |
| 2014 | $2,930 +67.3% | $17,460 |
| 2013 | $1,752 | $17,460 -10.5% |
| 2012 | -- | $19,510 |
| 2011 | -- | $19,510 -10.3% |
| 2010 | $1,841 +6% | $21,760 |
| 2009 | $1,737 -10.1% | $21,760 -13.9% |
| 2008 | $1,932 +20% | $25,270 |
| 2007 | $1,610 | $25,270 +32.4% |
| 2006 | $1,610 -0.3% | $19,080 |
| 2005 | $1,615 +14.9% | $19,080 +15.6% |
| 2003 | $1,406 +2.6% | $16,510 +2.2% |
| 2002 | $1,370 +9.8% | $16,160 |
| 2001 | $1,247 | $16,160 |
Find assessor info on the county website
Monthly payment
Est. payment
Payment breakdown
Explore the cost of this home by adjusting the details. Changes won't be saved.Climate risks
Neighborhood: 63033
Nearby schools
GreatSchools rating
- 7/10Wedgwood Elementary SchoolGrades: 6Distance: 0.8 mi
- 2/10Mccluer North High SchoolGrades: 9-12Distance: 1.4 mi
- 4/10Cross Keys Middle SchoolGrades: 7-8Distance: 0.7 mi
Schools provided by the listing agent
- Elementary: Wedgwood Elem.
- Middle: Cross Keys Middle
- High: Mccluer North High
Source: MARIS. This data may not be complete. We recommend contacting the local school district to confirm school assignments for this home.
- $2,0003 bd2 ba1.3k sqft2030 E Humes Ln, Florissant, MO 63033For Rent
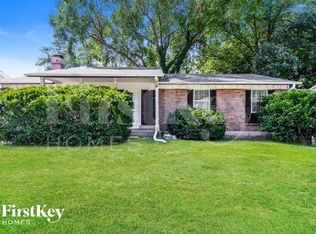
- $194,1003 bd2 ba1.5k sqft2060 E Humes Ln, Florissant, MO 63033Off Market
- $251,1004 bd2 ba1.7k sqft6 Beavertail Ct, Florissant, MO 63033Off Market

- $--4 bd2 ba1.8k sqft5 Beavertail Ct, Florissant, MO 63033Sold
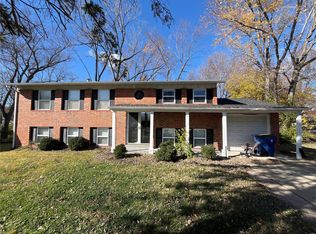
- $228,6004 bd2 ba1.8k sqft2015 E Humes Ln, Florissant, MO 63033Off Market
- $168,4003 bd2 ba1k sqft2070 E Humes Ln, Florissant, MO 63033Off Market
- $--4 bd3 ba2.7k sqft7 Beavertail Ct, Florissant, MO 63033Sold
- $145,2003 bd2 ba1k sqft2215 Spoonwood Dr, Florissant, MO 63033Off Market
A local agent can set up tours, give advice and negotiate with sellers.
A local lender can help you make sure your offer is ready when you are.
Similar homes
- $199,9004 bd2 ba1.9k sqft12354 Wensley Rd, Florissant, MO 63033For Sale

 MLS ID #26045172, Laurie B Wuestling, Coldwell Banker Realty - Gundaker. MARIS
 - $204,9003 bd2 ba1.7k sqft2180 David Dr, Florissant, MO 63031For Sale
 MLS ID #26047909, Robert Salmons, Entera Realty, LLC. MARIS
 - $184,9003 bd2 ba1.3k sqft3625 Hambletonian Dr, Florissant, MO 63033For Sale
 MLS ID #26038823, Terry Lynn Jackson, Trelora Realty, Inc. MARIS
 - $174,9003 bd1 ba1.5k sqft200 Falcon Dr, Florissant, MO 63031For Sale
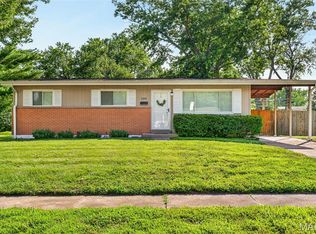 MLS ID #26042726, Ashleigh Bolar, Keller Williams Marquee. MARIS
 - $194,9003 bd3 ba1k sqft2560 Suffolk Pl, Florissant, MO 63033For SaleMLS ID #26037013, Robert Salmons, Entera Realty, LLC. MARIS
- $209,9003 bd3 ba1.3k sqft2675 Narraganset Dr, Florissant, MO 63033For SaleMLS ID #26021908, Robert Salmons, Entera Realty, LLC. MARIS
- $229,9003 bd2 ba1.5k sqft3665 Santiago Dr, Florissant, MO 63033For SaleMLS ID #26047143, Robert Salmons, Entera Realty, LLC. MARIS
- $170,0003 bd2 ba1.5k sqft2195 Somerset Dr, Florissant, MO 63033For SaleMLS ID #26024672, Jay Cammon, Three Doors LLC. MARIS
- $199,9993 bd2 ba1.2k sqft80 La Venta Dr, Florissant, MO 63031For SaleMLS ID #26046151, Erika R Lovelace, Coldwell Banker Realty - Gundaker. MARIS
- $199,9004 bd2 ba1.6k sqft1455 Burnside Ct, Florissant, MO 63031For SaleMLS ID #25022898, Michael A Zouglas, REO Xpress, LLC. MARIS
- $179,9003 bd2 ba1.2k sqft30 Saint Edward Ln, Florissant, MO 63033For SaleMLS ID #26038767, Robert Salmons, Entera Realty, LLC. MARIS
- $239,9004 bd2 ba1.5k sqft3027 Westminster Dr, Florissant, MO 63033For SaleMLS ID #26015705, Michael A Zouglas, REO Xpress, LLC. MARIS
- $230,0003 bd2 ba1.8k sqft6650 Silver Fox Dr, Florissant, MO 63034For SaleMLS ID #26049141, Nikki N Driy, Worth Clark Realty. MARIS
- $149,9003 bd1 ba957 sqft1105 Apache Dr, Florissant, MO 63033For SaleMLS ID #26048581, Igal Alon, STL Smart Realty. MARIS
- $204,9003 bd2 ba1.7k sqft1725 Yaqui Dr, Florissant, MO 63031For SaleMLS ID #26037014, Robert Salmons, Entera Realty, LLC. MARIS
- $184,9003 bd3 ba1.4k sqft1375 Jackson Ln, Florissant, MO 63031For SaleMLS ID #26041542, Robert Salmons, Entera Realty, LLC. MARIS
- $164,9004 bd2 ba1.5k sqft1071 N New Florissant Rd, Florissant, MO 63031For SaleMLS ID #26032171, Sequeeta Robinson, Trelora Realty, Inc. MARIS
- $174,9003 bd2 ba1.3k sqft1820 Violet Dr, Florissant, MO 63031New ConstructionMLS ID #26042730, Robert Salmons, Entera Realty, LLC. MARIS
- $189,9003 bd2 ba1.2k sqft840 Babler Dr, Florissant, MO 63031For SaleMLS ID #26038210, Robert Salmons, Entera Realty, LLC. MARIS
- $164,9003 bd2 ba1k sqft1145 Cheyenne Dr, Florissant, MO 63033For SaleMLS ID #26029335, Robert Salmons, Entera Realty, LLC. MARIS
