Welcome to 2755 Mockingbird Lane in Florissant! Beautifully renovated 3-bedroom, 2-full-bath home with attached carport. Spacious living room with loads of natural light. Kitchen has been renovated with custom cabinetry, new quartz countertops, stainless-steel appliances and vinyl flooring. Beautifully refinished hardwood floors throughout! Three nice-sized bedrooms/ ample closet space and renovated full bath finish the main floor. Downstairs you will find a spacious family room area, new full bath and additional room that can be used as an additional sleeping area or office space. Additional storage space in basement and laundry area. Outside you will love the HUGE covered patio space, perfect for entertaining! Nice-sized fenced-in backyard. New roof 5/26! Freshly painted inside and out!
Active
Listed by: Coldwell Banker Realty - Gundaker • Dawn M Brandt • 314-440-2716
$189,900
2755 Mockingbird Ln, Florissant, MO 63031
3beds
1,025sqft
Single Family Residence
Built in 1961
7,501 Square Feet Lot
$-- Zestimate®
$185/sqft
$-- HOA
What's special
Nice-sized fenced-in backyardNew quartz countertopsAttached carportStainless-steel appliances
- 3 days
- 195
- 26
Zillow last checked:
Listing updated:
Listed by:
Dawn M Brandt 314-440-2716,
Coldwell Banker Realty - Gundaker
Source: MARIS,MLS#: 26073287 Originating MLS: St. Louis Association of REALTORS
Facts & features
Interior
Bedrooms & bathrooms
- Bedrooms: 3
- Bathrooms: 2
- Full bathrooms: 2
- Main level bathrooms: 1
- Main level bedrooms: 3
Primary bedroom
- Features: Floor Covering: Wood
- Level: Main
Bedroom 2
- Features: Floor Covering: Wood
- Level: Main
Bedroom 3
- Features: Floor Covering: Wood
- Level: Main
Family room
- Features: Floor Covering: Carpeting
- Level: Basement
Kitchen
- Features: Floor Covering: Vinyl
- Level: Main
Living room
- Features: Floor Covering: Wood
- Level: Main
Heating
- Forced Air
Cooling
- Central Air
Appliances
- Included: Stainless Steel Appliance(s), Dishwasher, Disposal, Microwave, Free-Standing Electric Oven, Refrigerator
- Laundry: In Bathroom
Features
- Ceiling Fan(s), Custom Cabinetry, Eat-in Kitchen, Kitchen/Dining Room Combo, Shower, Stone Counters, Tub
- Flooring: Hardwood, Laminate, Tile
- Basement: Partially Finished,Storage Space
- Has fireplace: No
Interior area
- Total structure area: 1,025
- Total interior livable area: 1,025 sqft
- Finished area above ground: 1,025
Property
Parking
- Total spaces: 1
- Parking features: Attached Carport, Driveway, Carport
- Carport spaces: 1
- Has uncovered spaces: Yes
Features
- Levels: One
- Patio & porch: Covered, Patio
- Fencing: Back Yard
Lot
- Size: 7,501 Square Feet
- Features: Back Yard
Details
- Parcel number: 06K440268
- Special conditions: Standard
Construction
Type & style
- Home type: SingleFamily
- Architectural style: Ranch,Traditional
- Property subtype: Single Family Residence
Materials
- Other
- Roof: Shingle
Condition
- Updated/Remodeled
- New construction: No
- Year built: 1961
Utilities & green energy
- Electric: Ameren
- Sewer: Public Sewer
- Water: Public
- Utilities for property: Electricity Connected, Natural Gas Connected, Sewer Connected
Community & HOA
Community
- Subdivision: Flamingo Park 6
HOA
- Has HOA: No
Location
- Region: Florissant
Financial & listing details
- Price per square foot: $185/sqft
- Tax assessed value: $137,800
- Annual tax amount: $2,298
- Date on market: 11/19/2026
- Listing terms: Cash,Conventional,FHA,VA Loan
- Electric utility on property: Yes
Estimated market value
Not available
Estimated sales range
Not available
Not available
Price history
| Date | Event | Price |
|---|---|---|
| 11/19/2026 | Listed for sale | $189,900+217%$185/sqft |
Source:  MARIS #26073287 Report a problem | ||
| 4/8/2014 | Listing removed | $900$1/sqft |
Source: Top Real Estate Professionals #13040119 Report a problem | ||
| 12/26/2013 | Price change | $900-14.3%$1/sqft |
Source: Top Real Estate Professionals #13040119 Report a problem | ||
| 12/18/2013 | Price change | $1,050+10.5%$1/sqft |
Source: Superior Property Exchange Report a problem | ||
| 11/28/2013 | Price change | $950+5.6%$1/sqft |
Source: REIBlackBook Report a problem | ||
| 11/15/2013 | Price change | $900-5.3%$1/sqft |
Source: Top Real Estate Professionals #13040119 Report a problem | ||
| 10/31/2013 | Price change | $950-9.5%$1/sqft |
Source: REIBlackBook Report a problem | ||
| 8/9/2013 | Price change | $1,050+5%$1/sqft |
Source: Top Real Estate Professionals #13040119 Report a problem | ||
| 7/10/2013 | Listed for rent | $1,000$1/sqft |
Source: Top Property Managment Report a problem | ||
| 6/27/2013 | Sold | -- |
Source: MARIS #13025845 Report a problem | ||
| 5/11/2013 | Listed for sale | $59,900$58/sqft |
Source: Realty Exchange #13025845 Report a problem | ||
Public tax history
| Year | Property taxes | Tax assessment |
|---|---|---|
| 2025 | $2,298 +11.3% | $26,190 +14% |
| 2024 | $2,064 +0.1% | $22,970 |
| 2023 | $2,061 -0.4% | $22,970 +11.6% |
| 2022 | $2,069 +2.7% | $20,580 |
| 2021 | $2,015 +10.8% | $20,580 +17.9% |
| 2020 | $1,818 +14.5% | $17,460 |
| 2019 | $1,588 | $17,460 +22.9% |
| 2018 | $1,588 | $14,210 |
| 2017 | $1,588 +0.1% | $14,210 -3.1% |
| 2016 | $1,586 -4.4% | $14,670 |
| 2015 | $1,659 | $14,670 -10.2% |
| 2014 | $1,659 -5.3% | $16,340 |
| 2013 | $1,752 | $16,340 -16.5% |
| 2012 | -- | $19,570 |
| 2011 | -- | $19,570 -0.5% |
| 2010 | $1,958 +6.1% | $19,670 |
| 2009 | $1,845 -5.3% | $19,670 -14% |
| 2008 | $1,949 +12.1% | $22,880 |
| 2007 | $1,739 | $22,880 +18.4% |
| 2006 | $1,739 +2.4% | $19,320 |
| 2005 | $1,698 +47.6% | $19,320 +32.2% |
| 2003 | $1,150 +4.8% | $14,610 +6.3% |
| 2002 | $1,098 +12% | $13,740 |
| 2001 | $980 | $13,740 |
Find assessor info on the county website
Monthly payment
Est. payment
Payment breakdown
Explore the cost of this home by adjusting the details. Changes won't be saved.Climate risks
Neighborhood: 63031
Nearby schools
Schools provided by the listing agent
- Elementary: Lusher Elem.
- Middle: Central Middle
- High: Hazelwood Central High
Source: MARIS. This data may not be complete. We recommend contacting the local school district to confirm school assignments for this home.


Similar homes
- $189,9003 bd2 ba1k sqft1265 Mallard Ln, Florissant, MO 63031For Sale
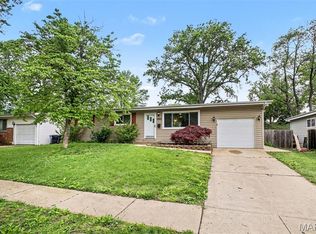
 MLS ID #26025823, Robert Salmons, Entera Realty, LLC. MARIS
- $190,0003 bd1 ba1.2k sqft2145 Crane Dr, Florissant, MO 63031For Sale
 MLS ID #26065825, Johnelle Rhines, DRG - Delhougne Realty Group. MARIS
- $184,9003 bd2 ba1.1k sqft5 Hammes Dr, Florissant, MO 63031For Sale
 MLS ID #26065043, Nancy L Miles, Coldwell Banker Realty - Gundaker. MARIS
- $182,4003 bd2 ba1.5k sqft1260 Bobolink Dr, Florissant, MO 63031For Sale
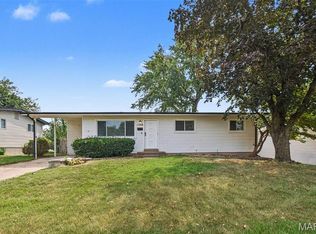 MLS ID #26060436, Robert Salmons, Entera Realty, LLC. MARIS
- $225,0003 bd2 ba1.1k sqft2618 Freemantle Dr, Florissant, MO 63031For SaleMLS ID #26072264, Matt A Midden, Keller Williams Realty St. Louis. MARIS
- $179,9003 bd3 ba1.4k sqft1375 Jackson Ln, Florissant, MO 63031For SaleMLS ID #26041542, Robert Salmons, Entera Realty, LLC. MARIS
- $164,9003 bd2 ba1.3k sqft1820 Violet Dr, Florissant, MO 63031New ConstructionMLS ID #26042730, Robert Salmons, Entera Realty, LLC. MARIS
- $199,9003 bd2 ba1.1k sqft2680 N Waterford Dr, Florissant, MO 63033For SaleMLS ID #26066368, Robert Salmons, Entera Realty, LLC. MARIS
- $159,9003 bd2 ba1k sqft3110 Sabrina Ln, Florissant, MO 63031New ConstructionMLS ID #26047448, Robert Salmons, Entera Realty, LLC. MARIS
- $149,9003 bd2 ba1k sqft125 W Saint Anthony Ln, Florissant, MO 63031For SaleMLS ID #26058312, Alexis Eldredge, Ryse Realty Group. MARIS
- $159,9003 bd2 ba960 sqft1180 Kostka Ln, Florissant, MO 63031For SaleMLS ID #26021902, Robert Salmons, Entera Realty, LLC. MARIS
- $167,0002 bd1 ba1k sqft190 N Castello St, Florissant, MO 63031For SaleMLS ID #26065231, Jessica B Berchtold, Narrative Real Estate. MARIS
- $175,0003 bd2 ba1.2k sqft9113 E Milton Ave, Saint Louis, MO 63114For SaleMLS ID #26069611, Becky L Jecha, Alexander Realty Inc. MARIS
- $154,9003 bd2 ba1.4k sqft6706 Bitteroot Ln, Saint Louis, MO 63134For SaleMLS ID #26073448, Chris J Berra, Keyrenter St. Louis West. MARIS
- $175,0003 bd2 ba1.1k sqft430 Holiday Hill Dr, Florissant, MO 63033For SaleMLS ID #26057402, Carlie M Yates, Magnolia Real Estate. MARIS
- $189,9003 bd2 ba1.5k sqft6717 Lightwood Dr, Hazelwood, MO 63042For SaleMLS ID #26068100, Robyn M Canada, Magnolia Real Estate. MARIS
- $184,9003 bd2 ba1.3k sqft985 Belmont Ter, Florissant, MO 63033For SaleMLS ID #26032935, Robert Salmons, Entera Realty, LLC. MARIS
- $184,9003 bd3 ba1k sqft2560 Suffolk Pl, Florissant, MO 63033For SaleMLS ID #26037013, Robert Salmons, Entera Realty, LLC. MARIS
- $229,9003 bd2 ba1.3k sqft2975 Dover Dr, Florissant, MO 63033For SaleMLS ID #26071692, Cheryl R Carosone, Campbell House & Home. MARIS
- $214,9003 bd2 ba1.3k sqft3410 Brunswick Dr, Florissant, MO 63033For SaleMLS ID #26062705, Michelle E Woodland-Lidster, Mainstay Brokerage, LLC. MARIS
