Move-in ready four-bedroom, two-bathroom home with an attached one-car garage in the highly desirable Foxrun neighborhood of Florissant. Step inside to find a traditional floor plan that seamlessly separates your living spaces, featuring a beautiful blend of hardwood and carpet flooring throughout. The beautifully updated kitchen serves as the heart of the home, showcasing elegant granite countertops and modern stainless steel appliances. The spacious primary suite offers a private retreat, complete with its own dedicated primary bathroom and a large walk-in closet. Providing incredible versatility and additional living space, the fully finished basement offers the perfect area for recreation, entertainment, or storage. Located in a highly desirable Florissant neighborhood, this home offers convenience, comfort, and value all in one. Don’t miss your opportunity to own this beautifully updated home—schedule your private showing today!
Active
Listed by: Entera Realty, LLC • Robert Salmons • 888-216-6364
Price cut: $5K (9/10)
$219,900
1440 Burning Tree Dr, Florissant, MO 63033
4beds
1,575sqft
Single Family Residence
Built in 1964
7,927 Square Feet Lot
$221,000 Zestimate®
$140/sqft
$-- HOA
What's special
Fully finished basementElegant granite countertopsAttached one-car garageTraditional floor planModern stainless steel appliancesSpacious primary suiteLarge walk-in closet
- 151 days
- 374
- 33
Zillow last checked:
Listing updated:
Listed by:
Robert Salmons 888-216-6364,
Entera Realty, LLC
Source: MARIS,MLS#: 26030866 Originating MLS: St. Louis Association of REALTORS
Originating MLS: St. Louis Association of REALTORSFacts & features
Interior
Bedrooms & bathrooms
- Bedrooms: 4
- Bathrooms: 2
- Full bathrooms: 2
- Main level bathrooms: 1
- Main level bedrooms: 2
Primary bedroom
- Level: Main
- Area: 156
- Dimensions: 12x13
Bedroom 2
- Level: Main
- Area: 100
- Dimensions: 10x10
Bedroom 3
- Level: Basement
- Area: 100
- Dimensions: 10x10
Bedroom 4
- Level: Basement
- Area: 100
- Dimensions: 10x10
Heating
- Electric
Cooling
- Central Air
Appliances
- Included: Dishwasher, Exhaust Fan, Range, Refrigerator
- Laundry: Laundry Room
Features
- Ceiling Fan(s), Kitchen/Dining Room Combo, Other
- Flooring: Carpet, Hardwood
- Basement: Finished
- Has fireplace: No
Interior area
- Total structure area: 1,575
- Total interior livable area: 1,575 sqft
- Finished area above ground: 1,050
- Finished area below ground: 525
Property
Parking
- Total spaces: 1
- Parking features: Attached, Garage
- Attached garage spaces: 1
Features
- Levels: One
- Patio & porch: Covered, Deck, Front Porch
- Exterior features: Other
- Has view: Yes
- View description: Trees/Woods
Lot
- Size: 7,927 Square Feet
- Dimensions: 65 x 125 x 65 x 125
- Features: Level
Details
- Parcel number: 08J640670
- Special conditions: Standard
Construction
Type & style
- Home type: SingleFamily
- Architectural style: Traditional
- Property subtype: Single Family Residence
Materials
- Brick, Vinyl Siding
- Foundation: Slab
- Roof: Composition,Shingle
Condition
- Year built: 1964
Utilities & green energy
- Electric: Other
- Sewer: Public Sewer
- Water: Public
- Utilities for property: Electricity Available, Natural Gas Available, Water Available
Community & HOA
Community
- Subdivision: Foxrun 3
HOA
- Has HOA: No
Location
- Region: Florissant
Financial & listing details
- Price per square foot: $140/sqft
- Tax assessed value: $182,100
- Annual tax amount: $2,623
- Date on market: 5/21/2026
- Cumulative days on market: 152 days
- Listing terms: Cash,Conventional,FHA,VA Loan
- Electric utility on property: Yes
- Road surface type: Asphalt, Paved
Estimated market value
$221,000
$210,000 - $232,000
$1,810/mo
Price history
| Date | Event | Price |
|---|---|---|
| 9/10/2026 | Price change | $219,900-2.2%$140/sqft |
Source:  MARIS #26030866 Report a problem MARIS #26030866 Report a problem | ||
| 7/10/2026 | Price change | $224,900-2.2%$143/sqft |
Source: MARIS #26030866 Report a problem | ||
| 5/21/2026 | Listed for sale | $229,900+24.3%$146/sqft |
Source: MARIS #26030866 Report a problem | ||
| 1/2/2022 | Listing removed | -- |
Source: Zillow Rental Network Premium Report a problem | ||
| 11/19/2021 | Listed for rent | $1,675$1/sqft |
Source: Zillow Rental Network Premium Report a problem | ||
| 8/11/2021 | Sold | -- |
Source: MARIS #21049247 Report a problem | ||
| 7/17/2021 | Pending sale | $184,900$117/sqft |
Source: MARIS #21049247 Report a problem | ||
| 7/15/2021 | Listed for sale | $184,900$117/sqft |
Source: MARIS #21049247 Report a problem | ||
| 7/7/2021 | Sold | -- |
Source: Public Record Report a problem | ||
Public tax history
| Year | Property taxes | Tax assessment |
|---|---|---|
| 2025 | $2,623 +8.1% | $34,600 +10.2% |
| 2024 | $2,427 +0.4% | $31,390 |
| 2023 | $2,419 +14.8% | $31,390 +30.8% |
| 2022 | $2,107 +1.7% | $24,000 |
| 2021 | $2,072 +12.3% | $24,000 +19.6% |
| 2020 | $1,845 +3.3% | $20,070 |
| 2019 | $1,787 | $20,070 +17.9% |
| 2018 | $1,787 +4% | $17,020 |
| 2017 | $1,718 +0.5% | $17,020 -1.1% |
| 2016 | $1,709 -3.6% | $17,210 |
| 2015 | $1,772 | $17,210 +1.9% |
| 2014 | $1,772 +4.6% | $16,890 |
| 2013 | $1,695 | $16,890 -6.3% |
| 2012 | -- | $18,030 |
| 2011 | -- | $18,030 -23.8% |
| 2010 | $2,003 +6% | $23,670 |
| 2009 | $1,889 -0.3% | $23,670 -4.4% |
| 2008 | $1,894 +12.9% | $24,770 |
| 2007 | $1,678 | $24,770 +24.6% |
| 2006 | $1,678 -0.3% | $19,880 |
| 2005 | $1,683 +32.2% | $19,880 +22.2% |
| 2003 | $1,273 +2.6% | $16,270 +11.4% |
| 2002 | $1,240 +7.9% | $14,600 |
| 2001 | $1,149 | $14,600 |
Find assessor info on the county website
Monthly payment
Est. payment
Payment breakdown
Explore the cost of this home by adjusting the details. Changes won't be saved.Climate risks
Neighborhood: 63033
Nearby schools
Schools provided by the listing agent
- Elementary: Wedgwood Elem.
- Middle: Cross Keys Middle
- High: Mccluer High
Source: MARIS. This data may not be complete. We recommend contacting the local school district to confirm school assignments for this home.
- $164,8003 bd1 ba1.2k sqft1430 Burning Tree Dr, Florissant, MO 63033Off Market
- $169,3003 bd1 ba1.2k sqft1450 Burning Tree Dr, Florissant, MO 63033Off Market
- $181,0003 bd2 ba1.1k sqft1460 Burning Tree Dr, Florissant, MO 63033Off Market

- $171,1003 bd1 ba1.2k sqft1445 Burning Tree Dr, Florissant, MO 63033Off Market
Similar homes
- $209,9003 bd2 ba1.5k sqft4 Colt Cir, Florissant, MO 63033New Construction

 MLS ID #26057817, Robert Salmons, Entera Realty, LLC. MARIS
 - $204,9003 bd3 ba1.3k sqft2675 Narraganset Dr, Florissant, MO 63033For Sale
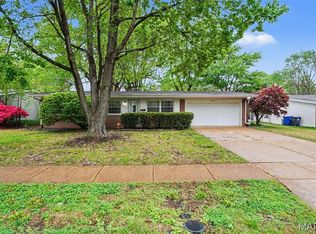 MLS ID #26021908, Robert Salmons, Entera Realty, LLC. MARIS
 - $210,0004 bd2 ba1.5k sqft3027 Westminster Dr, Florissant, MO 63033For Sale
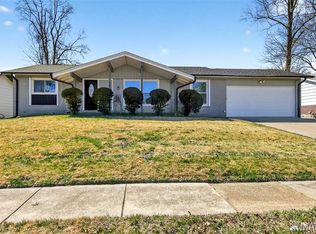 MLS ID #26015705, Michael A Zouglas, REO Xpress, LLC. MARIS
 - $204,9004 bd2 ba1.7k sqft670 Brookstone Dr, Florissant, MO 63033For Sale
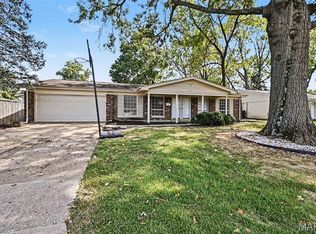 MLS ID #26059261, Robert Salmons, Entera Realty, LLC. MARIS
 - $189,9003 bd2 ba1.3k sqft985 Belmont Ter, Florissant, MO 63033For SaleMLS ID #26032935, Robert Salmons, Entera Realty, LLC. MARIS
- $199,9003 bd2 ba1.4k sqft2640 Suffolk Pl, Florissant, MO 63033For SaleMLS ID #26045147, Robert Salmons, Entera Realty, LLC. MARIS
- $229,9003 bd2 ba1.5k sqft3665 Santiago Dr, Florissant, MO 63033For SaleMLS ID #26047143, Robert Salmons, Entera Realty, LLC. MARIS
- $219,9003 bd2 ba1.3k sqft3 Nordell Ct, Florissant, MO 63033For SaleMLS ID #26052414, Robert Salmons, Entera Realty, LLC. MARIS
- $204,9004 bd2 ba1.8k sqft90 Brightmoor Dr, Florissant, MO 63033For SaleMLS ID #26006967, Robert Salmons, Entera Realty, LLC. MARIS
- $189,9003 bd3 ba1k sqft2560 Suffolk Pl, Florissant, MO 63033For SaleMLS ID #26037013, Robert Salmons, Entera Realty, LLC. MARIS
- $214,0004 bd3 ba1.2k sqft12362 Trailforest Ln, Florissant, MO 63033For SaleMLS ID #26034129, Robert Salmons, Entera Realty, LLC. MARIS
- $209,9004 bd2 ba1.4k sqft2511 Rhapsody Ln, Florissant, MO 63031For SaleMLS ID #26058857, Robert Salmons, Entera Realty, LLC. MARIS
- $209,9004 bd3 ba1.2k sqft5172 Priorybrook Rd, Florissant, MO 63033For SaleMLS ID #26049848, Robert Salmons, Entera Realty, LLC. MARIS
- $189,9003 bd2 ba1.4k sqft2025 Derhake Rd, Florissant, MO 63033For SaleMLS ID #26057536, Jennifer G Scott, SCHNEIDER Real Estate. MARIS
- $214,9003 bd2 ba1.7k sqft1106 Borden Dr, Florissant, MO 63031For SaleMLS ID #26058093, Robert Salmons, Entera Realty, LLC. MARIS
- $225,0004 bd2 ba1.2k sqft275 Paul Ave, Florissant, MO 63031For SaleMLS ID #26044494, Morgan R Teague, Morgan Teague Real Estate, LLC. MARIS
- $225,0003 bd3 ba1.2k sqft4423 Caracalla Dr, Florissant, MO 63033For SaleMLS ID #26034485, Robert Salmons, Entera Realty, LLC. MARIS
- $199,9004 bd3 ba1.5k sqft1530 Loveland Dr, Florissant, MO 63031For SaleMLS ID #26049554, Robert Salmons, Entera Realty, LLC. MARIS
- $204,9003 bd2 ba1.2k sqft3 Wickham Fen Rd, Florissant, MO 63033For SaleMLS ID #26051836, Robert Salmons, Entera Realty, LLC. MARIS
- $203,0003 bd2 ba1.4k sqft4393 Caracalla Dr, Florissant, MO 63033For SaleMLS ID #26016944, Robert Salmons, Entera Realty, LLC. MARIS
