Welcome home to this beautifully maintained 3BR/2BA Colonial Ranch, offering a warm blend of character, comfort, and thoughtful updates throughout 1,955 square feet in the desirable Parc Argonne Forest neighborhood. Curb appeal abounds as the main level showcases gorgeous wood flooring and an inviting open floor plan, perfect for everyday living and entertaining.
Enjoy both a formal living room and a spacious Great Room with vaulted ceilings, skylights, built-in bookcases, and a cozy wood-burning fireplace. The large primary bedroom features a Jacuzzi bath, separate marble shower, vanity room with double sinks, and a dressing area with a large walk-in closet. Two additional main-floor bedrooms are generously sized with ample closet space, while a centrally located full hallway bath adds convenience.
The floor plan allows the open kitchen/dining room combination to flow seamlessly into the breakfast area, featuring charming bay windows that bring in plenty of natural light. Main-floor laundry adds convenience, while the attached 2-car garage provides practical space for vehicles, storage, or weekend projects.
An outdoor patio invites you to slow down—whether it's enjoying your morning coffee outside or summer grilling with friends. A full basement delivers exceptional storage and includes rough-ins for a full bath and fireplace. Create additional living space, a home gym, or a workshop!
If you're looking for a comfortable, well-maintained ranch that's flexible for the future, this is the one! Show it today!
Active
Listed by: Wood Brothers Realty • Marlon D Boykins • 314-498-4544
$285,000
14706 Faon Ct, Florissant, MO 63034
3beds
1,955sqft
Single Family Residence
Built in 1987
0.3 Acres Lot
$283,000 Zestimate®
$146/sqft
$-- HOA
What's special
Cozy wood-burning fireplaceLarge primary bedroomInviting open floor planSeparate marble showerGorgeous wood flooringJacuzzi bathMain-floor laundry
- 3 days
- 227
- 36
Zillow last checked:
Listing updated:
Listed by:
Marlon D Boykins 314-498-4544,
Wood Brothers Realty
Source: MARIS,MLS#: 26065573 Originating MLS: St. Louis Association of REALTORS
Facts & features
Interior
Bedrooms & bathrooms
- Bedrooms: 3
- Bathrooms: 2
- Full bathrooms: 2
- Main level bathrooms: 2
- Main level bedrooms: 3
Heating
- Forced Air, Natural Gas
Cooling
- Ceiling Fan(s), Central Air, Electric
Appliances
- Included: Dishwasher, Disposal, Exhaust Fan, Microwave, Built-In Electric Oven, Electric Oven, Electric Range, Refrigerator, Washer, Washer/Dryer, Gas Water Heater
- Laundry: Laundry Room, Main Level
Features
- Beamed Ceilings, Bookcases, Breakfast Room, Ceiling Fan(s), Double Vanity, Entrance Foyer, Kitchen/Dining Room Combo, Open Floorplan, Pantry, Separate Shower, Soaking Tub, Special Millwork, Tub, Vaulted Ceiling(s), Walk-In Closet(s)
- Flooring: Carpet, Vinyl, Wood
- Windows: Bay Window(s), Double Pane Windows, Skylight(s)
- Basement: Full
- Number of fireplaces: 1
- Fireplace features: Family Room
Interior area
- Total structure area: 1,955
- Total interior livable area: 1,955 sqft
- Finished area above ground: 1,955
- Finished area below ground: 1,955
Property
Parking
- Total spaces: 2
- Parking features: Driveway, Garage, Garage Door Opener, Garage Faces Side
- Attached garage spaces: 2
- Has uncovered spaces: Yes
Features
- Levels: One
- Patio & porch: Covered, Front Porch
Lot
- Size: 0.3 Acres
- Features: Back Yard, Front Yard
Details
- Additional structures: Shed(s)
- Parcel number: 06H630825
- Special conditions: Standard
Construction
Type & style
- Home type: SingleFamily
- Architectural style: Colonial,Ranch,Traditional
- Property subtype: Single Family Residence
Materials
- Brick Veneer, Vinyl Siding
- Roof: Asphalt
Condition
- Year built: 1987
Details
- Warranty included: Yes
Utilities & green energy
- Electric: Ameren
- Sewer: Public Sewer
- Water: Public
- Utilities for property: Cable Available, Electricity Available, Natural Gas Available, Phone Available, Sewer Available, Water Available
Community & HOA
Community
- Security: Security System
- Subdivision: Parc Argonne Forest Add
HOA
- Has HOA: No
Location
- Region: Florissant
Financial & listing details
- Price per square foot: $146/sqft
- Tax assessed value: $280,300
- Annual tax amount: $4,562
- Date on market: 10/22/2026
- Cumulative days on market: 3 days
- Listing terms: Cash,Conventional,FHA,VA Loan
- Electric utility on property: Yes
Estimated market value
$283,000
$269,000 - $297,000
$2,123/mo
Price history
| Date | Event | Price |
|---|---|---|
| 10/22/2026 | Listed for sale | $285,000+84%$146/sqft |
Source:  MARIS #26065573 Report a problem | ||
| 11/3/2010 | Sold | -- |
Source: Public Record Report a problem | ||
| 8/27/2010 | Price change | $154,900-3.1%$79/sqft |
Source: NRT StLouis #10021820 Report a problem | ||
| 6/13/2010 | Price change | $159,900-3%$82/sqft |
Source: NRT StLouis #10021820 Report a problem | ||
| 4/11/2010 | Listed for sale | $164,900$84/sqft |
Source: NRT StLouis #10021820 Report a problem | ||
| 2/25/2000 | Sold | -- |
Source: Public Record Report a problem | ||
Public tax history
| Year | Property taxes | Tax assessment |
|---|---|---|
| 2025 | $4,562 +10.3% | $53,260 +16.9% |
| 2024 | $4,137 +0.4% | $45,560 |
| 2023 | $4,122 +8.2% | $45,560 +21.7% |
| 2022 | $3,809 +5.7% | $37,430 |
| 2021 | $3,604 +9.1% | $37,430 +17.2% |
| 2020 | $3,304 +10.6% | $31,940 |
| 2019 | $2,987 | $31,940 +17.8% |
| 2018 | $2,987 | $27,120 |
| 2017 | $2,987 +0.1% | $27,120 +3.2% |
| 2016 | $2,984 +1.5% | $26,280 |
| 2015 | $2,940 | $26,280 +2.1% |
| 2014 | $2,940 +4% | $25,740 |
| 2013 | $2,826 | $25,740 -17.7% |
| 2012 | -- | $31,280 |
| 2011 | -- | $31,280 -3.8% |
| 2010 | $3,224 +5.8% | $32,510 |
| 2009 | $3,048 +5.4% | $32,510 -5.6% |
| 2008 | $2,892 +4.8% | $34,450 -11.6% |
| 2007 | $2,758 | $38,990 +26.3% |
| 2006 | $2,758 +2.4% | $30,860 |
| 2005 | $2,693 +23.9% | $30,860 +4.8% |
| 2003 | $2,173 +5.4% | $29,450 +11.6% |
| 2002 | $2,061 +7.8% | $26,390 |
| 2001 | $1,911 | $26,390 |
Find assessor info on the county website
Monthly payment
Est. payment
Payment breakdown
Explore the cost of this home by adjusting the details. Changes won't be saved.Climate risks
Neighborhood: 63034
Nearby schools
Schools provided by the listing agent
- Elementary: Barrington Elem.
- Middle: North Middle
- High: Hazelwood Central High
Source: MARIS. This data may not be complete. We recommend contacting the local school district to confirm school assignments for this home.


Similar homes
- $--3 bd3 ba2.1k sqft3603 Avenue De Paris Dr, Florissant, MO 63034Auction
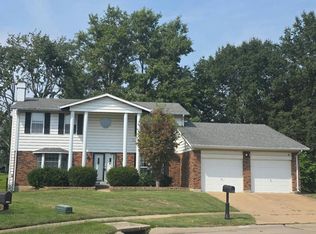 Auction.com 2
- $--3 bd2 ba1.6k sqft4212 Cherry Wood Trail Dr, Florissant, MO 63034Auction
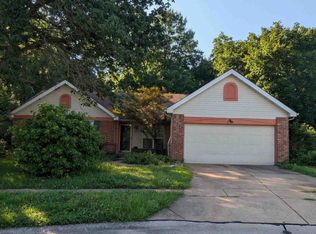 ServiceLink Auction
- $279,5003 bd2 ba2.6k sqft3000 Chadwick Dr, Florissant, MO 63033For Sale
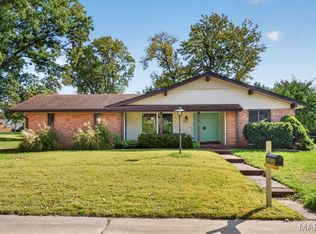
 MLS ID #26068281, Duan Lee, BHHS Select Properties. MARIS
- $--4 bd3 ba2.4k sqft857 Sprinters Row Dr, Florissant, MO 63034Auction
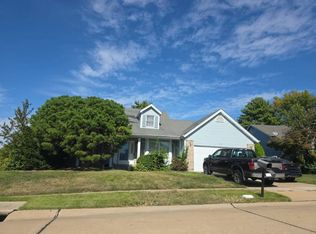 Auction.com 2
- $285,0004 bd4 ba1.7k sqft16309 Hampden Pl, Florissant, MO 63034For SaleMLS ID #26066979, Jacqueline Y Perryman, Stowers Realty Group LLC. MARIS
- $264,0003 bd3 ba2.4k sqft3759 Hirondelle Ln, Florissant, MO 63034For SaleMLS ID #26054371, LaWanda Smith Burnette, Amber Realty & Investments Inc. MARIS
- $264,9003 bd3 ba1.4k sqft3701 Rue De Renard St, Florissant, MO 63034For SaleMLS ID #26057288, Adam Kustra, Intersection Real Estate. MARIS
- $299,7505 bd3 ba2.7k sqft3938 Hirondelle Ln, Florissant, MO 63034For SaleMLS ID #26026855, Cody Majesky, Home Plate Realty Partners. MARIS
- $325,5003 bd3 ba2.3k sqft3804 Trinity Cir, Florissant, MO 63034For SaleMLS ID #21026160, Georgina R Williams, Coldwell Banker Realty - Gundaker. MARIS
- $284,9003 bd3 ba1.7k sqft15412 Jost Main St, Florissant, MO 63034For SaleMLS ID #26059440, Angelic M Clay, Integrity Premier Realty LLC. MARIS
- $245,0004 bd3 ba2.2k sqft14630 Mondoubleau Ln, Florissant, MO 63034For SaleMLS ID #26061327, Terri Rice, Coldwell Banker Realty - Gundaker. MARIS
- $280,0003 bd4 ba1.9k sqft4312 Hollow Brook Ct, Florissant, MO 63034For SaleMLS ID #26061180, Ivy Grant, St. Louis Metro, REALTORS. MARIS
- $289,9004 bd2 ba1.8k sqft2878 Castleford Dr, Florissant, MO 63033For SaleMLS ID #26065706, Christina Swyers, EXP Realty, LLC. MARIS
- $315,0004 bd3 ba2.3k sqft14518 Rockypoint Dr, Florissant, MO 63034For SaleMLS ID #26065850, Cheryl R Carosone, Campbell House & Home. MARIS
- $379,0004 bd3 ba2.8k sqft3908 Jost Farm Way, Florissant, MO 63034For SaleMLS ID #26052475, David E Rumpf, Coldwell Banker Realty - Gundaker. MARIS
- $299,5003 bd2 ba2.2k sqft15000 Sinks Rd, Florissant, MO 63034For SaleMLS ID #26039608, Cynthia L Winkler, RE/MAX Platinum. MARIS
- $229,9003 bd4 ba2.5k sqft3604 Viembra Dr, Florissant, MO 63034For SaleMLS ID #26058673, Ashley L McLaren, Compass Realty Group. MARIS
