Welcome home to this beautiful two-story home nestled on a quiet cul-de-sac! Offering 3 spacious bedrooms, each with its own walk-in closet, and 2.5 bathrooms, this home provides plenty of room for comfortable living. The inviting sunken living room adds character and charm, while the fresh interior paint, newer flooring, and newer water heater make this home move-in ready.
Step outside to your own backyard retreat featuring a large patio, an in-ground pool for those hot summer days, and a fully fenced yard—perfect for entertaining, relaxing, or family gatherings. Conveniently located with easy access to shopping, dining, parks, and major highways, this home is ready for its next owners. Schedule your private showing today!
Active
Listed by: Coldwell Banker Realty - Gundaker • Georgina R Williams • 314-403-0033
Price cut: $15K (10/23)
$325,500
3804 Trinity Cir, Florissant, MO 63034
3beds
2,311sqft
Single Family Residence
Built in 1985
0.44 Acres Lot
$-- Zestimate®
$141/sqft
$17/mo HOA
What's special
- 35 days
- 291
- 22
Zillow last checked:
Listing updated:
Listed by:
Georgina R Williams 314-403-0033,
Coldwell Banker Realty - Gundaker
Source: MARIS,MLS#: 21026160 Originating MLS: St. Louis Association of REALTORS
Facts & features
Interior
Bedrooms & bathrooms
- Bedrooms: 3
- Bathrooms: 3
- Full bathrooms: 2
- 1/2 bathrooms: 1
- Main level bathrooms: 1
Bedroom 2
- Features: Floor Covering: Carpeting
- Level: Second
- Area: 154
- Dimensions: 14x11
Bedroom 3
- Features: Floor Covering: Laminate
- Level: Second
- Area: 135
- Dimensions: 15x9
Bathroom
- Level: Main
- Area: 16
- Dimensions: 4x4
Bathroom 2
- Features: Floor Covering: Ceramic Tile
- Level: Second
Dining room
- Features: Floor Covering: Carpeting
- Level: Main
- Area: 154
- Dimensions: 14x11
Great room
- Level: Main
- Area: 330
- Dimensions: 22x15
Kitchen
- Description: Eat in Kitchen
- Level: Main
Laundry
- Description: Main Floor Laundry Room
- Level: Main
Living room
- Description: Sunk In living room
- Features: Floor Covering: Carpeting
- Level: Main
- Area: 168
- Dimensions: 14x12
Heating
- Forced Air
Cooling
- Central Air
Appliances
- Laundry: Laundry Room, Main Level
Features
- Flooring: Carpet, Vinyl, Wood
- Has basement: Yes
- Number of fireplaces: 1
Interior area
- Total structure area: 2,311
- Total interior livable area: 2,311 sqft
- Finished area above ground: 2,311
Property
Parking
- Total spaces: 2
- Parking features: Garage - Attached
- Attached garage spaces: 2
Features
- Levels: Two
- Has private pool: Yes
- Pool features: Fenced, In Ground
- Fencing: Back Yard
Lot
- Size: 0.44 Acres
- Features: Cul-De-Sac
Details
- Parcel number: 05J610746
Construction
Type & style
- Home type: SingleFamily
- Architectural style: Ranch
- Property subtype: Single Family Residence
Condition
- Year built: 1985
Utilities & green energy
- Electric: Ameren
- Sewer: Public Sewer
- Water: Public
- Utilities for property: Cable Available, Electricity Available, Natural Gas Available, Phone Available, Sewer Available, Water Available
Community & HOA
Community
- Subdivision: Sacre Coeur Ii 4
HOA
- Has HOA: Yes
- HOA fee: $200 annually
- HOA name: City of Village
Location
- Region: Florissant
Financial & listing details
- Price per square foot: $141/sqft
- Tax assessed value: $268,500
- Annual tax amount: $4,370
- Date on market: 10/14/2026
- Cumulative days on market: 35 days
- Listing terms: Cash,Conventional,FHA,VA Loan
- Electric utility on property: Yes
Estimated market value
Not available
Estimated sales range
Not available
Not available
Price history
| Date | Event | Price |
|---|---|---|
| 10/23/2026 | Price change | $325,500-4.4%$141/sqft |
Source:  MARIS #21026160 Report a problem | ||
| 10/14/2026 | Listed for sale | $340,500$147/sqft |
Source: MARIS #21026160 Report a problem | ||
| 8/19/2002 | Sold | -- |
Source: Public Record Report a problem | ||
Public tax history
| Year | Property taxes | Tax assessment |
|---|---|---|
| 2025 | $4,370 +5.6% | $51,010 +11.1% |
| 2024 | $4,136 +0.3% | $45,900 |
| 2023 | $4,122 +1% | $45,900 +13.5% |
| 2022 | $4,080 +5.7% | $40,430 |
| 2021 | $3,860 +13.7% | $40,430 +22.1% |
| 2020 | $3,395 +2.4% | $33,100 |
| 2019 | $3,316 | $33,100 +9.9% |
| 2018 | $3,316 | $30,130 |
| 2017 | $3,316 +0.1% | $30,130 +10.2% |
| 2016 | $3,312 +8.3% | $27,340 |
| 2015 | $3,057 | $27,340 +1.2% |
| 2014 | $3,057 +4.7% | $27,020 |
| 2013 | $2,920 | $27,020 -10.4% |
| 2012 | -- | $30,170 |
| 2011 | -- | $30,170 -10% |
| 2010 | $3,273 +4.1% | $33,540 |
| 2009 | $3,145 -2.8% | $33,540 -14.2% |
| 2008 | $3,235 +21.4% | $39,100 |
| 2007 | $2,664 | $39,100 +29.4% |
| 2006 | $2,664 +2.5% | $30,210 |
| 2005 | $2,600 +21.4% | $30,210 +14.1% |
| 2003 | $2,141 +5.5% | $26,480 +0.3% |
| 2002 | $2,029 +11.5% | $26,390 |
| 2001 | $1,820 | $26,390 |
Find assessor info on the county website
Monthly payment
Est. payment
Payment breakdown
Explore the cost of this home by adjusting the details. Changes won't be saved.Climate risks
Neighborhood: 63034
Nearby schools
Schools provided by the listing agent
- Elementary: Brown Elem.
- Middle: Northwest Middle
- High: Hazelwood Central High
Source: MARIS. This data may not be complete. We recommend contacting the local school district to confirm school assignments for this home.

Similar homes
- $349,0004 bd4 ba2.6k sqft15452 Jost Main St, Florissant, MO 63034For Sale
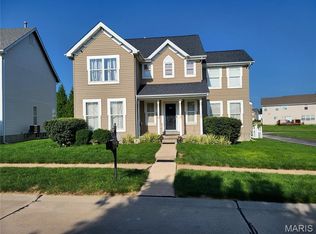
 MLS ID #26050889, Antoinette Austin, Regal Realty, Inc.. MARIS
- $250,0004 bd4 ba2.8k sqft4162 Bugle Bend Dr, Florissant, MO 63034For Sale
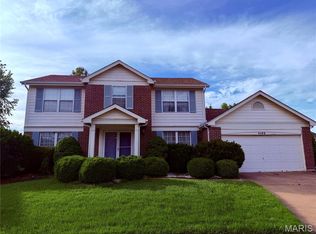 MLS ID #26033923, Julie M Smith, Tarrant and Harman Real Estate and Auction Co. MARIS
- $299,5003 bd2 ba2.2k sqft15000 Sinks Rd, Florissant, MO 63034For Sale
 MLS ID #26039608, Cynthia L Winkler, RE/MAX Platinum. MARIS
- $293,0003 bd4 ba2.9k sqft1008 Pinecone Trl, Florissant, MO 63031For Sale
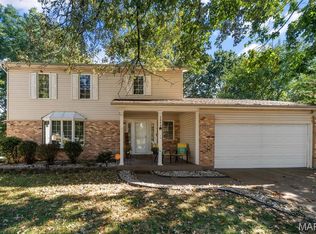 MLS ID #26065586, Marlon D Boykins, Wood Brothers Realty. MARIS
- $244,9003 bd3 ba2.4k sqft3759 Hirondelle Ln, Florissant, MO 63034For SaleMLS ID #26054371, LaWanda Smith Burnette, Amber Realty & Investments Inc. MARIS
- $237,0003 bd2 ba1.7k sqft14417 Cape Charles Ct, Florissant, MO 63034For SaleMLS ID #26063717, Ben Lytle, Opendoor Brokerage LLC. MARIS
- $284,9994 bd3 ba1.6k sqft1925 Apple Blossom Ct, Florissant, MO 63031For SaleMLS ID #26019367, Mary Montgomery, Coldwell Banker Realty - Gundaker. MARIS
- $359,9003 bd2 ba1.8k sqft3812 Sonora Stone Dr, Florissant, MO 63031New ConstructionMLS ID #26035535, Ivy Grant, St. Louis Metro, REALTORS. MARIS
- $320,0003 bd2 ba1.6k sqft3 Barbara Dr, Godfrey, IL 62035For SaleMLS ID #26066701, Jeffrey L Sklar, Beycome Brokerage Realty LLC. MARIS
- $210,0003 bd2 ba1.8k sqft12 Charlotte Dr, Florissant, MO 63031For SaleMLS ID #26069560, Terri Rice, Coldwell Banker Realty - Gundaker. MARIS
- $329,0004 bd3 ba2.5k sqft21015 Hickory St, Grafton, IL 62037For SaleMLS ID #26046447, Cyndi A Borrowman, Market Pro Realty, Inc. MARIS
- $244,9003 bd3 ba1.1k sqft2216 Foggy Bottom Dr, Florissant, MO 63031For SaleMLS ID #26059932, Delicia M Lacy, New Growth Realty LLC. MARIS
- $325,0003 bd3 ba2.5k sqft1135 Grand Prix Dr, Saint Charles, MO 63303For SaleMLS ID #26063920, Christy A Kramlich, The Hermann London Group LLC. MARIS
- $229,9003 bd2 ba1.3k sqft2744 Chapel View Dr, Florissant, MO 63031For SaleMLS ID #26049342, Mark Fowler, Gateway Realty Solutions. MARIS
- $265,0003 bd3 ba2.6k sqft11488 Prentice Dr, Florissant, MO 63033For SaleMLS ID #26053953, Kole Manes, Keyrenter St. Louis West. MARIS
- $325,0003 bd3 ba1.5k sqft2812 Droste Rd, Saint Charles, MO 63301For SaleMLS ID #26070177, Mariadhason Vareedayah, REALTY USA. MARIS
- $254,9004 bd2 ba2.3k sqft12987 Verwood Dr, Florissant, MO 63033For SaleMLS ID #26067753, Michelle E Woodland-Lidster, Mainstay Brokerage, LLC. MARIS
- $184,9003 bd2 ba1.6k sqft3019 Oriental Dr, Florissant, MO 63031For SaleMLS ID #26037232, Adam Hoff, Homebound Realty LLC. MARIS
- $333,0003 bd2 ba1.4k sqft1621 Christy Dr, Saint Charles, MO 63303For SaleMLS ID #26059280, Ben Lytle, Opendoor Brokerage LLC. MARIS
- $184,9003 bd2 ba1.6k sqft23 Manor Dr, Florissant, MO 63031For SaleMLS ID #26067002, Connie M Dunn, Show-Me Realty Associates. MARIS
