Welcome home to this beautiful 2024 McBride-built ranch offering modern finishes, an open-concept design, and room to grow! The spacious main living area features luxury vinyl plank flooring, vaulted ceilings, modern lighting, and a large ceiling fan, creating a bright and inviting atmosphere.
The stunning kitchen is the heart of the home, showcasing quartz countertops, a center island with breakfast bar, 42-inch white cabinetry, stainless steel appliances, recessed lighting, and stylish pendant fixtures.
Retreat to the spacious primary suite featuring a walk-in closet, double vanity, linen closet, and a large 5-foot walk-in shower. Main-floor laundry and main-level bedrooms provide everyday convenience.
The walk-out lower level offers endless possibilities for future finishing and outdoor living, with potential for a future deck overlooking the backyard. Enjoy the benefits of newer construction without the wait, plus a remaining 1-year utility systems warranty for added peace of mind.
Don't miss your opportunity to own this move-in ready home in a desirable Florissant location!
Active
Listed by: St. Louis Metro, REALTORS • Ivy Grant • 314-225-8566
Price cut: $10K (8/12)
$370,000
3812 Sonora Stone Dr, Florissant, MO 63031
3beds
1,800sqft
Single Family Residence
Built in 2024
8,511 Square Feet Lot
$370,500 Zestimate®
$206/sqft
$-- HOA
What's special
Quartz countertopsModern finishesWalk-out lower levelModern lightingOpen-concept designLinen closetStylish pendant fixtures
- 82 days |
- 182 |
- 11 |
Zillow last checked:
Listing updated:
Listed by:
Ivy Grant 314-225-8566,
St. Louis Metro, REALTORS,
Quenesha Catron 314-473-7750,
St. Louis Metro, REALTORS
Source: MARIS,MLS#: 26035535 Originating MLS: St. Louis Association of REALTORS
Originating MLS: St. Louis Association of REALTORSFacts & features
Interior
Bedrooms & bathrooms
- Bedrooms: 3
- Bathrooms: 2
- Full bathrooms: 2
- Main level bathrooms: 2
- Main level bedrooms: 3
Bedroom
- Features: Floor Covering: Carpeting
- Level: Main
Bedroom 2
- Features: Floor Covering: Carpeting
- Level: Main
Bedroom 3
- Features: Floor Covering: Carpeting
- Level: Main
Bathroom
- Features: Floor Covering: Vinyl
- Level: Main
Bathroom 2
- Features: Floor Covering: Vinyl
- Level: Main
Kitchen
- Features: Floor Covering: Laminate
- Level: Main
Living room
- Features: Floor Covering: Laminate
- Level: Main
Heating
- Forced Air, Natural Gas
Cooling
- Central Air
Features
- Basement: Unfinished,Walk-Out Access
- Has fireplace: No
Interior area
- Total structure area: 1,800
- Total interior livable area: 1,800 sqft
- Finished area above ground: 1,800
Property
Parking
- Total spaces: 2
- Parking features: Garage - Attached
- Attached garage spaces: 2
Features
- Levels: One
Lot
- Size: 8,511 Square Feet
- Features: Back Yard, Front Yard
Details
- Parcel number: 04J140413
- Special conditions: Standard
Construction
Type & style
- Home type: SingleFamily
- Architectural style: Ranch,Traditional
- Property subtype: Single Family Residence
Materials
- Brick, Vinyl Siding
Condition
- New construction: Yes
- Year built: 2024
Utilities & green energy
- Electric: 220 Volts
- Sewer: Public Sewer
- Water: Public
- Utilities for property: Cable Connected, Electricity Connected, Natural Gas Connected, Sewer Connected, Water Connected
Community & HOA
Community
- Subdivision: Riverstone
HOA
- Has HOA: No
Location
- Region: Florissant
Financial & listing details
- Price per square foot: $206/sqft
- Tax assessed value: $25,600
- Annual tax amount: $5,736
- Date on market: 6/5/2026
- Cumulative days on market: 168 days
- Listing terms: Cash,Conventional,FHA,VA Loan
- Electric utility on property: Yes
Estimated market value
$370,500
$352,000 - $389,000
$2,872/mo
Price history
| Date | Event | Price |
|---|---|---|
| 8/12/2026 | Price change | $370,000-2.6%$206/sqft |
Source:  MARIS #26035535 Report a problem MARIS #26035535 Report a problem | ||
| 6/5/2026 | Listed for sale | $379,999-0.5%$211/sqft |
Source: MARIS #26035535 Report a problem | ||
| 6/4/2026 | Listing removed | $381,900$212/sqft |
Source: eXp Realty #26012943 Report a problem | ||
| 5/6/2026 | Price change | $381,900-2.1%$212/sqft |
Source: MARIS #26012943 Report a problem | ||
| 4/10/2026 | Price change | $389,900-2.5%$217/sqft |
Source: MARIS #26012943 Report a problem | ||
| 3/9/2026 | Listed for sale | $399,900-1.5%$222/sqft |
Source: MARIS #26012943 Report a problem | ||
| 1/31/2025 | Sold | -- |
Source: MARIS #24045172 Report a problem | ||
| 12/23/2024 | Pending sale | $406,020$226/sqft |
Source: MARIS #24045172 Report a problem | ||
| 12/10/2024 | Price change | $406,020+6.9%$226/sqft |
Source: McBride Homes Report a problem | ||
| 10/3/2024 | Price change | $379,900-3.8%$211/sqft |
Source: McBride Homes Report a problem | ||
| 8/29/2024 | Price change | $394,900-2.7%$219/sqft |
Source: MARIS #24045172 Report a problem | ||
| 8/14/2024 | Price change | $405,800+0.3%$225/sqft |
Source: McBride Homes Report a problem | ||
| 7/17/2024 | Listed for sale | $404,715$225/sqft |
Source: McBride Homes Report a problem | ||
Public tax history
| Year | Property taxes | Tax assessment |
|---|---|---|
| 2025 | -- | $4,860 |
Find assessor info on the county website
Monthly payment
Est. payment
Payment breakdown
Explore the cost of this home by adjusting the details. Changes won't be saved.Climate risks
Neighborhood: 63031
Nearby schools
GreatSchools rating
- 6/10Lawson Elementary SchoolGrades: PK-5Distance: 0.5 mi
- 3/10Northwest Middle SchoolGrades: 6-8Distance: 1.1 mi
- 3/10Hazelwood West High SchoolGrades: 9-12Distance: 2 mi
Schools provided by the listing agent
- Elementary: Cold Water Elem.
- Middle: North Middle
- High: Hazelwood Central High
Source: MARIS. This data may not be complete. We recommend contacting the local school district to confirm school assignments for this home.
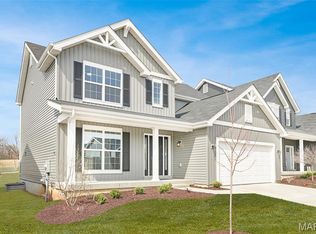
- $--4 bd3 ba2k sqft3839 Sonora Stone Dr, Florissant, MO 63031Sold
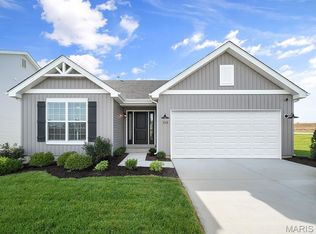
- $304,9003 bd2 ba1.2k sqft3831 Sonora Stone Dr, Florissant, MO 63031New Construction
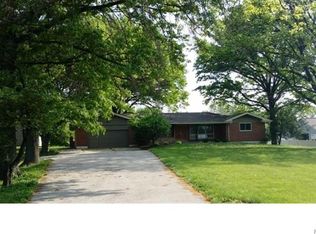
- $342,0007 bd3 ba2.3k sqft2375 Charbonier Rd, Florissant, MO 63031Off Market
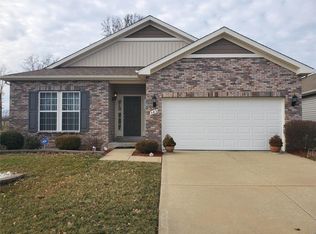
- $329,0003 bd2 ba1.8k sqft545 Park Side Estates Ct, Florissant, MO 63031Off Market
- $321,8003 bd2 ba1.8k sqft549 Park Side Estates Ct, Florissant, MO 63031Off Market
- $--3 bd2 ba1.7k sqft2395 Charbonier Rd, Florissant, MO 63031Sold
- $266,1003 bd2 ba1.2k sqft553 Park Side Estates Ct, Florissant, MO 63031Off Market
- $340,4003 bd2 ba1.8k sqft544 Park Side Estates Ct, Florissant, MO 63031Off Market
A local agent can set up tours, give advice and negotiate with sellers.
A local lender can help you make sure your offer is ready when you are.
Similar homes
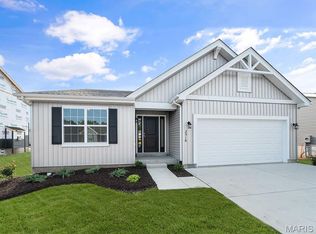
- $374,1003 bd2 ba1.5k sqft2358 Reiff Dr, Florissant, MO 63031New Construction
 MARIS
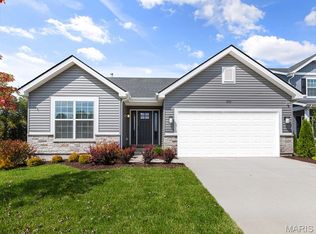
MARIS - $339,9003 bd2 ba1.2k sqft246 Noser Dr, Florissant, MO 63031New Construction
 MARIS
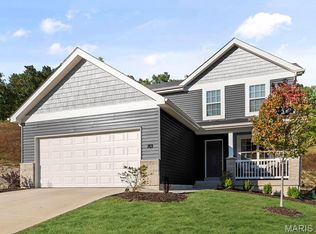
MARIS - $371,9713 bd3 ba1.7k sqft3827 Sonora Stone Dr, Florissant, MO 63031New Construction
 MARIS
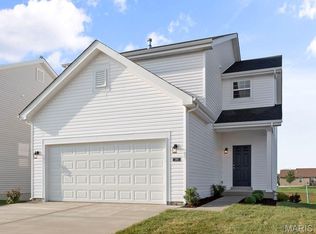
MARIS - $294,9003 bd3 ba1.9k sqft2 Fieldcrest At River Bluffs Mdws, Florissant, MO 63031New Construction
 MARIS
MARIS - $304,9003 bd2 ba1.2k sqftAspen, Florissant, MO 63031New ConstructionMARIS
- $268,9003 bd2 ba1.4k sqft2 Belmont At River Bluffs Mdws, Florissant, MO 63031New ConstructionMARIS
- $441,9934 bd3 ba1.9k sqftRoyal II, Florissant, MO 63031New ConstructionMARIS
- $375,0004 bd4 ba2.6k sqft15452 Jost Main St, Florissant, MO 63034For SaleMLS ID #26050889, Perry Coleman, Regal Realty, Inc.. MARIS
- $385,0004 bd3 ba1.5k sqft960 Brookfield Chase Ct, Florissant, MO 63031New ConstructionMLS ID #25072413, Joseph McNeal, Coldwell Banker Realty - Gundaker. MARIS
- $190,0004 bd2 ba1.8k sqft1860 Bobbinray Ave, Florissant, MO 63031For SaleMLS ID #26044655, Caleb I Erpenbach, Real Broker LLC. MARIS
- $254,9002 bd2 ba1.2k sqft2 Carolina At River Bluffs Mdws, Florissant, MO 63031New ConstructionMARIS
- $252,9003 bd2 ba1.3k sqft2744 Chapel View Dr, Florissant, MO 63031For SaleMLS ID #26049342, Mark Fowler, Gateway Realty Solutions. MARIS
- $297,9004 bd3 ba1.9k sqft3 Sterling At Riverstone, Florissant, MO 63031New ConstructionMLS ID #25080670, Pamela Chyba, ListWithFreedom.com Inc. MARIS
- $194,9003 bd2 ba1.6k sqft3019 Oriental Dr, Florissant, MO 63031For SaleMLS ID #26037232, Adam Hoff, Homebound Realty LLC. MARIS
- $375,0004 bd3 ba1.7k sqft428 Copperfield Ct, Saint Charles, MO 63301For SaleMLS ID #26034889, Shirisha Mandala, Worth Clark Realty. MARIS
- $365,0003 bd2 ba1.3k sqft724 Palisades Dr, Saint Charles, MO 63301For SaleMLS ID #26049706, Nicole Berthold, Worth Clark Realty. MARIS
- $345,0003 bd2 ba1k sqft1068 Apricot Dr, Saint Charles, MO 63301For SaleMLS ID #26049766, Curt B Allen, Chapa Realty. MARIS
- $210,0003 bd2 ba1k sqft890 Cades Cv, Florissant, MO 63031For Sale By Owner
- $365,0003 bd3 ba1.5k sqft3429 Sublette St, Saint Charles, MO 63301For SaleMLS ID #26046189, LaNikka J Blackmon-Forrest, Coldwell Banker Realty - Gundaker. MARIS
- $369,9003 bd3 ba1.4k sqft31 Graeler Dr, Saint Louis, MO 63146For SaleMLS ID #26050062, Amparo Lopez, Coldwell Banker Realty - Gundaker. MARIS
