Renovated, MOVE-IN READY split foyer with VAULTED OPEN PLAN, walkout lower level and bonus room, just steps to 10-acre Duchesne Park. Fantastic CURB APPEAL includes new 2025 siding/gutters/roof, renovated front porch, grid windows, tuck-under OVERSIZED 2-CAR GARAGE (newer opener) and expanded parking pad. Soaring 2-story entry foyer with arched window and leaded glass sidelite, steps up to vaulted living room with quad BAY WINDOW and breezy ceiling fan. FRESH PAINT and new water-resistant LUXURY VINYL wide plank flooring throughout - not a stitch of carpet! OPEN CONCEPT living/dining/kitchen with updated light fixtures. Generous wood kitchen cabinets, SKYLIGHT, pass-thru bar, new STAINLESS appliances, gas range with front controls, overhead vent, dishwasher, refrigerator stays. Space to add a deck outside dining room sliding doors. Upscale wood panel interior doors. RELAXING PRIMARY SUITE with updated step-in shower, glass door and ebony fixtures. Secondary bedrooms share updated hall bath with tub/shower combo, easy-clean surround. Downstairs bonus/sleeping room with surround sound, plus built-in storage, walkout, and laundry area. Huge 192 sq ft shed in backyard for tools/toys/hobbies. Just a few blocks to 13-acre Bangert Park with pool, playgrounds, sports and more. 10 minutes to Boeing, near Highways 67/270, with most daily errands within a mile.
Pending
Listed by: Narrative Real Estate • Jessica B Berchtold
Price increase: $5K (6/21)
$215,000
890 Cades Cv, Florissant, MO 63031
3beds
1,017sqft
:
Get pre-qualified$1,466/mo
Single Family Residence
Built in 1993
7,405 Square Feet Lot
$-- Zestimate®
$211/sqft
$5/mo HOA
What's special
Vaulted open planWalkout lower levelFresh paintFantastic curb appealRefrigerator staysExpanded parking padNew stainless appliances
- 27 days |
- 227 |
- 15 |
Zillow last checked:
Listing updated:
Listed by:
Jessica B Berchtold 314-703-7201,
Narrative Real Estate
Source: MARIS,MLS#: 26038637 Originating MLS: St. Louis Association of REALTORS
Originating MLS: St. Louis Association of REALTORSFacts & features
Interior
Bedrooms & bathrooms
- Bedrooms: 3
- Bathrooms: 2
- Full bathrooms: 2
- Main level bathrooms: 2
- Main level bedrooms: 3
Heating
- Forced Air
Cooling
- Ceiling Fan(s), Central Air
Appliances
- Included: Stainless Steel Appliance(s), Dishwasher, Disposal, Exhaust Fan, Gas Range, Refrigerator, Water Heater
- Laundry: Inside, Lower Level
Features
- Ceiling Fan(s), Dining/Living Room Combo, High Ceilings, Kitchen/Dining Room Combo, Open Floorplan, Shower, Sound System, Storage, Tub, Two Story Entrance Foyer, Vaulted Ceiling(s), Workshop/Hobby Area
- Flooring: Luxury Vinyl, Plank, Simulated Wood
- Doors: Panel Door(s), Sliding Doors, Storm Door(s)
- Windows: Bay Window(s), Palladian Window(s), Skylight(s)
- Basement: Concrete,Partially Finished,Storage Space,Walk-Out Access
- Has fireplace: No
Interior area
- Total structure area: 1,017
- Total interior livable area: 1,017 sqft
- Finished area above ground: 1,017
Property
Parking
- Total spaces: 8
- Parking features: Attached, Basement, Driveway, Garage, Garage Door Opener, Garage Faces Front, Lighted, Off Street, Oversized, Paved, Private, Storage
- Attached garage spaces: 2
- Has uncovered spaces: Yes
Features
- Levels: Multi/Split
- Patio & porch: Front Porch, Patio
- Exterior features: Entry Steps/Stairs, Lighting, Private Entrance, Private Yard, Rain Gutters, Storage
- Fencing: Back Yard,Partial
Lot
- Size: 7,405 Square Feet
- Dimensions: 125 x 103 appro x
- Features: Back Yard, Corner Lot, Front Yard, Level, Near Public Transit, Private
Details
- Additional structures: Shed(s)
- Parcel number: 08K331140
- Special conditions: Standard
Construction
Type & style
- Home type: SingleFamily
- Architectural style: Bungalow,Cottage,Split Foyer,Split Level,Traditional
- Property subtype: Single Family Residence
Materials
- Frame, Vinyl Siding
- Foundation: Concrete Perimeter
- Roof: Architectural Shingle
Condition
- Updated/Remodeled
- New construction: No
- Year built: 1993
Utilities & green energy
- Electric: Single Phase
- Sewer: Public Sewer
- Water: Public
- Utilities for property: Electricity Connected, Natural Gas Connected, Sewer Connected, Water Connected
Community & HOA
Community
- Features: Fishing, Lake, Park, Playground, Sidewalks, Street Lights, Suburban, Tennis Court(s), Public Bus, Storm Sewer, Trail(s)
- Subdivision: Cades Cove
HOA
- Has HOA: Yes
- Amenities included: Association Management
- Services included: Common Area Maintenance
- HOA fee: $65 annually
- HOA name: Cades Cove
Location
- Region: Florissant
Financial & listing details
- Price per square foot: $211/sqft
- Tax assessed value: $198,300
- Annual tax amount: $2,852
- Date on market: 6/21/2026
- Cumulative days on market: 28 days
- Listing terms: Cash,Conventional,FHA,Other,VA Loan
- Ownership: Private
- Electric utility on property: Yes
Estimated market value
Not available
Estimated sales range
Not available
Not available
Price history
| Date | Event | Price |
|---|---|---|
| 7/7/2026 | Pending sale | $215,000$211/sqft |
Source:  MARIS #26038637 Report a problem MARIS #26038637 Report a problem | ||
| 7/4/2026 | Listed for sale | $215,000$211/sqft |
Source: MARIS #26038637 Report a problem | ||
| 6/27/2026 | Pending sale | $215,000$211/sqft |
Source: MARIS #26038637 Report a problem | ||
| 6/21/2026 | Price change | $215,000+2.4%$211/sqft |
Source: MARIS #26038637 Report a problem | ||
| 6/1/2026 | Listed for sale | $210,000-0.9%$206/sqft |
Source: Owner Report a problem | ||
| 10/20/2025 | Listing removed | -- |
Source: Owner Report a problem | ||
| 9/12/2025 | Price change | $212,000+1%$208/sqft |
Source: Owner Report a problem | ||
| 6/13/2025 | Listed for sale | $210,000+27.3%$206/sqft |
Source: Owner Report a problem | ||
| 10/5/2009 | Listing removed | $165,000$162/sqft |
Source: Owner Report a problem | ||
| 5/22/2009 | Price change | $165,000-1.2%$162/sqft |
Source: Owner Report a problem | ||
| 4/20/2009 | Listed for sale | $167,000$164/sqft |
Source: Owner Report a problem | ||
Public tax history
| Year | Property taxes | Tax assessment |
|---|---|---|
| 2025 | $2,852 +20.2% | $37,680 +22.9% |
| 2024 | $2,372 +0.4% | $30,670 |
| 2023 | $2,364 +1.5% | $30,670 +15.4% |
| 2022 | $2,329 +1.7% | $26,580 |
| 2021 | $2,289 -0.8% | $26,580 +5.6% |
| 2020 | $2,307 +4.8% | $25,170 |
| 2019 | $2,201 | $25,170 +15% |
| 2018 | $2,201 | $21,880 |
| 2017 | $2,201 +0.5% | $21,880 -4.5% |
| 2016 | $2,189 -6.9% | $22,920 |
| 2015 | $2,351 | $22,920 +13.9% |
| 2014 | $2,351 +16.7% | $20,120 |
| 2013 | $2,014 | $20,120 -19.6% |
| 2012 | -- | $25,020 |
| 2011 | -- | $25,020 +3.8% |
| 2010 | $2,019 +4.9% | $24,110 |
| 2009 | $1,924 -3% | $24,110 -7.8% |
| 2008 | $1,985 -1.7% | $26,160 |
| 2007 | $2,018 | $26,160 +8.6% |
| 2006 | $2,018 -0.3% | $24,090 |
| 2005 | $2,025 +17.9% | $24,090 +22.2% |
| 2003 | $1,718 +2.7% | $19,720 -1.2% |
| 2002 | $1,673 +18.2% | $19,960 |
| 2001 | $1,416 | $19,960 |
Find assessor info on the county website
Monthly payment
Est. payment
Payment breakdown
Explore the cost of this home by adjusting the details. Changes won't be saved.Climate risks
Neighborhood: 63031
Nearby schools
GreatSchools rating
- 3/10Combs Elementary SchoolGrades: 3-5Distance: 0.6 mi
- 4/10Cross Keys Middle SchoolGrades: 7-8Distance: 2.4 mi
- 2/10Mccluer North High SchoolGrades: 9-12Distance: 2 mi
Schools provided by the listing agent
- Elementary: Wedgwood Elem.
- Middle: Cross Keys Middle
- High: Mccluer North High
Source: MARIS. This data may not be complete. We recommend contacting the local school district to confirm school assignments for this home.
- $246,2003 bd2 ba1.5k sqft878 Cades Cv, Florissant, MO 63031Off Market
- $240,6003 bd2 ba1.5k sqft447 Slusser Ln, Florissant, MO 63031Off Market

- $269,9003 bd2 ba1.3k sqft441 Slusser Ln, Florissant, MO 63031For Sale
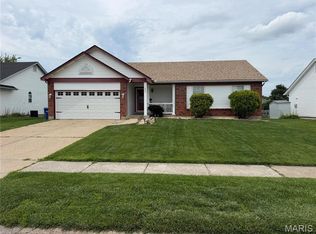
- $222,3003 bd2 ba1.2k sqft872 Cades Cv, Florissant, MO 63031Off Market
- $240,0004 bd2 ba1.3k sqft435 Slusser Ln, Florissant, MO 63031For Sale
- $236,4003 bd2 ba1.4k sqft887 Cades Cv, Florissant, MO 63031Off Market
- $239,9003 bd2 ba1.2k sqft891 Cades Cv, Florissant, MO 63031Off Market
- $203,9003 bd2 ba1k sqft881 Cades Cv, Florissant, MO 63031Off Market
A local agent can set up tours, give advice and negotiate with sellers.
A local lender can help you make sure your offer is ready when you are.
Similar homes
- $199,9993 bd2 ba1.2k sqft80 La Venta Dr, Florissant, MO 63031For Sale

 MLS ID #26046151, Erika R Lovelace, Coldwell Banker Realty - Gundaker. MARIS
 - $229,0003 bd2 ba1k sqft1800 Apple Blossom Ct, Florissant, MO 63031For Sale
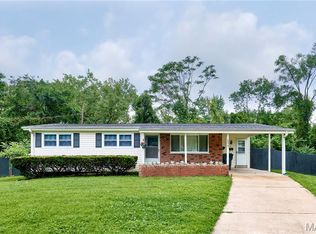 MLS ID #26042628, Steven J Feldewert, American Landmark Realty. MARIS
 - $235,0003 bd2 ba936 sqft1496 El Camino Dr, Florissant, MO 63031For Sale
 MLS ID #26045100, Kelli D Gorla, DRG - Delhougne Realty Group. MARIS
 - $250,0003 bd2 ba1.3k sqft445 Washington St, Florissant, MO 63031For Sale
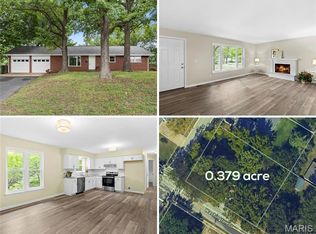 MLS ID #26017168, Jessica B Berchtold, Narrative Real Estate. MARIS
 - $190,0003 bd2 ba1.4k sqft1150 Charbonier Rd, Florissant, MO 63031For SaleMLS ID #26026544, Ann E Walker, Coldwell Banker Realty - Gundaker. MARIS
- $199,0003 bd2 ba1.2k sqft3080 Shackelford Rd, Florissant, MO 63031For SaleMLS ID #26039950, Katie T Viau, Realty Executives Premiere. MARIS
- $189,9003 bd2 ba1.2k sqft840 Babler Dr, Florissant, MO 63031For SaleMLS ID #26038210, Robert Salmons, Entera Realty, LLC. MARIS
- $174,9003 bd2 ba960 sqft1180 Kostka Ln, Florissant, MO 63031For SaleMLS ID #26021902, Robert Salmons, Entera Realty, LLC. MARIS
- $174,9003 bd2 ba1.3k sqft1820 Violet Dr, Florissant, MO 63031New ConstructionMLS ID #26042730, Robert Salmons, Entera Realty, LLC. MARIS
- $184,9003 bd3 ba1.4k sqft1375 Jackson Ln, Florissant, MO 63031For SaleMLS ID #26041542, Robert Salmons, Entera Realty, LLC. MARIS
- $179,9003 bd2 ba1.1k sqft1105 5th Plz, Florissant, MO 63031For SaleMLS ID #26040495, Robert Salmons, Entera Realty, LLC. MARIS
- $189,9003 bd1 ba912 sqft2942 Chance Dr, Florissant, MO 63031For SaleMLS ID #26044219, Brandon L Barbier, Full Scope Home Services, Inc.. MARIS
- $225,0003 bd2 ba1.3k sqft2193 Farnham Ln, Florissant, MO 63033For SaleMLS ID #26040571, Jessica B Berchtold, Narrative Real Estate. MARIS
- $194,5003 bd2 ba962 sqft6705 Village Square Dr, Hazelwood, MO 63042For SaleMLS ID #26045258, Alicia Sierra, EXP Realty, LLC. MARIS
- $209,9003 bd3 ba1.3k sqft2675 Narraganset Dr, Florissant, MO 63033For SaleMLS ID #26021908, Robert Salmons, Entera Realty, LLC. MARIS
- $194,9003 bd3 ba1k sqft2560 Suffolk Pl, Florissant, MO 63033For SaleMLS ID #26037013, Robert Salmons, Entera Realty, LLC. MARIS
- $179,9003 bd2 ba996 sqft1090 Saint Joseph St, Florissant, MO 63031For SaleMLS ID #26008041, Marty Albers, Coldwell Banker Realty - Gundaker. MARIS
- $189,9003 bd2 ba1.2k sqft3145 Chicory Creek Ln, Florissant, MO 63031For SaleMLS ID #26025825, Robert Salmons, Entera Realty, LLC. MARIS
- $194,9003 bd2 ba820 sqft15553 95th Ave, Florissant, MO 63034For SaleMLS ID #26039136, Terry Lynn Jackson, Trelora Realty, Inc. MARIS
- $184,9003 bd2 ba1.3k sqft3625 Hambletonian Dr, Florissant, MO 63033For SaleMLS ID #26038823, Terry Lynn Jackson, Trelora Realty, Inc. MARIS
