Thoughtfully renovated to blend modern style with everyday comfort, this beautifully updated 3-bedroom, 1 1/2 bath ranch offers expanded living space and quality finishes throughout. The inviting main level features bright, open living areas, an updated kitchen with brand-new cabinetry, stainless steel appliances, and designer tile backsplash, along with a completely redesigned bathroom featuring a custom tiled tub surround and stylish, contemporary finishes. Buyers will appreciate the peace of mind of all-new windows, a new HVAC system, updated 200-amp electrical service, and a new water heater - providing comfort and confidence for years to come. The truly finished lower level provides valuable additional living space, perfect for a family room, home office, recreation area, or home gym. Outside, the spacious fenced backyard features a brand-new patio and new fire-pit for family gatherings and offers plenty of room to entertain, garden, or simply unwind. Everything has been updated! —just move in! Ideally situated in Hazelwood West with convenient access to I-270, Lambert Airport, shopping, dining, parks, and schools, this home delivers an exceptional combination of location, function, and modern updates.
Active
Listed by: EXP Realty, LLC • Alicia Sierra
$194,500
6705 Village Square Dr, Hazelwood, MO 63042
3beds
962sqft
:
Get pre-qualified$1,322/mo
Single Family Residence
Built in 1961
8,681 Square Feet Lot
$-- Zestimate®
$202/sqft
$-- HOA
What's special
Expanded living spaceSpacious fenced backyardBrand-new patioStylish contemporary finishesQuality finishes throughoutStainless steel appliancesAll-new windows
- 1 day |
- 88 |
- 7 |
Zillow last checked:
Listing updated:
Listed by:
Alicia Sierra 314-766-0847,
EXP Realty, LLC
Source: MARIS,MLS#: 26045258 Originating MLS: St. Louis Association of REALTORS
Originating MLS: St. Louis Association of REALTORSFacts & features
Interior
Bedrooms & bathrooms
- Bedrooms: 3
- Bathrooms: 2
- Full bathrooms: 1
- 1/2 bathrooms: 1
- Main level bathrooms: 2
- Main level bedrooms: 3
Heating
- Forced Air
Cooling
- Ceiling Fan(s), Central Air
Appliances
- Included: Dishwasher, Microwave, Range, Refrigerator
Features
- Custom Cabinetry
- Has basement: Yes
- Has fireplace: No
Interior area
- Total structure area: 962
- Total interior livable area: 962 sqft
- Finished area above ground: 962
Property
Features
- Levels: One
- Patio & porch: Rear Porch
- Exterior features: Fire Pit, Garden
- Fencing: Back Yard
Lot
- Size: 8,681 Square Feet
- Features: Back Yard, Front Yard, Native Plants
Details
- Parcel number: 09L540733
- Special conditions: Standard
Construction
Type & style
- Home type: SingleFamily
- Architectural style: Traditional
- Property subtype: Single Family Residence
Materials
- Vinyl Siding
Condition
- Year built: 1961
Utilities & green energy
- Electric: Ameren
- Sewer: Public Sewer
- Water: Public
- Utilities for property: Electricity Available
Community & HOA
Community
- Subdivision: Whitecliffe Park 2
HOA
- Has HOA: No
Location
- Region: Hazelwood
Financial & listing details
- Price per square foot: $202/sqft
- Tax assessed value: $135,800
- Annual tax amount: $1,957
- Date on market: 7/23/2026
- Listing terms: Cash,Conventional,FHA,VA Loan
- Electric utility on property: Yes

Alicia Sierra
(314) 325-9565
By pressing Contact Agent, you agree that the real estate professional identified above may call/text you about your search, which may involve use of automated means and pre-recorded/artificial voices. You don't need to consent as a condition of buying any property, goods, or services. Message/data rates may apply. You also agree to our Terms of Use. Zillow does not endorse any real estate professionals. We may share information about your recent and future site activity with your agent to help them understand what you're looking for in a home.
Estimated market value
Not available
Estimated sales range
Not available
$1,550/mo
Price history
| Date | Event | Price |
|---|---|---|
| 7/23/2026 | Listed for sale | $194,500+49.6%$202/sqft |
Source:  MARIS #26045258 Report a problem MARIS #26045258 Report a problem | ||
| 2/13/2026 | Sold | -- |
Source: MARIS #26001743 Report a problem | ||
| 1/27/2026 | Pending sale | $130,000$135/sqft |
Source: MARIS #26001743 Report a problem | ||
| 1/16/2026 | Listed for sale | $130,000$135/sqft |
Source: MARIS #26001743 Report a problem | ||
Public tax history
| Year | Property taxes | Tax assessment |
|---|---|---|
| 2025 | $1,957 -3.7% | $25,800 +3.5% |
| 2024 | $2,033 -1.4% | $24,930 |
| 2023 | $2,062 +10.7% | $24,930 +24% |
| 2022 | $1,863 +1.7% | $20,110 |
| 2021 | $1,832 +23.7% | $20,110 +32.5% |
| 2020 | $1,482 +4.6% | $15,180 |
| 2019 | $1,416 | $15,180 +10.3% |
| 2018 | $1,416 | $13,760 |
| 2017 | $1,416 +0.8% | $13,760 +7.9% |
| 2016 | $1,404 +7.1% | $12,750 |
| 2015 | $1,312 | $12,750 -7.8% |
| 2014 | $1,312 -6% | $13,830 |
| 2013 | $1,395 | $13,830 -19.2% |
| 2012 | -- | $17,120 |
| 2011 | -- | $17,120 -10.5% |
| 2010 | $1,842 +4.9% | $19,130 |
| 2009 | $1,757 +2% | $19,130 -8.5% |
| 2008 | $1,722 +24.9% | $20,900 |
| 2007 | $1,379 | $20,900 +30.8% |
| 2006 | $1,379 +3% | $15,980 |
| 2005 | $1,340 +41.9% | $15,980 +29.4% |
| 2003 | $944 +4.1% | $12,350 +0.2% |
| 2002 | $907 +17.4% | $12,330 |
| 2001 | $773 | $12,330 |
Find assessor info on the county website
Monthly payment
Est. payment
Payment breakdown
Explore the cost of this home by adjusting the details. Changes won't be saved.Climate risks
Neighborhood: 63042
Nearby schools
GreatSchools rating
- 5/10Armstrong Elementary SchoolGrades: PK-5Distance: 0.4 mi
- 3/10West Middle SchoolGrades: 6-8Distance: 2.1 mi
- 3/10Hazelwood West High SchoolGrades: 9-12Distance: 0.5 mi
Schools provided by the listing agent
- Elementary: Armstrong Elem.
- Middle: West Middle
- High: Hazelwood West High
Source: MARIS. This data may not be complete. We recommend contacting the local school district to confirm school assignments for this home.
- $169,7003 bd1 ba1.1k sqft6703 Village Square Dr, Hazelwood, MO 63042Off Market
- $176,2003 bd2 ba962 sqft6707 Village Square Dr, Hazelwood, MO 63042Off Market
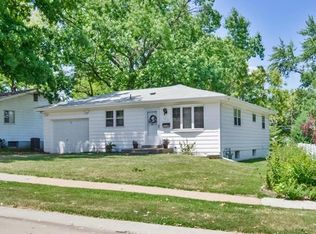
- $--3 bd2 ba962 sqft6709 Village Square Dr, Hazelwood, MO 63042Sold

- $180,6003 bd2 ba967 sqft6706 Lightwood Dr, Hazelwood, MO 63042Off Market
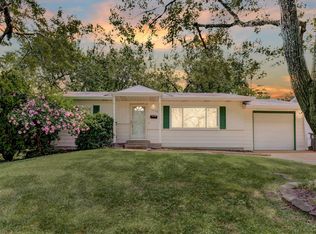
- $188,5003 bd2 ba1.2k sqft719 Undercliff Dr, Hazelwood, MO 63042Off Market
- $169,8003 bd1 ba1.1k sqft6708 Lightwood Dr, Hazelwood, MO 63042Off Market
- $167,3003 bd1 ba1.1k sqft721 Undercliff Dr, Hazelwood, MO 63042Off Market
- $202,7003 bd1 ba1.5k sqft6704 Lightwood Dr, Hazelwood, MO 63042Off Market
Similar homes
- $--3 bd2 ba1.3k sqft1225 Cardinal Ln, Florissant, MO 63031Auction
 Auction.com 2
 - $--3 bd2 ba988 sqft7 Norine Ct, Florissant, MO 63031Auction
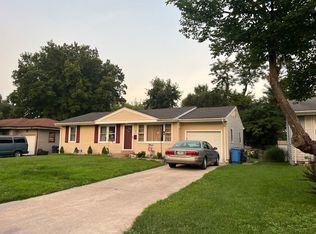 ServiceLink Auction
 - $--3 bd1 ba1k sqft1360 Mallard Ln, Florissant, MO 63031Auction
 Auction.com 2
 - $164,9003 bd1 ba890 sqft145 Chateau Dr, Florissant, MO 63031For Sale

 MLS ID #26044683, Janell R Hartmann, TaBre Realty. MARIS
 - $--3 bd1 ba960 sqft2150 N Pointe Ln, Florissant, MO 63031AuctionAuction.com 2
- $129,9002 bd2 ba1.2k sqft1710 Clover Ln, Florissant, MO 63031For SaleMLS ID #26042541, Sandy R Street, Coldwell Banker Realty - Gundaker. MARIS
- $195,0004 bd2 ba1.4k sqft3201 Buder Ct, Saint Ann, MO 63074For SaleMLS ID #26004742, Jamie Speckhard, The Hermann London Group LLC. MARIS
- $129,0003 bd1 ba864 sqft3604 Saint Cosmas Ln, Saint Ann, MO 63074For SaleMLS ID #26046449, Sherry M Ruyle, Meyer & Company Real Estate. MARIS
- $--3 bd2 ba1.2k sqft19 Forest Home Ct, Saint Louis, MO 63137AuctionAuction.com 2
- $--2 bd2 ba1.1k sqft1562 Louisville Ave, Saint Louis, MO 63139AuctionAuction.com 2
- $--3 bd1 ba888 sqft4004 Dolbil Dr, Saint Louis, MO 63125AuctionAuction.com 2
- $164,5003 bd1 ba912 sqft170 Ruth Dr, Florissant, MO 63031For SaleMLS ID #26040065, Tiffany L Gerling, Legend Realty. MARIS
- $199,0004 bd2 ba1.4k sqft830 Loyola Dr, Florissant, MO 63031For SaleMLS ID #26018699, Danielle Barford, Avenue Real Estate Group. MARIS
- $--3 bd2 ba1.1k sqft5235 Springtrail Dr, Florissant, MO 63033AuctionXome
- $--3 bd1 ba1.4k sqft11941 Criterion Ave, Saint Louis, MO 63138AuctionAuction.com 1
- $149,9003 bd1 ba936 sqft740 Crowder Dr, Florissant, MO 63031For SaleMLS ID #26041910, Joe A Archambault, The Closing Pros LLC. MARIS
- $--3 bd2 ba912 sqft9943 Gloucester Dr, Saint Louis, MO 63137AuctionAuction.com 1
- $195,000-- bd2 ba988 sqft335 Monterey Dr, Florissant, MO 63031For SaleMLS ID #26032699, Rose Becker-Moore, Coldwell Banker Realty - Gundaker West Regional. MARIS
- $164,9003 bd2 ba1.3k sqft2100 S New Florissant Rd, Florissant, MO 63031For SaleMLS ID #26020454, Matt J Guignon, Invest St. Louis. MARIS
- $--3 bd1 ba1k sqft8511 Elmore Ave, Saint Louis, MO 63132AuctionServiceLink Auction
