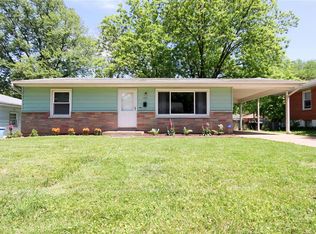
This charming bungalow is ready for new owners! An all-brick bungalow with newer paint and flooring throughout! Enter the home into the large living room with canned LED lighting, newer paint and carpet. The large kitchen/dining room has newer paint on the cabinets and new laminate flooring with a white brick accent wall. The entire main level has recessed canned LED lighting that has variable light tones and dimmable switches as well as ceiling fans in the living room and bedrooms. The main floor offers two generously sized bedrooms with newer carpet and paint. A main floor full bathroom rounds out the main level. The lower level is partially finished with a large recreation room, sleeping/office space and full bathroom with walk in shower. The lower-level bathroom has been completely refreshed with new fixtures! There is also a large laundry/storage space with built-in shelving and a newer washer and dryer that will stay with the home! The storage area has a sump pump and radon system installed. Large fenced in mostly level back yard with patio, perfect for family fun! The refrigerator in the kitchen will also stay with the home, making this one move-in Ready! Fresh landscape updates.
Closed
Zillow last checked:
Listing updated:
Bought with:
Mila Schumacher, 2018036099
Coldwell Banker Realty - Gundaker
Source: MARIS,MLS#: 26042541 Originating MLS: St. Louis Association of REALTORS
Originating MLS: St. Louis Association of REALTORSPrice history
| Date | Event | Price |
|---|---|---|
| 8/13/2026 | Sold | -- |
Source:  MARIS #26042541 Report a problem MARIS #26042541 Report a problem | ||
| 7/28/2026 | Pending sale | $129,900$104/sqft |
Source: MARIS #26042541 Report a problem | ||
| 7/22/2026 | Listed for sale | $129,900+85.6%$104/sqft |
Source: MARIS #26042541 Report a problem | ||
| 8/1/2019 | Sold | -- |
Source: MARIS #19037085 Report a problem | ||
| 6/3/2019 | Pending sale | $70,000$56/sqft |
Source: Keller Williams Realty St. Louis #19037085 Report a problem | ||
| 5/19/2019 | Listed for sale | $70,000+25%$56/sqft |
Source: Keller Williams Realty STL #19037085 Report a problem | ||
| 1/10/2013 | Sold | -- |
Source: Public Record Report a problem | ||
| 7/14/2012 | Price change | $56,000-8.2%$45/sqft |
Source: Susan Brewer Service First Real Estate #12023067 Report a problem | ||
| 6/12/2012 | Price change | $61,000-6.2%$49/sqft |
Source: Susan Brewer Service First Real Estate #12023067 Report a problem | ||
| 5/16/2012 | Price change | $65,000-8.5%$52/sqft |
Source: Susan Brewer Service First Real Estate #12023067 Report a problem | ||
| 4/20/2012 | Listed for sale | $71,000-2.7%$57/sqft |
Source: Susan Brewer Service First Real Estate #12023067 Report a problem | ||
| 1/6/2012 | Listing removed | $73,000$58/sqft |
Source: Susan Brewer Service First Real Estate #11045725 Report a problem | ||
| 9/20/2011 | Listed for sale | $73,000$58/sqft |
Source: Susan Brewer Service First Real Estate #11045725 Report a problem | ||
| 6/20/2003 | Sold | -- |
Source: Public Record Report a problem | ||
| 3/31/1999 | Sold | -- |
Source: Public Record Report a problem | ||
Get a cash offer in 3 minutes
Find out how much your home could sell for in as little as 3 minutes with a no-obligation cash offer.
Estimated market value
$134,200
