Investor Special – Tenant in Place & Room to Add Value!
This income-producing 2-bedroom, 1-bath home with 2 bonus rooms is a great opportunity for investors seeking both immediate cash flow and future upside. Currently rented at $800/month, there's room to increase rent with minor updates—making this the perfect value-add property.
Features include a partially finished basement, detached 2 car garage, offering added functionality and tenant appeal. The home has solid bones and great potential for improvements that could boost both rental income and long-term value.
Located in a desirable area with strong rental demand, this property is a smart addition to any portfolio. Don’t miss your chance to secure a property with steady income and growth potential!
Active
Listed by: Gateway Real Estate • Miranda Hedrick • 314-705-7750
$109,900
185 De Smet Dr, Florissant, MO 63031
2beds
816sqft
Single Family Residence
Built in 1952
7,501 Square Feet Lot
$-- Zestimate®
$135/sqft
$-- HOA
What's special
Partially finished basement
- 94 days |
- 180 |
- 5 |
Zillow last checked:
Listing updated:
Listed by:
Miranda Hedrick 314-705-7750,
Gateway Real Estate
Source: MARIS,MLS#: 26030146 Originating MLS: St. Louis Association of REALTORS
Originating MLS: St. Louis Association of REALTORSFacts & features
Interior
Bedrooms & bathrooms
- Bedrooms: 2
- Bathrooms: 1
- Full bathrooms: 1
- Main level bathrooms: 1
- Main level bedrooms: 2
Bedroom
- Level: Main
Bedroom 2
- Level: Main
Bathroom
- Level: Main
Bonus room
- Level: Basement
Bonus room
- Level: Basement
Kitchen
- Level: Main
Living room
- Level: Main
Heating
- Forced Air, Natural Gas
Cooling
- Ceiling Fan(s), Central Air
Appliances
- Laundry: In Basement
Features
- Flooring: Wood
- Basement: Partially Finished
- Has fireplace: No
Interior area
- Total structure area: 816
- Total interior livable area: 816 sqft
- Finished area above ground: 816
Property
Parking
- Total spaces: 2
- Parking features: Concrete, Driveway, Garage
- Garage spaces: 2
- Has uncovered spaces: Yes
Features
- Levels: One
- Patio & porch: Deck, Patio
- Exterior features: Private Yard, Storage
- Fencing: Back Yard,Chain Link
Lot
- Size: 7,501 Square Feet
- Features: Back Yard, Few Trees, Front Yard, Level, Near Public Transit, Private
Details
- Additional structures: Garage(s)
- Parcel number: 10J441506
- Special conditions: Listing As Is
Construction
Type & style
- Home type: SingleFamily
- Architectural style: Ranch,Traditional
- Property subtype: Single Family Residence
Materials
- Brick
- Roof: Architectural Shingle
Condition
- Year built: 1952
Utilities & green energy
- Electric: Ameren
- Sewer: Public Sewer
- Water: Public
- Utilities for property: Cable Available
Community & HOA
Community
- Subdivision: San Fernando Hills
HOA
- Has HOA: No
Location
- Region: Florissant
Financial & listing details
- Price per square foot: $135/sqft
- Tax assessed value: $127,100
- Annual tax amount: $2,123
- Date on market: 5/14/2026
- Listing terms: Cash,Conventional
- Ownership: Private
Estimated market value
Not available
Estimated sales range
Not available
Not available
Price history
| Date | Event | Price |
|---|---|---|
| 5/14/2026 | Listed for sale | $109,900+83.5%$135/sqft |
Source:  MARIS #26030146 Report a problem MARIS #26030146 Report a problem | ||
| 12/2/2018 | Listing removed | $59,900$73/sqft |
Source: RE/MAX BEST CHOICE #18079505 Report a problem | ||
| 10/25/2018 | Price change | $59,900-7.7%$73/sqft |
Source: RE/MAX Best Choice #18079505 Report a problem | ||
| 10/2/2018 | Listed for sale | $64,900+8553.3%$80/sqft |
Source: RE/MAX Best Choice #18079505 Report a problem | ||
| 5/5/2013 | Listing removed | $750$1/sqft |
Source: REAL LIVING GATEWAY REAL EST. #12064577 Report a problem | ||
| 11/18/2012 | Listed for sale | $750$1/sqft |
Source: Real Living #12064577 Report a problem | ||
| 2/6/2011 | Listing removed | $750$1/sqft |
Source: Real Living Gateway Real Estate Report a problem | ||
| 1/18/2011 | Listed for rent | $750$1/sqft |
Source: Real Living Gateway Real Estate Report a problem | ||
| 12/2/2010 | Sold | -- |
Source: Public Record Report a problem | ||
| 9/18/2010 | Listed for sale | -- |
Source: Williams & Williams Worldwide Real Estate Auction Report a problem | ||
| 8/10/2010 | Sold | -- |
Source: Public Record Report a problem | ||
| 3/18/1999 | Sold | -- |
Source: Public Record Report a problem | ||
Public tax history
| Year | Property taxes | Tax assessment |
|---|---|---|
| 2025 | $2,123 +39.7% | $24,150 +44.1% |
| 2024 | $1,520 +0.1% | $16,760 |
| 2023 | $1,517 +6.9% | $16,760 +20.1% |
| 2022 | $1,419 +2.6% | $13,960 |
| 2021 | $1,383 +24% | $13,960 +31.7% |
| 2020 | $1,115 -6.1% | $10,600 |
| 2019 | $1,187 | $10,600 +0.4% |
| 2018 | $1,187 | $10,560 |
| 2017 | $1,187 +0.1% | $10,560 +5.5% |
| 2016 | $1,186 +4% | $10,010 |
| 2015 | $1,141 | $10,010 -15.2% |
| 2014 | $1,141 -10.4% | $11,800 |
| 2013 | $1,273 | $11,800 -10% |
| 2012 | -- | $13,110 |
| 2011 | -- | $13,110 -11.5% |
| 2010 | $1,490 +7.2% | $14,820 |
| 2009 | $1,390 +5% | $14,820 -3.6% |
| 2008 | $1,325 +25.2% | $15,370 |
| 2007 | $1,058 | $15,370 +32.2% |
| 2006 | $1,058 +2.4% | $11,630 |
| 2005 | $1,034 +11.9% | $11,630 -2.6% |
| 2003 | $924 +4.7% | $11,940 +10.2% |
| 2002 | $882 +4.3% | $10,830 |
| 2001 | $846 | $10,830 |
Find assessor info on the county website
Monthly payment
Est. payment
Payment breakdown
Explore the cost of this home by adjusting the details. Changes won't be saved.Climate risks
Neighborhood: 63031
Nearby schools
GreatSchools rating
- 5/10Armstrong Elementary SchoolGrades: PK-5Distance: 3 mi
- 3/10West Middle SchoolGrades: 6-8Distance: 4.7 mi
- 3/10Hazelwood West High SchoolGrades: 9-12Distance: 3.2 mi
Schools provided by the listing agent
- Elementary: Townsend Elem.
- Middle: Central Middle
- High: Hazelwood Central High
Source: MARIS. This data may not be complete. We recommend contacting the local school district to confirm school assignments for this home.
- $88,2002 bd1 ba816 sqft195 De Smet Dr, Florissant, MO 63031Off Market
- $136,3002 bd1 ba1k sqft175 De Smet Dr, Florissant, MO 63031Off Market
- $121,1002 bd1 ba816 sqft165 De Smet Dr, Florissant, MO 63031Off Market
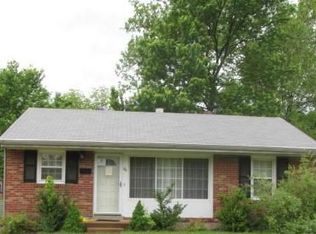
- $159,7003 bd1 ba1.5k sqft205 De Smet Dr, Florissant, MO 63031Off Market
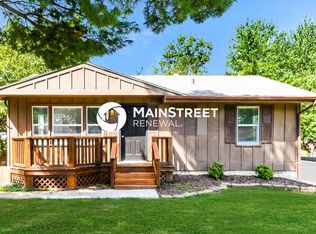
- $118,0002 bd1 ba816 sqft155 De Smet Dr, Florissant, MO 63031Off Market
- $--2 bd2 ba1.2k sqft1710 Clover Ln, Florissant, MO 63031Sold
- $126,4002 bd1 ba816 sqft215 De Smet Dr, Florissant, MO 63031Off Market
- $92,4003 bd1 ba816 sqft1720 Clover Ln, Florissant, MO 63031Off Market
A local agent can set up tours, give advice and negotiate with sellers.
A local lender can help you make sure your offer is ready when you are.
Similar homes
- $128,0003 bd1 ba890 sqft625 S Saint Jacques St, Florissant, MO 63031For Sale

 MLS ID #26004712, Jamie Speckhard, The Hermann London Group LLC. MARIS
 - $90,0002 bd1 ba792 sqft23 Mary Ann Ct, Florissant, MO 63031For Sale
 MLS ID #26042803, Alex A Adank, Intersection Real Estate. MARIS
 - $140,0002 bd1 ba768 sqft1195 Saint Mark Dr, Florissant, MO 63031Auction
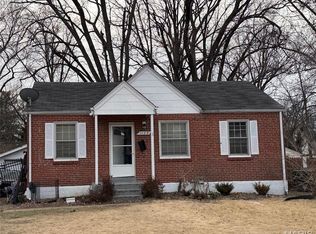 MLS ID #26010563, Mark Fowler, Gateway Realty Solutions. MARIS
 - $115,0003 bd1 ba962 sqft944 Lebon Dr, Saint Louis, MO 63137For Sale
 MLS ID #26051656, Jaden Barr, Keller Williams Chesterfield. MARIS
 - $--3 bd1 ba1.1k sqft10733 Hallstead Dr, Saint Louis, MO 63136AuctionAuction.com 2
- $95,0002 bd1 ba796 sqft275 Williams Blvd, Saint Louis, MO 63135For SaleMLS ID #26037171, Shelby Hall, Elevate Realty, LLC. MARIS
- $120,0003 bd2 ba1k sqft1043 Farmview Dr, Saint Louis, MO 63138For SaleMLS ID #26049978, Mark & Neil Gellman, EXP Realty, LLC. MARIS
- $--3 bd1 ba1.1k sqft8636 Ardelia Ave, Saint Louis, MO 63114AuctionAuction.com 2
- $110,0002 bd2 ba999 sqft7753 Paddington Dr, Saint Louis, MO 63121For SaleMLS ID #26044479, Joy J Dookhu, Joyful Homes Realty Incorporated. MARIS
- $129,9003 bd2 ba1.2k sqft125 Saint Benedict Ln, Florissant, MO 63033For SaleMLS ID #26047433, Michael A Zouglas, REO Xpress, LLC. MARIS
- $102,5002 bd2 ba875 sqft325 Royce Dr, Saint Louis, MO 63135Off Market
- $105,0003 bd1 ba864 sqft7816 Dartmoor Dr, Saint Louis, MO 63121For SaleMLS ID #26044482, Joy J Dookhu, Joyful Homes Realty Incorporated. MARIS
- $105,0003 bd1 ba913 sqft4708 N Hills Ln, Saint Louis, MO 63121For SaleMLS ID #26015514, Lindia Robins, Evernest, LLC. MARIS
- $110,9002 bd1 ba1k sqft9805 Dennis Dr, Saint Louis, MO 63136For SaleMLS ID #26022935, Katherine Effinger, Main Key Realty LLC. MARIS
- $100,0003 bd1 ba825 sqft3901 Cranberry Ln, Saint Louis, MO 63121For SaleMLS ID #26009998, Leo Salazar, EXP Realty, LLC. MARIS
- $100,0002 bd1 ba868 sqft7358 Jenwood Ave, Saint Louis, MO 63136For SaleMLS ID #26051062, Joy J Dookhu, Joyful Homes Realty Incorporated. MARIS
- $--3 bd2 ba988 sqft7344 Harney Ave, Saint Louis, MO 63136AuctionAuction.com 2
- $92,4803 bd2 ba1.1k sqft2593 Auburnhill Ct, Florissant, MO 63031AuctionXome
- $--2 bd1 ba784 sqft3417 Saint Williams Ln, Saint Ann, MO 63074AuctionAuction.com 2
- $--2 bd1 ba1k sqft10106 Cabot Dr, Saint Louis, MO 63137AuctionAuction.com 1
