Investor Opportunity!
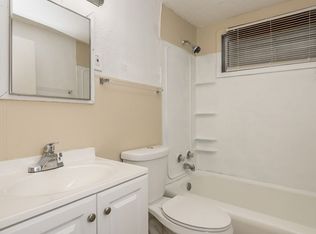
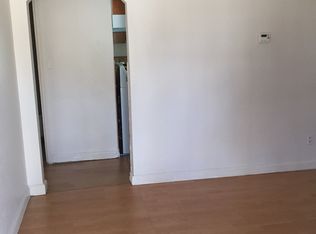
Nearly rent-ready and packed with potential! This 2-bedroom, 1-bath home offers a great opportunity for investors looking to add a low-maintenance property to their portfolio. Features include updated finishes, functional living space, and a spacious yard. Estimated market rent of $1,250–$1,300 per month provides strong cash-flow potential for both new and seasoned investors. New HVAC. $1,150 new lease in July.
Active
Listed by: Elevate Realty, LLC • Shelby Hall • 314-717-4856
$95,000
275 Williams Blvd, Saint Louis, MO 63135
2beds
796sqft
Single Family Residence
Built in 1956
6,250 Square Feet Lot
$91,400 Zestimate®
$119/sqft
$-- HOA
What's special
Spacious yardUpdated finishesFunctional living spaceNew hvac
- 50 days
- 55
- 1
Zillow last checked:
Listing updated:
Listed by:
Shelby Hall 314-717-4856,
Elevate Realty, LLC
Source: MARIS,MLS#: 26037171 Originating MLS: St. Louis Association of REALTORS
Originating MLS: St. Louis Association of REALTORSFacts & features
Interior
Bedrooms & bathrooms
- Bedrooms: 2
- Bathrooms: 1
- Full bathrooms: 1
- Main level bathrooms: 1
- Main level bedrooms: 2
Heating
- Forced Air
Cooling
- Central Air
Features
- Basement: Full
- Has fireplace: No
Interior area
- Total interior livable area: 796 sqft
- Finished area above ground: 796
Property
Parking
- Total spaces: 1
- Parking features: Carport
- Carport spaces: 1
Features
- Levels: One
- Patio & porch: Porch
Lot
- Size: 6,250 Square Feet
- Dimensions: 50 x 126
- Features: Level
Details
- Parcel number: 10J231534
- Special conditions: Standard
Construction
Type & style
- Home type: SingleFamily
- Architectural style: Bungalow
- Property subtype: Single Family Residence
Materials
- Vinyl Siding
Condition
- Year built: 1956
Utilities & green energy
- Electric: Other
- Sewer: Public Sewer
- Water: Public
Community & HOA
Community
- Subdivision: Burke City
HOA
- Has HOA: No
Location
- Region: Saint Louis
Financial & listing details
- Price per square foot: $119/sqft
- Tax assessed value: $72,900
- Annual tax amount: $896
- Date on market: 6/22/2026
- Cumulative days on market: 50 days
- Listing terms: Cash,Conventional,FHA,VA Loan
Estimated market value
$91,400
$87,000 - $96,000
$1,203/mo
Price history
| Date | Event | Price |
|---|---|---|
| 8/8/2026 | Listing removed | $1,150$1/sqft |
Source: Zillow Rentals Report a problem | ||
| 6/22/2026 | Listed for sale | $95,000+138.1%$119/sqft |
Source:  MARIS #26037171 Report a problem MARIS #26037171 Report a problem | ||
| 4/14/2026 | Price change | $1,150-4.2%$1/sqft |
Source: Zillow Rentals Report a problem | ||
| 3/17/2026 | Price change | $1,200-7.7%$2/sqft |
Source: Zillow Rentals Report a problem | ||
| 1/13/2026 | Listed for rent | $1,300+30%$2/sqft |
Source: Zillow Rentals Report a problem | ||
| 1/14/2025 | Sold | -- |
Source: Public Record Report a problem | ||
| 4/4/2024 | Sold | -- |
Source: Public Record Report a problem | ||
| 3/11/2022 | Listing removed | -- |
Source: Zillow Rental Network_1 Report a problem | ||
| 2/24/2022 | Listed for rent | $1,000+33.3%$1/sqft |
Source: Zillow Rental Network_1 Report a problem | ||
| 2/7/2022 | Sold | -- |
Source: Public Record Report a problem | ||
| 2/23/2021 | Listing removed | -- |
Source: Owner Report a problem | ||
| 8/11/2020 | Listing removed | $750$1/sqft |
Source: Owner Report a problem | ||
| 7/29/2020 | Listed for rent | $750$1/sqft |
Source: Owner Report a problem | ||
| 1/28/2010 | Sold | -- |
Source: Public Record Report a problem | ||
| 1/13/2010 | Listed for sale | -- |
Source: foreclosure.com Report a problem | ||
| 8/5/2009 | Listing removed | $39,900$50/sqft |
Source: Keller Williams Realty #90036096 Report a problem | ||
| 7/18/2009 | Price change | $39,900-20.2%$50/sqft |
Source: Keller Williams Realty #90036096 Report a problem | ||
| 7/12/2009 | Listed for sale | $50,000$63/sqft |
Source: Keller Williams Realty #90036096 Report a problem | ||
| 12/23/2003 | Sold | -- |
Source: Public Record Report a problem | ||
Public tax history
| Year | Property taxes | Tax assessment |
|---|---|---|
| 2025 | $896 +21.6% | $13,850 +31.8% |
| 2024 | $737 -2.2% | $10,510 |
| 2023 | $754 +18.9% | $10,510 +35.8% |
| 2022 | $634 +0.5% | $7,740 |
| 2021 | $630 +15% | $7,740 +23.4% |
| 2020 | $548 -21.2% | $6,270 -15.4% |
| 2019 | $696 | $7,410 -0.3% |
| 2018 | $696 | $7,430 |
| 2017 | $696 +2.1% | $7,430 +114.7% |
| 2016 | $682 +109.5% | $3,460 |
| 2015 | $326 | $3,460 +13.8% |
| 2014 | $326 +12.3% | $3,040 |
| 2013 | $290 | $3,040 +23.1% |
| 2012 | -- | $2,470 |
| 2011 | -- | $2,470 -78.4% |
| 2010 | $921 +3.4% | $11,440 |
| 2009 | $891 +11.3% | $11,440 +4.5% |
| 2008 | $801 +21% | $10,950 |
| 2007 | $662 | $10,950 +32.6% |
| 2006 | $662 +0.1% | $8,260 |
| 2005 | $661 -2.3% | $8,260 -1.7% |
| 2003 | $676 +1.8% | $8,400 +0.1% |
| 2002 | $664 +22.4% | $8,390 |
| 2001 | $543 | $8,390 |
Find assessor info on the county website
Monthly payment
Est. payment
Payment breakdown
Explore the cost of this home by adjusting the details. Changes won't be saved.Climate risks
Neighborhood: 63135
Nearby schools
Schools provided by the listing agent
- Elementary: Walnut Grove Elem.
- Middle: Ferguson Middle
- High: Mccluer High
Source: MARIS. This data may not be complete. We recommend contacting the local school district to confirm school assignments for this home.
Similar homes
- $105,0002 bd2 ba875 sqft325 Royce Dr, Saint Louis, MO 63135For Sale
 MLS ID #26057146, Ebony C Bowden, Guru, REALTORS. MARIS
 - $85,4003 bd2 ba1.1k sqft6826 Friarwood Dr, Saint Louis, MO 63134For Sale
 MLS ID #26036239, Mark Shyken, Joni Realty Co.. MARIS
 - $95,0003 bd2 ba1k sqft6010 Napier Dr, Saint Louis, MO 63134For Sale
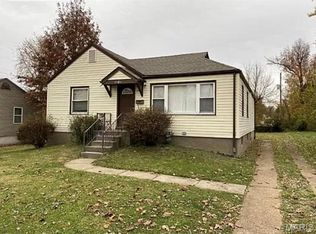 MLS ID #26037235, Shelby Hall, Elevate Realty, LLC. MARIS
 - $109,9002 bd1 ba816 sqft185 De Smet Dr, Florissant, MO 63031For Sale
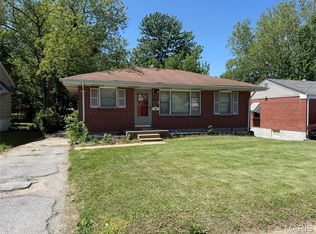 MLS ID #26030146, Miranda Hedrick, Gateway Real Estate. MARIS
 - $110,0003 bd1 ba960 sqft6605 Torlina Dr, Saint Louis, MO 63134For SaleMLS ID #26054902, Todd D Shasserre, Garcia Properties. MARIS
- $104,9002 bd2 ba792 sqft8146 Rector Dr, Saint Louis, MO 63134For SaleMLS ID #26031398, Leo Salazar, EXP Realty, LLC. MARIS
- $90,0002 bd1 ba792 sqft23 Mary Ann Ct, Florissant, MO 63031For SaleMLS ID #26042803, Alex A Adank, Intersection Real Estate. MARIS
- $89,0002 bd1 ba792 sqft1901 Owen Dr, Saint Louis, MO 63133For SaleMLS ID #26055870, Jay Q Rios, Rivers Realty. MARIS
- $100,0003 bd1 ba825 sqft3901 Cranberry Ln, Saint Louis, MO 63121For SaleMLS ID #26009998, Leo Salazar, EXP Realty, LLC. MARIS
- $100,0002 bd1 ba868 sqft7358 Jenwood Ave, Saint Louis, MO 63136For SaleMLS ID #26051062, Joy J Dookhu, Joyful Homes Realty Incorporated. MARIS
- $105,0003 bd1 ba864 sqft7816 Dartmoor Dr, Saint Louis, MO 63121For SaleMLS ID #26044482, Joy J Dookhu, Joyful Homes Realty Incorporated. MARIS
- $87,5502 bd1 ba792 sqft7809 Utica Dr, Saint Louis, MO 63133For SaleMLS ID #26044481, Joy J Dookhu, Joyful Homes Realty Incorporated. MARIS
- $92,4002 bd1 ba990 sqft1246 Darr Dr, Saint Louis, MO 63137For SaleMLS ID #26035426, Leo Salazar, EXP Realty, LLC. MARIS
- $59,9002 bd1 ba816 sqft7415 Castro Dr, Saint Louis, MO 63135For SaleMLS ID #26052072, Vicki J Testerman, Mainstay Brokerage, LLC. MARIS
- $125,0003 bd1 ba864 sqft6824 Larry Ln, Saint Louis, MO 63134For SaleMLS ID #26051779, Hiro Sato, Prime Home Property Management. MARIS
- $85,0003 bd1 ba1k sqft10324 Royal Dr, Saint Louis, MO 63136AuctionMLS ID #26028952, Mark Fowler, Gateway Realty Solutions. MARIS
