Selling "AS-IS" seller to do no repairs. Special Sales contract only. Welcome to this 3 bedroom 1 bath in the Ferguson Florissant School District. Friarwood has a 1 Car attached garage with a walk door out to the back. Central Air, Forced air furnace, built on a slab. No basement! Friarwood features a utility room right off the kitchen for laundry and storage. Please contact agent for showing instructions.
Active
Listed by: Joni Realty Co. • Mark Shyken • 314-583-1515
$85,400
6826 Friarwood Dr, Saint Louis, MO 63134
3beds
1,140sqft
Single Family Residence
Built in 1954
7,021 Square Feet Lot
$-- Zestimate®
$75/sqft
$-- HOA
What's special
Forced air furnaceCentral air
- 1 day |
- 42 |
- 4 |
Zillow last checked:
Listing updated:
Listed by:
Mark Shyken 314-583-1515,
Joni Realty Co.,
Lewis M Bernstein 314-406-5800,
Joni Realty Co.
Source: MARIS,MLS#: 26036239 Originating MLS: St. Louis Association of REALTORS
Originating MLS: St. Louis Association of REALTORSFacts & features
Interior
Bedrooms & bathrooms
- Bedrooms: 3
- Bathrooms: 2
- Full bathrooms: 1
- 1/2 bathrooms: 1
- Main level bathrooms: 2
- Main level bedrooms: 3
Heating
- Forced Air
Cooling
- Central Air
Features
- Basement: None
- Has fireplace: No
Interior area
- Total structure area: 1,140
- Total interior livable area: 1,140 sqft
- Finished area above ground: 1,140
- Finished area below ground: 0
Property
Parking
- Total spaces: 1
- Parking features: Garage - Attached
- Attached garage spaces: 1
Features
- Levels: One
Lot
- Size: 7,021 Square Feet
- Features: Pie Shaped Lot
Details
- Parcel number: 10J140610
- Special conditions: Listing As Is
Construction
Type & style
- Home type: SingleFamily
- Architectural style: Ranch
- Property subtype: Single Family Residence
Materials
- Frame, Other
Condition
- Year built: 1954
Utilities & green energy
- Electric: Ameren
- Sewer: Public Sewer
- Water: Public
- Utilities for property: Cable Available, Electricity Connected, Natural Gas Connected, Phone Available, Sewer Connected, Water Connected
Community & HOA
Community
- Subdivision: Frostwood 4
HOA
- Has HOA: No
Location
- Region: Saint Louis
Financial & listing details
- Price per square foot: $75/sqft
- Tax assessed value: $96,000
- Annual tax amount: $1,319
- Date on market: 7/24/2026
- Listing terms: Cash
- Electric utility on property: Yes
Estimated market value
Not available
Estimated sales range
Not available
Not available
Price history
| Date | Event | Price |
|---|---|---|
| 7/24/2026 | Listed for sale | $85,400+243%$75/sqft |
Source:  MARIS #26036239 Report a problem MARIS #26036239 Report a problem | ||
| 5/26/2026 | Listing removed | $1,350$1/sqft |
Source: Zillow Rentals Report a problem | ||
| 3/4/2026 | Listed for rent | $1,350+54.3%$1/sqft |
Source: Zillow Rentals Report a problem | ||
| 5/12/2016 | Listing removed | $875$1/sqft |
Source: Zillow Rental Network Report a problem | ||
| 1/12/2016 | Listed for rent | $875$1/sqft |
Source: Zillow Rental Network Report a problem | ||
| 6/20/2012 | Sold | -- |
Source: MARIS #12025965 Report a problem | ||
| 5/2/2012 | Listed for sale | $24,900$22/sqft |
Source: Hilbert Nation Realty, Inc #12025965 Report a problem | ||
| 3/27/2012 | Sold | -- |
Source: Public Record Report a problem | ||
| 2/5/2007 | Sold | -- |
Source: Public Record Report a problem | ||
Public tax history
| Year | Property taxes | Tax assessment |
|---|---|---|
| 2025 | $1,319 +17.4% | $18,240 +25.1% |
| 2024 | $1,123 +1.3% | $14,580 |
| 2023 | $1,109 +7% | $14,580 +22.7% |
| 2022 | $1,036 +0.7% | $11,880 |
| 2021 | $1,030 +44.4% | $11,880 +56.9% |
| 2020 | $713 -5.4% | $7,570 |
| 2019 | $753 | $7,570 +0.1% |
| 2018 | $753 | $7,560 |
| 2017 | $753 +0.6% | $7,560 +17% |
| 2016 | $749 +12.3% | $6,460 |
| 2015 | $667 | $6,460 +5% |
| 2014 | $667 +7.7% | $6,150 |
| 2013 | $619 | $6,150 -36.5% |
| 2012 | -- | $9,690 |
| 2011 | -- | $9,690 -13.7% |
| 2010 | $896 +4.6% | $11,230 |
| 2009 | $857 -2.7% | $11,230 -7% |
| 2008 | $881 +20% | $12,070 |
| 2007 | $734 | $12,070 +34.9% |
| 2006 | $734 +1.2% | $8,950 |
| 2005 | $725 -10.5% | $8,950 -9% |
| 2003 | $810 +1.5% | $9,840 +5.9% |
| 2002 | $798 +49.3% | $9,290 |
| 2001 | $535 | $9,290 |
Find assessor info on the county website
Monthly payment
Est. payment
Payment breakdown
Explore the cost of this home by adjusting the details. Changes won't be saved.Climate risks
Neighborhood: 63134
Nearby schools
GreatSchools rating
- 4/10Berkeley Intermediate SchoolGrades: 3-5Distance: 0.2 mi
- 2/10Johnson Wabash Elementary SchoolGrades: 6Distance: 0.8 mi
- 1/10Mccluer High SchoolGrades: 9-12Distance: 1 mi
Schools provided by the listing agent
- Elementary: Walnut Grove Elem.
- Middle: Ferguson Middle
- High: Mccluer High
Source: MARIS. This data may not be complete. We recommend contacting the local school district to confirm school assignments for this home.
- $145,0003 bd1 ba1.1k sqft6830 Friarwood Dr, Saint Louis, MO 63134For Sale

- $--3 bd2 ba1.2k sqft6822 Friarwood Dr, Saint Louis, MO 63134Sold

- $68,0002 bd1 ba840 sqft6851 Brower Ct, Saint Louis, MO 63134Off Market
- $101,8003 bd1 ba1.2k sqft8310 Midwood Ave, Saint Louis, MO 63134Off Market
- $175,3004 bd2 ba2.1k sqft6818 Friarwood Dr, Saint Louis, MO 63134Off Market
- $118,0002 bd2 ba840 sqft6847 Brower Ct, Saint Louis, MO 63134Off Market
- $19,200-- bd-- ba-- sqft6908 Midwood Ave, Saint Louis, MO 63134Off Market
- $100,7003 bd1 ba1.1k sqft6812 Friarwood Dr, Saint Louis, MO 63134Off Market
A local agent can set up tours, give advice and negotiate with sellers.
Similar homes
- $85,0002 bd1 ba1k sqft6203 Tyndall Dr, Saint Louis, MO 63134For Sale

 MLS ID #26032297, Joe C Cohen, Realty Unlimited. MARIS
 - $99,0003 bd2 ba1k sqft10264 Dacey Dr, Saint Louis, MO 63136For Sale
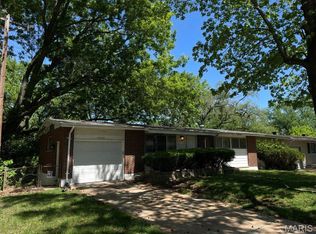 MLS ID #26031849, Jim Li, US Midwest Realty. MARIS
 - $90,0003 bd1 ba864 sqft147 Chambers Rd, Saint Louis, MO 63137For Sale
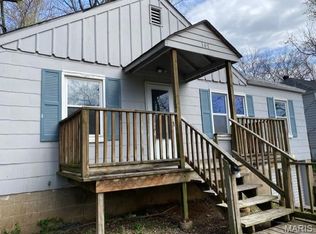 MLS ID #26043469, Michael Berra, Berra Commercial Real Estate LLC. MARIS
 - $79,0002 bd1 ba818 sqft433 Jean Ave, Saint Louis, MO 63135For Sale
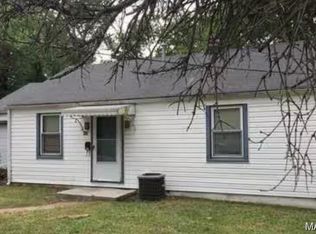 MLS ID #26047697, Tammy Sherrell-Shortt, Sherrell Realty & Associates. MARIS
 - $90,0003 bd1 ba974 sqft244 Presley Dr, Saint Louis, MO 63137For SaleMLS ID #26043431, Michael Berra, Berra Commercial Real Estate LLC. MARIS
- $85,0003 bd1 ba1.1k sqft3010 Kemp Dr, Saint Louis, MO 63121For SaleMLS ID #26050658, Brian C Miller, Mogul Realty. MARIS
- $95,0003 bd1 ba1.1k sqft7232 Normandy Pl, Saint Louis, MO 63121For SaleMLS ID #26040324, Miranda Hedrick, Gateway Real Estate. MARIS
- $90,0002 bd1 ba812 sqft454 Northridge Dr, Saint Louis, MO 63137For SaleMLS ID #26043421, Michael Berra, Berra Commercial Real Estate LLC. MARIS
- $125,0003 bd1 ba1.3k sqft130 Dauphin Ln, Florissant, MO 63033For SaleMLS ID #26051374, Vincent A Schillizzi, Schillizzi Real Estate Co.. MARIS
- $81,0003 bd1 ba1k sqft325 Rand Dr, Saint Louis, MO 63135For SaleMLS ID #26023599, Sarah G Bell, Gold Bell Real Estate LLC. MARIS
- $80,0003 bd1 ba1k sqft2133 Robert Ave, Granite City, IL 62040For SaleMLS ID #26037163, Laura Dochwat, Worth Clark Realty. MARIS
- $89,9003 bd2 ba1k sqft10822 Hallwood Dr, Saint Louis, MO 63136For SaleMLS ID #26028950, Tonia Schmitt, EXP Realty, LLC. MARIS
- $69,9003 bd1 ba1k sqft116 Henquin Dr, Saint Louis, MO 63135For SaleMLS ID #26043126, Beverly Lacueva, Coldwell Banker Realty - Gundaker. MARIS
- $69,5003 bd1 ba844 sqft10441 Spring Garden Dr, Saint Louis, MO 63137For SaleMLS ID #26043619, Benjamin D Arnold, Katherine Victoria Group, LLC. MARIS
- $95,0002 bd1 ba750 sqft8356 College Ave, Saint Louis, MO 63136For SaleMLS ID #26052229, Julie A Thorngren, EXP Realty, LLC. MARIS
- $52,0003 bd2 ba1.7k sqft2350 Chambers Rd, Saint Louis, MO 63136For SaleMLS ID #26040203, Lisa E Menichino, Coldwell Banker Realty - Gundaker. MARIS
- $69,9002 bd1 ba825 sqft1957 Park Ln, Saint Louis, MO 63136For SaleMLS ID #26047003, Laurie Wren, Wren Realty, Inc.. MARIS
- $87,5002 bd1 ba1.2k sqft2428 Mary Ave, Saint Louis, MO 63136For SaleMLS ID #26042284, Tori N Lee, Joyful Homes Realty Incorporated. MARIS
- $77,9003 bd2 ba912 sqft10246 Count Dr, Saint Louis, MO 63136For SaleMLS ID #26045941, Angie Walker, BHHS Select Properties. MARIS
- $60,0002 bd1 ba1k sqft8803 Corwin Dr, Saint Louis, MO 63136For SaleMLS ID #26034944, Evelyn Sharp-Heitert, The Hermann London Group LLC. MARIS
