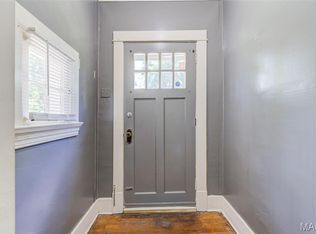
Full 2 bedroom home with a freshly painted exterior and many updates. Newer roof and gutters to be installed soon. Stained and glossed hardwood floors. Updated kitchen and bath with ceramic floors. Some fresh paint. Wood burning fireplace in the living room with removable fireplace doors for easy cleaning access. Clean full basement with fresh painted walls and floors. Newer steel entry doors on rear and frontand one newer wood door on side entry. 3 newer security doors installed on all entrances. Updated lighting with some ceiling fans. Central airunit to be reinstalled (currently located in bedroom). All appliances to stay (stove, refrigerator, dishwasher, built in microwave, waher and dryer)and seller will provida home warranty plan not to exceed $550.00. As-is sale. Seller may consider concessions for buyer Seller are Real Estate agent friendly. Owner is a licensed Real Estate agent in the state of Missouri.
Active
Listed by: Realty Unlimited • Joe C Cohen • 314-504-4329
$85,000
6203 Tyndall Dr, Saint Louis, MO 63134
2beds
1,008sqft
:
Get pre-qualified$605/mo
Single Family Residence
Built in 1947
6,956 Square Feet Lot
$-- Zestimate®
$84/sqft
$-- HOA
What's special
Updated kitchenFreshly painted exterior
- 30 days |
- 90 |
- 6 |
Zillow last checked:
Listing updated:
Listed by:
Joe C Cohen 314-504-4329,
Realty Unlimited
Source: MARIS,MLS#: 26032297 Originating MLS: St. Louis Association of REALTORS
Originating MLS: St. Louis Association of REALTORSFacts & features
Interior
Bedrooms & bathrooms
- Bedrooms: 2
- Bathrooms: 1
- Full bathrooms: 1
- Main level bathrooms: 1
- Main level bedrooms: 2
Heating
- Natural Gas
Cooling
- Central Air
Features
- Basement: Crawl Space
- Number of fireplaces: 1
- Fireplace features: Living Room
Interior area
- Total structure area: 1,008
- Total interior livable area: 1,008 sqft
- Finished area above ground: 1,008
Property
Features
- Levels: One
Lot
- Size: 6,956 Square Feet
- Features: Back Yard
Details
- Parcel number: 11J140967
- Special conditions: Listing As Is
Construction
Type & style
- Home type: SingleFamily
- Architectural style: Traditional
- Property subtype: Single Family Residence
Materials
- Brick
Condition
- Year built: 1947
Utilities & green energy
- Electric: Ameren
- Sewer: Public Sewer
- Water: Public
- Utilities for property: Cable Available
Community & HOA
Community
- Subdivision: Belvair Place
HOA
- Has HOA: No
Location
- Region: Saint Louis
Financial & listing details
- Price per square foot: $84/sqft
- Tax assessed value: $79,400
- Annual tax amount: $1,061
- Date on market: 7/10/2026
- Listing terms: Cash,Conventional
Estimated market value
Not available
Estimated sales range
Not available
$1,286/mo
Price history
| Date | Event | Price |
|---|---|---|
| 7/10/2026 | Listed for sale | $85,000-14.1%$84/sqft |
Source:  MARIS #26032297 Report a problem MARIS #26032297 Report a problem | ||
| 6/16/2025 | Listing removed | $99,000$98/sqft |
Source: MARIS #24076113 Report a problem | ||
| 12/17/2024 | Listed for sale | $99,000$98/sqft |
Source: MARIS #24076113 Report a problem | ||
| 4/19/2013 | Sold | -- |
Source: Public Record Report a problem | ||
| 10/30/1998 | Sold | -- |
Source: Public Record Report a problem | ||
Public tax history
| Year | Property taxes | Tax assessment |
|---|---|---|
| 2025 | $1,096 +3.3% | $15,090 +9.7% |
| 2024 | $1,061 +1.2% | $13,750 |
| 2023 | $1,048 +31.8% | $13,750 +52.1% |
| 2022 | $795 +0.6% | $9,040 |
| 2021 | $790 -4.1% | $9,040 +2.7% |
| 2020 | $824 -5.3% | $8,800 |
| 2019 | $870 | $8,800 +0.2% |
| 2018 | $870 | $8,780 |
| 2017 | $870 +0.6% | $8,780 +3.4% |
| 2016 | $865 -0.3% | $8,490 |
| 2015 | $868 | $8,490 -18.1% |
| 2014 | $868 -15.3% | $10,360 |
| 2013 | $1,024 | $10,360 |
| 2012 | -- | $10,360 |
| 2011 | -- | $10,360 -10.7% |
| 2010 | $926 +4.6% | $11,600 |
| 2009 | $885 +4.6% | $11,600 |
| 2008 | $846 +18.5% | $11,600 |
| 2007 | $714 | $11,600 +33.2% |
| 2006 | $714 +1.2% | $8,710 |
| 2005 | $706 -5% | $8,710 -3.2% |
| 2003 | $743 +1.5% | $9,000 +6% |
| 2002 | $732 +24.8% | $8,490 |
| 2001 | $587 | $8,490 |
Find assessor info on the county website
Monthly payment
Est. payment
Payment breakdown
Explore the cost of this home by adjusting the details. Changes won't be saved.Climate risks
Neighborhood: 63134
Nearby schools
GreatSchools rating
- 4/10Berkeley Intermediate SchoolGrades: 3-5Distance: 0.7 mi
- 4/10Ferguson Middle SchoolGrades: 7-8Distance: 0.8 mi
- 1/10Mccluer High SchoolGrades: 9-12Distance: 1.7 mi
Schools provided by the listing agent
- Elementary: Airport Elem.
- Middle: Berkeley Middle
- High: Mccluer South-Berkeley High
Source: MARIS. This data may not be complete. We recommend contacting the local school district to confirm school assignments for this home.
- $80,3003 bd3 ba1.2k sqft6207 Tyndall Dr, Saint Louis, MO 63134Off Market
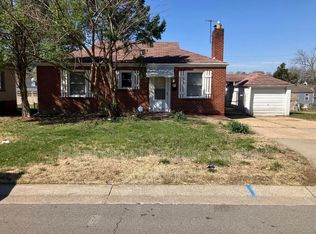
- $145,600-- bd6 ba957 sqft8363 Airport Rd, Saint Louis, MO 63134Off Market
- $82,7002 bd1 ba1k sqft6211 Tyndall Dr, Saint Louis, MO 63134Off Market
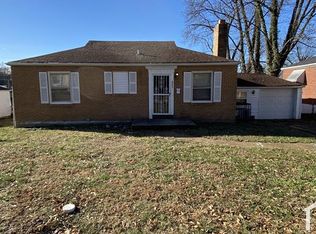
- $79,5002 bd1 ba864 sqft6210 Jefferson Ave, Saint Louis, MO 63134Off Market
- $70,5002 bd1 ba1k sqft6202 Tyndall Dr, Saint Louis, MO 63134Off Market
- $69,6002 bd1 ba1.2k sqft6206 Tyndall Dr, Saint Louis, MO 63134Off Market
- $--2 bd1 ba816 sqft6214 Jefferson Ave, Saint Louis, MO 63134Sold
- $57,8002 bd1 ba1k sqft6210 Tyndall Dr, Saint Louis, MO 63134Off Market
A local agent can set up tours, give advice and negotiate with sellers.
Similar homes
- $85,4003 bd2 ba1.1k sqft6826 Friarwood Dr, Saint Louis, MO 63134For Sale
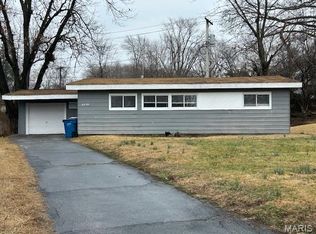
 MLS ID #26036239, Mark Shyken, Joni Realty Co.. MARIS
 - $94,9003 bd1 ba1k sqft116 Henquin Dr, Saint Louis, MO 63135For Sale
 MLS ID #26043126, Beverly Lacueva, Coldwell Banker Realty - Gundaker. MARIS
 - $79,0002 bd1 ba818 sqft433 Jean Ave, Saint Louis, MO 63135For Sale
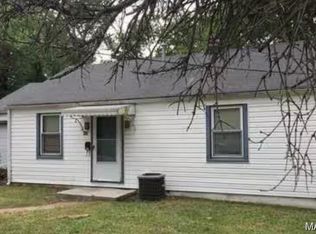 MLS ID #26047697, Tammy Sherrell-Shortt, Sherrell Realty & Associates. MARIS
 - $87,5002 bd1 ba1.2k sqft2428 Mary Ave, Saint Louis, MO 63136For Sale
 MLS ID #26042284, Tori N Lee, Joyful Homes Realty Incorporated. MARIS
 - $85,0003 bd1 ba1.1k sqft3010 Kemp Dr, Saint Louis, MO 63121For SaleMLS ID #26050658, Brian C Miller, Mogul Realty. MARIS
- $78,0004 bd2 ba1.3k sqft2705 Lyndhurst Ave, Saint Louis, MO 63114For SaleMLS ID #26049273, Marsha B Fischer, Worth Clark Realty. MARIS
- $90,0003 bd1 ba864 sqft147 Chambers Rd, Saint Louis, MO 63137For SaleMLS ID #26043469, Michael Berra, Berra Commercial Real Estate LLC. MARIS
- $79,9002 bd1 ba1.3k sqft417 Northridge Dr, Saint Louis, MO 63137For SaleMLS ID #26049618, Joey R Schenck, Invest St. Louis. MARIS
- $81,0003 bd1 ba1k sqft325 Rand Dr, Saint Louis, MO 63135For SaleMLS ID #26023599, Sarah G Bell, Gold Bell Real Estate LLC. MARIS
- $91,0002 bd2 ba936 sqft10179 Cloverdale Dr, Saint Louis, MO 63136For SaleMLS ID #26037620, Carol S Farley, Eaton Properties, Inc.. MARIS
- $91,0002 bd2 ba792 sqft10195 Cloverdale Dr, Saint Louis, MO 63136For SaleMLS ID #26037618, Carol S Farley, Eaton Properties, Inc.. MARIS
- $89,0003 bd1 ba1.1k sqft9776 Dennis Dr, Saint Louis, MO 63136For SaleMLS ID #26001248, Chad P Wilson, Keller Williams Realty West. MARIS
- $77,9003 bd2 ba912 sqft10246 Count Dr, Saint Louis, MO 63136For SaleMLS ID #26045941, Angie Walker, BHHS Select Properties. MARIS
- $90,0003 bd1 ba974 sqft244 Presley Dr, Saint Louis, MO 63137For SaleMLS ID #26043431, Michael Berra, Berra Commercial Real Estate LLC. MARIS
- $109,0002 bd1 ba864 sqft4508 Edmundson Rd, Saint Louis, MO 63134For SaleMLS ID #26031699, Jennifer Risley, Keller Williams Realty St. Louis. MARIS
- $80,0002 bd1 ba960 sqft5479 Hamilton Ave, Saint Louis, MO 63136For SaleMLS ID #26045650, Wauneen L Rucker, RE/MAX Results. MARIS
- $79,9002 bd1 ba792 sqft7500 Haywood Dr, Saint Louis, MO 63133For SaleMLS ID #26022506, Andrew Rolwes, Eaton Properties, Inc.. MARIS
- $88,0002 bd1 ba720 sqft10038 Dorothy Ave, Saint Louis, MO 63137For SaleMLS ID #26001772, Chris C Cole, Keller Williams Pinnacle. MARIS
- $99,9002 bd1 ba1.4k sqft2409 Wieck Dr, Saint Louis, MO 63136For SaleMLS ID #26026732, Kurt A Nalls, Topnotch Properties, LLC. MARIS
- $78,0003 bd1 ba828 sqft2064 Chambers Rd, Saint Louis, MO 63136For SaleMLS ID #26026693, Jesse J Pummer, RE/MAX Results. MARIS
