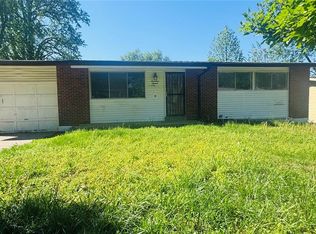
This one-level ranch home offers convenience and affordability! Low-maintenance and durable plank floors flow throughout the home, including the comfortable family room with a big picture window filling the space with warm natural light. The spacious kitchen has room for a dining table and provides plenty of space for the chef to create. Down the hall are three nicely-sized bedrooms, a well appointed full bath and convenient laundry room. Large, level yard provides space for everyone to play. Easy access to shopping, dining and conveniences as well as I-270/70 to get anywhere. This lovely home could be a great opportunity for someone tired of paying rent or for an investor looking for a great income property. See it today!
Active
Listed by: Keller Williams Realty West • Chad P Wilson • 636-229-8743
$89,000
9776 Dennis Dr, Saint Louis, MO 63136
3beds
1,133sqft
:
Get pre-qualified$635/mo
Single Family Residence
Built in 1952
7,501 Square Feet Lot
$-- Zestimate®
$79/sqft
$-- HOA
What's special
Convenient laundry roomThree nicely-sized bedroomsComfortable family room
- 195 days |
- 19 |
- 0 |
Zillow last checked:
Listing updated:
Listed by:
Chad P Wilson 636-229-8743,
Keller Williams Realty West,
Chase Krogman 636-352-8184,
Keller Williams Realty West
Source: MARIS,MLS#: 26001248 Originating MLS: St. Charles County Association of REALTORS
Originating MLS: St. Charles County Association of REALTORSFacts & features
Interior
Bedrooms & bathrooms
- Bedrooms: 3
- Bathrooms: 1
- Full bathrooms: 1
- Main level bathrooms: 1
- Main level bedrooms: 3
Heating
- Forced Air
Cooling
- Central Air
Appliances
- Laundry: Main Level
Features
- Flooring: Laminate
- Has basement: No
- Has fireplace: No
Interior area
- Total structure area: 1,133
- Total interior livable area: 1,133 sqft
- Finished area above ground: 1,133
Property
Features
- Levels: One
Lot
- Size: 7,501 Square Feet
- Dimensions: 125 x 60
- Features: Back Yard, Front Yard, Level
Details
- Parcel number: 11G120200
- Special conditions: Standard
Construction
Type & style
- Home type: SingleFamily
- Architectural style: Ranch
- Property subtype: Single Family Residence
Materials
- Vinyl Siding
- Foundation: Concrete Perimeter
- Roof: Shingle
Condition
- Year built: 1952
Utilities & green energy
- Electric: Ameren
- Sewer: Public Sewer
- Water: Public
- Utilities for property: Electricity Connected, Natural Gas Connected, Sewer Connected, Water Connected
Community & HOA
Community
- Subdivision: Oakborough 6
HOA
- Has HOA: No
Location
- Region: Saint Louis
Financial & listing details
- Price per square foot: $79/sqft
- Tax assessed value: $81,700
- Annual tax amount: $1,358
- Date on market: 1/12/2026
- Cumulative days on market: 196 days
- Listing terms: Cash,Conventional,FHA,VA Loan
- Ownership: Private
- Electric utility on property: Yes
Estimated market value
Not available
Estimated sales range
Not available
Not available
Price history
| Date | Event | Price |
|---|---|---|
| 5/25/2026 | Listed for sale | $89,000$79/sqft |
Source:  MARIS #26001248 Report a problem MARIS #26001248 Report a problem | ||
| 5/15/2026 | Pending sale | $89,000$79/sqft |
Source: MARIS #26001248 Report a problem | ||
| 5/7/2026 | Price change | $89,000-11%$79/sqft |
Source: MARIS #26001248 Report a problem | ||
| 2/18/2026 | Price change | $100,000-9.1%$88/sqft |
Source: MARIS #26001248 Report a problem | ||
| 1/12/2026 | Price change | $110,000+23.6%$97/sqft |
Source: MARIS #26001248 Report a problem | ||
| 9/12/2024 | Listing removed | $1,395$1/sqft |
Source: Zillow Rentals Report a problem | ||
| 3/26/2024 | Price change | $1,395-3.8%$1/sqft |
Source: Zillow Rentals Report a problem | ||
| 3/21/2024 | Price change | $1,450-9.4%$1/sqft |
Source: Zillow Rentals Report a problem | ||
| 3/4/2024 | Listed for rent | $1,600+23.1%$1/sqft |
Source: Zillow Rentals Report a problem | ||
| 10/9/2023 | Pending sale | $89,000$79/sqft |
Source: MARIS #23050754 Report a problem | ||
| 10/5/2023 | Sold | -- |
Source: MARIS #23050754 Report a problem | ||
| 10/3/2023 | Listing removed | -- |
Source: Zillow Rentals Report a problem | ||
| 9/2/2023 | Contingent | $89,000$79/sqft |
Source: MARIS #23050754 Report a problem | ||
| 8/26/2023 | Listed for sale | $89,000+37.1%$79/sqft |
Source: MARIS #23050754 Report a problem | ||
| 7/17/2023 | Listed for rent | $1,300+52.9%$1/sqft |
Source: Zillow Rentals Report a problem | ||
| 9/15/2022 | Sold | -- |
Source: MARIS #22021897 Report a problem | ||
| 8/20/2022 | Pending sale | $64,900$57/sqft |
Source: MARIS #22021897 Report a problem | ||
| 7/3/2022 | Listed for sale | $64,900$57/sqft |
Source: MARIS #22021897 Report a problem | ||
| 5/9/2022 | Pending sale | $64,900$57/sqft |
Source: MARIS #22021897 Report a problem | ||
| 4/11/2022 | Listed for sale | $64,900+503.7%$57/sqft |
Source: MARIS #22021897 Report a problem | ||
| 5/8/2020 | Listing removed | $850$1/sqft |
Source: Zillow Rental Manager Report a problem | ||
| 2/6/2020 | Listed for rent | $850$1/sqft |
Source: Zillow Rental Manager Report a problem | ||
| 3/8/2017 | Sold | -- |
Source: Public Record Report a problem | ||
| 4/25/2016 | Sold | -- |
Source: Agent Provided Report a problem | ||
| 3/23/2016 | Pending sale | $10,750$9/sqft |
Source: RE/MAX Gold #16012025 Report a problem | ||
| 3/16/2016 | Listed for sale | $10,750$9/sqft |
Source: RE/MAX Gold #16012025 Report a problem | ||
| 2/12/2016 | Sold | -- |
Source: Public Record Report a problem | ||
| 1/13/2005 | Sold | -- |
Source: Public Record Report a problem | ||
Public tax history
| Year | Property taxes | Tax assessment |
|---|---|---|
| 2025 | $1,476 +8.7% | $15,520 +20.8% |
| 2024 | $1,358 +1.5% | $12,850 |
| 2023 | $1,338 +33.3% | $12,850 +68.9% |
| 2022 | $1,004 +0.4% | $7,610 |
| 2021 | $999 +14% | $7,610 +2.4% |
| 2020 | $877 -5.7% | $7,430 |
| 2019 | $930 +7.9% | $7,430 +5.4% |
| 2018 | $862 | $7,050 |
| 2017 | $862 +1.1% | $7,050 -3.3% |
| 2016 | $853 -2.2% | $7,290 |
| 2015 | $872 | $7,290 -11.7% |
| 2014 | $872 -7.7% | $8,260 |
| 2013 | $944 | $8,260 -13.9% |
| 2012 | -- | $9,590 |
| 2011 | -- | $9,590 -4.2% |
| 2010 | $995 +8% | $10,010 |
| 2009 | $921 -12.2% | $10,010 -7.1% |
| 2008 | $1,049 +16.7% | $10,770 |
| 2007 | $899 | $10,770 +15.4% |
| 2006 | $899 +2.7% | $9,330 |
| 2005 | $875 -12.7% | $9,330 -4.3% |
| 2003 | $1,003 | $9,750 -5.5% |
| 2002 | $1,003 +36.3% | $10,320 |
| 2001 | $736 | $10,320 |
Find assessor info on the county website
Monthly payment
Est. payment
Payment breakdown
Explore the cost of this home by adjusting the details. Changes won't be saved.Climate risks
Neighborhood: 63136
Nearby schools
GreatSchools rating
- 3/10Koch Elementary SchoolGrades: K-5Distance: 0.6 mi
- 5/10Westview Middle SchoolGrades: 6-8Distance: 0.7 mi
- 1/10Riverview Gardens Sr. High SchoolGrades: 9-12Distance: 3.5 mi
Schools provided by the listing agent
- Elementary: Koch Elem.
- Middle: Westview Middle
- High: Riverview Gardens Sr. High
Source: MARIS. This data may not be complete. We recommend contacting the local school district to confirm school assignments for this home.
- $68,2002 bd1 ba792 sqft9772 Dennis Dr, Saint Louis, MO 63136Off Market
- $108,2003 bd1 ba1k sqft9780 Dennis Dr, Saint Louis, MO 63136Off Market

- $59,2003 bd1 ba812 sqft9768 Dennis Dr, Saint Louis, MO 63136Off Market
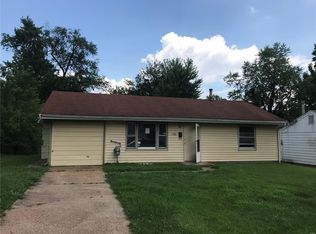
- $113,1003 bd2 ba1k sqft9784 Dennis Dr, Saint Louis, MO 63136Off Market
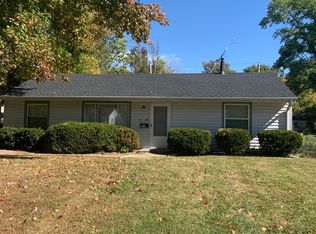
- $--3 bd1 ba1k sqft9765 Vickie Pl, Saint Louis, MO 63136Sold
- $73,4003 bd1 ba1k sqft9761 Vickie Pl, Saint Louis, MO 63136Off Market
- $--2 bd1 ba792 sqft9769 Vickie Pl, Saint Louis, MO 63136Sold
- $1,7004 bd1 ba1.2k sqft9773 Vickie Pl, Saint Louis, MO 63136For Rent
A local agent can set up tours, give advice and negotiate with sellers.
A local lender can help you make sure your offer is ready when you are.
Similar homes
- $91,0002 bd2 ba936 sqft10179 Cloverdale Dr, Saint Louis, MO 63136For Sale

 MLS ID #26037620, Carol S Farley, Eaton Properties, Inc.. MARIS
 - $91,0002 bd2 ba792 sqft10195 Cloverdale Dr, Saint Louis, MO 63136For Sale
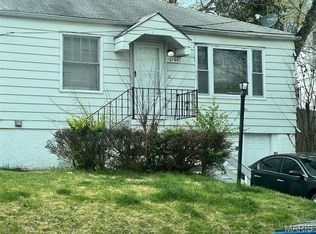 MLS ID #26037618, Carol S Farley, Eaton Properties, Inc.. MARIS
 - $87,5002 bd1 ba1.2k sqft2428 Mary Ave, Saint Louis, MO 63136For Sale
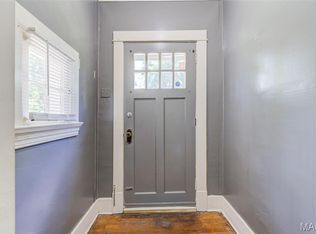 MLS ID #26042284, Tori N Lee, Joyful Homes Realty Incorporated. MARIS
 - $95,0003 bd1 ba1k sqft1716 Hudson Rd, Saint Louis, MO 63136For Sale
 MLS ID #26022300, Sarah N Nguyen-Bani, RE/MAX Results. MARIS
 - $89,9003 bd1 ba1k sqft10202 Castle Dr, Saint Louis, MO 63136For SaleMLS ID #26020093, Matt J Guignon, Invest St. Louis. MARIS
- $77,9003 bd2 ba912 sqft10246 Count Dr, Saint Louis, MO 63136For SaleMLS ID #26045941, Angie Walker, BHHS Select Properties. MARIS
- $99,9002 bd1 ba1.4k sqft2409 Wieck Dr, Saint Louis, MO 63136For SaleMLS ID #26026732, Kurt A Nalls, Topnotch Properties, LLC. MARIS
- $125,0003 bd2 ba988 sqft9601 Lifford Ct, Saint Louis, MO 63136For SaleMLS ID #26045371, Jonathan Minerick, HomeCoin.com. MARIS
- $94,9003 bd1 ba1k sqft116 Henquin Dr, Saint Louis, MO 63135For SaleMLS ID #26043126, Beverly Lacueva, Coldwell Banker Realty - Gundaker. MARIS
- $99,9002 bd1 ba1.3k sqft2050 Belle Ave, Saint Louis, MO 63136For SaleMLS ID #26043889, Latasha M Collins, Platinum Realty of St. Louis. MARIS
- $80,0002 bd1 ba756 sqft60 Connolly Dr, Saint Louis, MO 63135For SaleMLS ID #26050334, Missy A Donati, Soto Property Solutions. MARIS
- $79,9002 bd1 ba1.3k sqft417 Northridge Dr, Saint Louis, MO 63137For SaleMLS ID #26049618, Joey R Schenck, Invest St. Louis. MARIS
- $80,0002 bd1 ba960 sqft5479 Hamilton Ave, Saint Louis, MO 63136For SaleMLS ID #26045650, Wauneen L Rucker, RE/MAX Results. MARIS
- $90,0003 bd1 ba974 sqft244 Presley Dr, Saint Louis, MO 63137For SaleMLS ID #26043431, Michael Berra, Berra Commercial Real Estate LLC. MARIS
- $85,4003 bd2 ba1.1k sqft6826 Friarwood Dr, Saint Louis, MO 63134For SaleMLS ID #26036239, Mark Shyken, Joni Realty Co.. MARIS
- $89,9002 bd2 ba900 sqft220 S Marguerite Ave, Saint Louis, MO 63135For SaleMLS ID #26009351, Sarah N Nguyen-Bani, RE/MAX Results. MARIS
- $69,9002 bd1 ba825 sqft1957 Park Ln, Saint Louis, MO 63136For SaleMLS ID #26047003, Laurie Wren, Wren Realty, Inc.. MARIS
- $79,9003 bd2 ba1.2k sqft3802 Melba Pl, Saint Louis, MO 63121For SaleMLS ID #26043111, Beverly Lacueva, Coldwell Banker Realty - Gundaker. MARIS
- $115,0002 bd1 ba936 sqft283 S Barat Ave, Saint Louis, MO 63135For SaleMLS ID #26050218, James E Little, JEL Realty LLC. MARIS
- $85,0003 bd1 ba854 sqft10429 Renfrew Dr, Saint Louis, MO 63137For SaleMLS ID #26022666, Jennifer Risley, Keller Williams Realty St. Louis. MARIS
