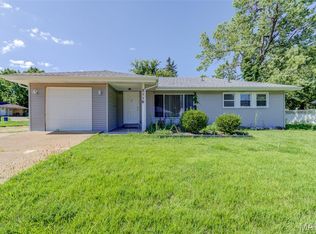
Now offered at an improved price! Visit our Open House to experience the value and potential this home has to offer. Sunday July 26, 2026. (12pm-2pm) This beautifully maintained 3-bedroom, 1-bath residence is ready for its next owner. Inside, you'll find a bright and welcoming interior featuring an open gathering space that connects effortlessly to the dining area and kitchen. The kitchen offers generous storage, abundant workspace, and everything you need for daily meals or hosting guests.
Designed with convenience in mind, the home includes a main-level laundry area and an efficient layout that maximizes every square foot. Step outside to an expansive, privately enclosed backyard with endless possibilities—create the garden you've always wanted, host backyard barbecues, let pets roam freely, or simply unwind in your own outdoor retreat.
Whether you're purchasing your very first home, searching for a low-maintenance lifestyle, or expanding your real estate portfolio, this property delivers exceptional value and immediate livability. Homes offering this combination of comfort, functionality, and outdoor space don't stay on the market long—schedule your private tour today!
Active
Listed by: Joyful Homes Realty Incorporated • Tori N Lee
Price cut: $5K (7/23)
$120,000
9765 Vickie Pl, Saint Louis, MO 63136
3beds
1,032sqft
:
Get pre-qualified$855/mo
Single Family Residence
Built in 1955
7,501 Square Feet Lot
$-- Zestimate®
$116/sqft
$-- HOA
What's special
Let pets roam freelyHost backyard barbecuesBright and welcoming interiorOutdoor retreatExpansive privately enclosed backyardMain-level laundry areaKitchen offers generous storage
- 19 days |
- 102 |
- 3 |
Zillow last checked:
Listing updated:
Listed by:
Tori N Lee 314-459-9126,
Joyful Homes Realty Incorporated
Source: MARIS,MLS#: 26043319 Originating MLS: St. Louis Association of REALTORS
Originating MLS: St. Louis Association of REALTORSFacts & features
Interior
Bedrooms & bathrooms
- Bedrooms: 3
- Bathrooms: 1
- Full bathrooms: 1
- Main level bathrooms: 1
- Main level bedrooms: 3
Heating
- Forced Air
Cooling
- Central Air
Appliances
- Included: Stainless Steel Appliance(s), Disposal, Ice Maker, Microwave, Range, Refrigerator, Washer/Dryer
Features
- Windows: Double Pane Windows, Insulated Windows
- Has basement: No
- Has fireplace: No
Interior area
- Total structure area: 1,032
- Total interior livable area: 1,032 sqft
- Finished area above ground: 1,032
Property
Parking
- Parking features: Driveway
- Has uncovered spaces: Yes
Features
- Levels: One
- Fencing: Back Yard
Lot
- Size: 7,501 Square Feet
- Features: Back Yard, Few Trees, Front Yard, Near Public Transit
Details
- Parcel number: 11G120237
- Special conditions: Listing As Is
Construction
Type & style
- Home type: SingleFamily
- Architectural style: Traditional
- Property subtype: Single Family Residence
Materials
- Vinyl Siding
Condition
- Year built: 1955
Utilities & green energy
- Electric: Ameren
- Sewer: Public Sewer
- Water: Public
- Utilities for property: Cable Available, Electricity Connected, Sewer Connected, Water Connected
Community & HOA
Community
- Subdivision: Oakborough 7
HOA
- Has HOA: No
Location
- Region: Saint Louis
Financial & listing details
- Price per square foot: $116/sqft
- Tax assessed value: $74,500
- Annual tax amount: $1,348
- Date on market: 7/7/2026
- Cumulative days on market: 20 days
- Listing terms: Cash,Conventional,FHA,VA Loan
- Electric utility on property: Yes
Estimated market value
Not available
Estimated sales range
Not available
Not available
Price history
| Date | Event | Price |
|---|---|---|
| 7/23/2026 | Price change | $120,000-4%$116/sqft |
Source:  MARIS #26043319 Report a problem MARIS #26043319 Report a problem | ||
| 7/7/2026 | Listed for sale | $125,000$121/sqft |
Source: MARIS #26043319 Report a problem | ||
| 9/24/2024 | Pending sale | $125,000$121/sqft |
Source: MARIS #24049280 Report a problem | ||
| 9/23/2024 | Sold | -- |
Source: MARIS #24049280 Report a problem | ||
| 9/20/2024 | Listed for sale | $125,000$121/sqft |
Source: MARIS #24049280 Report a problem | ||
| 9/10/2024 | Pending sale | $125,000$121/sqft |
Source: MARIS #24049280 Report a problem | ||
| 8/13/2024 | Listed for sale | $125,000+257.1%$121/sqft |
Source: MARIS #24049280 Report a problem | ||
| 9/3/2021 | Sold | -- |
Source: Public Record Report a problem | ||
| 1/30/2020 | Sold | -- |
Source: MARIS #20000536 Report a problem | ||
| 1/10/2020 | Pending sale | $35,000$34/sqft |
Source: Mid America Property Partners #20000536 Report a problem | ||
| 1/7/2020 | Listed for sale | $35,000$34/sqft |
Source: Mid America Property Partners #20000536 Report a problem | ||
Public tax history
| Year | Property taxes | Tax assessment |
|---|---|---|
| 2025 | $1,348 +5% | $14,150 +16.7% |
| 2024 | $1,283 +1.5% | $12,130 |
| 2023 | $1,264 +35.3% | $12,130 +71.6% |
| 2022 | $934 +0.4% | $7,070 |
| 2021 | $930 +18.8% | $7,070 +7% |
| 2020 | $783 -1.8% | $6,610 |
| 2019 | $797 | $6,610 +1.7% |
| 2018 | $797 | $6,500 |
| 2017 | $797 +1.1% | $6,500 -11.3% |
| 2016 | $788 -10.1% | $7,330 |
| 2015 | $877 | $7,330 -7% |
| 2014 | $877 -2.9% | $7,880 |
| 2013 | $902 | $7,880 -7% |
| 2012 | -- | $8,470 |
| 2011 | -- | $8,470 -4.1% |
| 2010 | $877 +8% | $8,830 |
| 2009 | $813 -12.2% | $8,830 -7.1% |
| 2008 | $925 +8.2% | $9,500 |
| 2007 | $855 | $9,500 +7.1% |
| 2006 | $855 +2.7% | $8,870 |
| 2005 | $832 -5.2% | $8,870 +7.4% |
| 2003 | $878 | $8,260 -8.1% |
| 2002 | $878 +26.8% | $8,990 |
| 2001 | $692 | $8,990 |
Find assessor info on the county website
Monthly payment
Est. payment
Payment breakdown
Explore the cost of this home by adjusting the details. Changes won't be saved.Climate risks
Neighborhood: 63136
Nearby schools
GreatSchools rating
- 3/10Koch Elementary SchoolGrades: K-5Distance: 0.6 mi
- 5/10Westview Middle SchoolGrades: 6-8Distance: 0.7 mi
- 1/10Riverview Gardens Sr. High SchoolGrades: 9-12Distance: 3.5 mi
Schools provided by the listing agent
- Elementary: Koch Elem.
- Middle: Westview Middle
- High: Riverview Gardens Sr. High
Source: MARIS. This data may not be complete. We recommend contacting the local school district to confirm school assignments for this home.
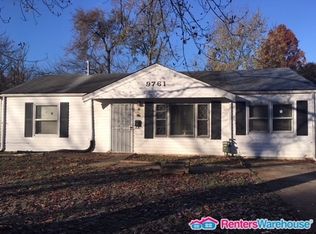
- $73,4003 bd1 ba1k sqft9761 Vickie Pl, Saint Louis, MO 63136Off Market
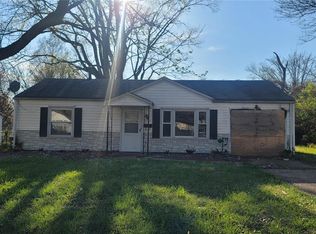
- $--2 bd1 ba792 sqft9769 Vickie Pl, Saint Louis, MO 63136Sold
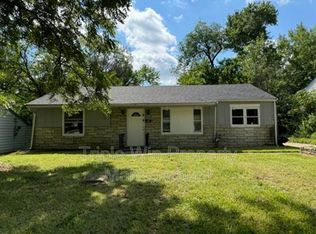
- $112,4004 bd1 ba1.1k sqft9757 Vickie Pl, Saint Louis, MO 63136Off Market
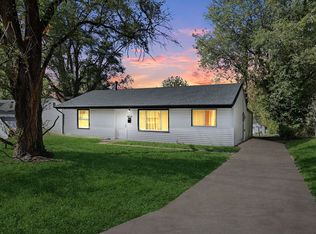
- $1,7004 bd1 ba1.2k sqft9773 Vickie Pl, Saint Louis, MO 63136For Rent
- $1,7004 bd1 ba1.2k sqft9773 Vickie Pl #1, Saint Louis, MO 63136For Rent
- $89,0003 bd1 ba1.1k sqft9776 Dennis Dr, Saint Louis, MO 63136For Sale
- $64,1002 bd1 ba792 sqft9772 Dennis Dr, Saint Louis, MO 63136Off Market
- $108,3003 bd1 ba1k sqft9780 Dennis Dr, Saint Louis, MO 63136Off Market
A local agent can set up tours, give advice and negotiate with sellers.
A local lender can help you make sure your offer is ready when you are.
Similar homes
- $125,0003 bd1 ba1.1k sqft38 Westdell Dr, Saint Louis, MO 63136For Sale

 MLS ID #26047150, Angela E Ong, Vylla Home. MARIS
 - $119,9003 bd2 ba1k sqft2365 Hallwood Dr, Saint Louis, MO 63136For Sale
 MLS ID #26038485, Terry Lynn Jackson, Trelora Realty, Inc. MARIS
 - $108,0003 bd1 ba1k sqft2116 Jannette Dr, Saint Louis, MO 63136For Sale
 MLS ID #26042221, Tori N Lee, Joyful Homes Realty Incorporated. MARIS
 - $125,0003 bd2 ba770 sqft10465 Lord Dr, Saint Louis, MO 63136For Sale
 MLS ID #26045987, Krista Hartmann, RE/MAX Results. MARIS
 - $115,0002 bd1 ba944 sqft1363 Kroeger Dr, Saint Louis, MO 63135For SaleMLS ID #26041696, Dionne Davidson, A New Door Realty Group. MARIS
- $104,9003 bd2 ba1.3k sqft2332 Collett Dr, Saint Louis, MO 63136For SaleMLS ID #26042824, Terry Lynn Jackson, Trelora Realty, Inc. MARIS
- $130,0003 bd1 ba1k sqft1631 Chesley Dr, Saint Louis, MO 63136For SaleMLS ID #26019078, Amanda Tork, Keller Williams Chesterfield. MARIS
- $160,0003 bd2 ba912 sqft1629 Jett Dr, Saint Louis, MO 63136For SaleMLS ID #26044033, Jennifer Schneider, Real Broker LLC. MARIS
- $89,9003 bd1 ba1.2k sqft10120 Jett Dr, Saint Louis, MO 63136For SaleMLS ID #26026909, Alexis Martz, Trelora Realty, Inc. MARIS
- $84,9003 bd1 ba1.1k sqft10112 Jett Dr, Saint Louis, MO 63136For SaleMLS ID #26023050, Sequeeta Robinson, Trelora Realty, Inc. MARIS
- $109,9003 bd1 ba1.1k sqft8313 Pepperidge Dr, Saint Louis, MO 63134For SaleMLS ID #26040556, Terry Lynn Jackson, Trelora Realty, Inc. MARIS
- $84,9003 bd1 ba1k sqft10253 Green Valley Dr, Saint Louis, MO 63136For SaleMLS ID #26023013, Sequeeta Robinson, Trelora Realty, Inc. MARIS
- $135,9003 bd2 ba1.2k sqft1131 Dunford Dr, Saint Louis, MO 63137For SaleMLS ID #26041487, Kearstin N Reasor, EXP Realty, LLC. MARIS
- $109,9003 bd1 ba1.2k sqft311 Superior Dr, Saint Louis, MO 63135For SaleMLS ID #26022574, Alexis Martz, Trelora Realty, Inc. MARIS
- $85,0003 bd1 ba1.1k sqft7200 Jenwood Ave, Saint Louis, MO 63136For SaleMLS ID #26045695, Andrea D Jordan-Boyd, Joyful Homes Realty Incorporated. MARIS
- $89,9003 bd1 ba1.2k sqft9840 Omega Dr, Saint Louis, MO 63136For SaleMLS ID #26031848, Alexis Martz, Trelora Realty, Inc. MARIS
- $99,9003 bd1 ba1.2k sqft6148 Dupree Ave, Saint Louis, MO 63135For SaleMLS ID #26025957, Sequeeta Robinson, Trelora Realty, Inc. MARIS
- $69,9002 bd1 ba792 sqft9827 Lorna Ln, Saint Louis, MO 63136For SaleMLS ID #26024955, Terry Lynn Jackson, Trelora Realty, Inc. MARIS
- $110,0003 bd1 ba927 sqft10836 Spring Garden Dr, Saint Louis, MO 63137For SaleMLS ID #26044476, Joy J Dookhu, Joyful Homes Realty Incorporated. MARIS
- $119,0002 bd1 ba982 sqft9235 Filibert Dr, Saint Louis, MO 63137For SaleMLS ID #26020538, Elliott J Black, Sansone Residential Collective LLC. MARIS
