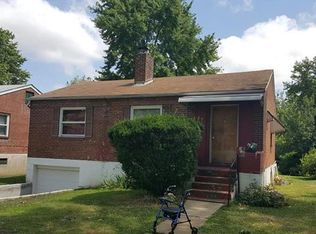
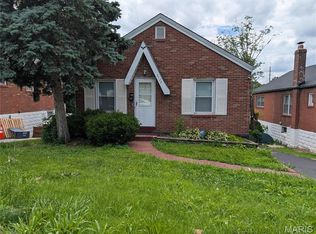
Instant cash flow opportunity! Add this adorable brick bungalow to your rental portfolio and gain income right away. Property is in good condition, was rehabbed in 2009 with vinyl plank and ceramic floors, updated kitchen and bath, light fixtures, etc. and has been well maintained by current landlord ever since. Vinyl plank throughout main level except for kitchen which is ceramic tile. Nice fireplace in living room. Basement/garage combo with private driveway. Large, fenced backyard, near major intersections and many amenities such as grocery stores, banks, police station, etc. all within 5-10 minutes. This home is occupied, please don't disturb tenant who has lived there many years. Due to long-term tenant who rents through Section 8, $775 rent is significantly below market ($1000-$1224 per Zillow). Current lease expires next February, 2027. Tenant pays all utilities except for MSD. Please note that all personal property including appliances are owned by tenant. House is being sold in current, as is condition. No repairs, warranties, disclosures or inspections provided by Seller. Proof of funds dated within last 30 days must accompany offer. This is not a foreclosure or short sale, landlord just looking to reduce inventory.
Active
Listed by: Wren Realty, Inc. • Laurie Wren • 314-397-5947
$69,900
1957 Park Ln, Saint Louis, MO 63136
2beds
825sqft
Single Family Residence
Built in 1947
7,801 Square Feet Lot
$-- Zestimate®
$85/sqft
$-- HOA
What's special
Large fenced backyardAdorable brick bungalowUpdated kitchenPrivate drivewayLight fixtures
- 23 days
- 162
- 16
Zillow last checked:
Listing updated:
Listed by:
Laurie Wren 314-397-5947,
Wren Realty, Inc.
Source: MARIS,MLS#: 26047003 Originating MLS: St. Louis Association of REALTORS
Originating MLS: St. Louis Association of REALTORSFacts & features
Interior
Bedrooms & bathrooms
- Bedrooms: 2
- Bathrooms: 1
- Full bathrooms: 1
- Main level bathrooms: 1
- Main level bedrooms: 2
Heating
- Natural Gas
Cooling
- Central Air
Features
- Basement: Partial
- Number of fireplaces: 1
- Fireplace features: Living Room, Wood Burning
Interior area
- Total structure area: 825
- Total interior livable area: 825 sqft
- Finished area above ground: 825
Property
Parking
- Total spaces: 1
- Parking features: Garage
- Garage spaces: 1
Features
- Levels: One
Lot
- Size: 7,801 Square Feet
- Features: Level
Details
- Parcel number: 13F141253
- Special conditions: Listing As Is
Construction
Type & style
- Home type: SingleFamily
- Architectural style: Bungalow
- Property subtype: Single Family Residence
Materials
- Brick
Condition
- Year built: 1947
Utilities & green energy
- Electric: Ameren
- Sewer: Public Sewer
- Water: Public
- Utilities for property: Electricity Connected, Natural Gas Connected, Sewer Connected, Water Connected
Community & HOA
Community
- Subdivision: Croydon Hills
HOA
- Has HOA: No
Location
- Region: Saint Louis
Financial & listing details
- Price per square foot: $85/sqft
- Tax assessed value: $70,400
- Annual tax amount: $1,181
- Date on market: 7/24/2026
- Listing terms: Cash,Private
- Ownership: Private
- Electric utility on property: Yes
Estimated market value
Not available
Estimated sales range
Not available
Not available
Price history
| Date | Event | Price |
|---|---|---|
| 7/24/2026 | Listed for sale | $69,900$85/sqft |
Source:  MARIS #26047003 Report a problem MARIS #26047003 Report a problem | ||
| 12/4/2008 | Sold | -- |
Source: Public Record Report a problem | ||
| 5/3/2006 | Sold | -- |
Source: Public Record Report a problem | ||
Public tax history
| Year | Property taxes | Tax assessment |
|---|---|---|
| 2025 | $1,181 +6.3% | $13,380 +28% |
| 2024 | $1,111 +0.8% | $10,450 -13.9% |
| 2023 | $1,102 +20.4% | $12,140 +72.7% |
| 2022 | $915 +1.5% | $7,030 |
| 2021 | $902 -9.3% | $7,030 -4.9% |
| 2020 | $995 +21.5% | $7,390 -11.4% |
| 2019 | $818 | $8,340 +41.1% |
| 2018 | $818 | $5,910 |
| 2017 | $818 +4.4% | $5,910 +7.3% |
| 2016 | $784 +6.7% | $5,510 |
| 2015 | $735 | $5,510 |
| 2014 | $735 +0% | $5,510 |
| 2013 | $734 | $5,510 +6.6% |
| 2012 | -- | $5,170 -42.6% |
| 2011 | -- | $9,000 -4.3% |
| 2010 | $854 +7.2% | $9,400 |
| 2009 | $796 -2.3% | $9,400 -11% |
| 2008 | $815 +20.8% | $10,560 |
| 2007 | $675 | $10,560 +23.5% |
| 2006 | $675 -0.9% | $8,550 |
| 2005 | $682 +15.3% | $8,550 +22% |
| 2003 | $591 +0.1% | $7,010 +9.5% |
| 2002 | $591 +2.6% | $6,400 |
| 2001 | $576 | $6,400 |
Find assessor info on the county website
Monthly payment
Est. payment
Payment breakdown
Explore the cost of this home by adjusting the details. Changes won't be saved.Climate risks
Neighborhood: 63136
Nearby schools
Schools provided by the listing agent
- Elementary: Northview / Gary Gore
- Middle: Jennings Jr. High
- High: Jennings High
Source: MARIS. This data may not be complete. We recommend contacting the local school district to confirm school assignments for this home.
Similar homes
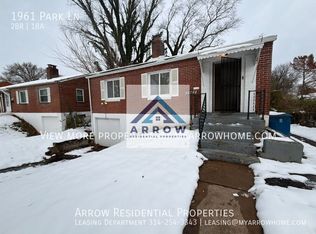
- $64,9002 bd1 ba700 sqft2316 Shields Ave, Saint Louis, MO 63136For Sale

 MLS ID #26040160, Tim S Branneky, MORE, REALTORS. MARIS
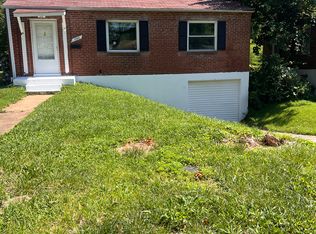
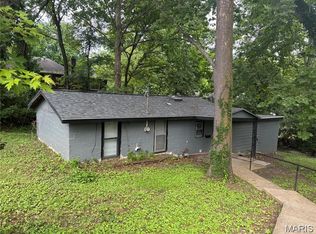
 - $60,0002 bd1 ba1k sqft8803 Corwin Dr, Saint Louis, MO 63136For Sale
 MLS ID #26034944, Evelyn Sharp-Heitert, The Hermann London Group LLC. MARIS
 - $69,9002 bd1 ba830 sqft942 Melvin Ave, Saint Louis, MO 63137For Sale
 MLS ID #26055274, Mark Prizer, Vylla Home. MARIS
 - $67,0002 bd1 ba720 sqft2728 Kinamore Dr, Saint Louis, MO 63136For Sale
 MLS ID #26027946, Rae Y Johnson, BHHS Select Properties. MARIS
 - $65,0002 bd2 ba777 sqft5604 Sunbury Ave, Saint Louis, MO 63136For SaleMLS ID #26040448, Amy V Loftus, Coldwell Banker Realty - Gundaker. MARIS
- $65,0002 bd1 ba792 sqft7401 Pleaseway Dr, Saint Louis, MO 63136For SaleMLS ID #25029590, Catherine A Pfeiffer, Vancil Brothers Realty. MARIS
- $75,0002 bd1 ba816 sqft5707 Helen Ave, Saint Louis, MO 63136For SaleMLS ID #25082335, Maria A Stewart, Coldwell Banker Realty - Gundaker. MARIS
- $82,0002 bd1 ba1.2k sqft2428 Mary Ave, Saint Louis, MO 63136For SaleMLS ID #26042284, Tori N Lee, Joyful Homes Realty Incorporated. MARIS
- $69,9003 bd1 ba1k sqft10193 Green Valley Dr, Saint Louis, MO 63136For SaleMLS ID #26022500, Andrew Rolwes, Eaton Properties, Inc.. MARIS
- $75,0003 bd2 ba1.1k sqft10113 Crown Point Dr, Saint Louis, MO 63136For SaleMLS ID #26039624, Steven F Studnicki, Coldwell Banker Realty - Gundaker. MARIS
- $70,0003 bd1 ba936 sqft10047 Castle Dr, Saint Louis, MO 63136For SaleMLS ID #26006669, Latoya T Draggs, Nettwork Global. MARIS
- $65,0002 bd2 ba1k sqft818 Wall St, Saint Louis, MO 63147For SaleMLS ID #26045963, Shelby Hall, Elevate Realty, LLC. MARIS
- $77,9003 bd2 ba912 sqft10246 Count Dr, Saint Louis, MO 63136For SaleMLS ID #26045941, Angie Walker, BHHS Select Properties. MARIS
- $55,0003 bd1 ba820 sqft7205 Sapphire Ave, Saint Louis, MO 63136For SaleMLS ID #26052647, Anthony J Schreiber, EXP Realty, LLC. MARIS
- $55,0002 bd2 ba960 sqft9833 Balboa Dr, Saint Louis, MO 63136For SaleMLS ID #26057194, Jenny A Wisniewski, Landmark Realty. MARIS
- $64,0002 bd1 ba864 sqft4320 Russet Dr, Saint Louis, MO 63134For SaleMLS ID #26055926, Anthony J Schreiber, EXP Realty, LLC. MARIS
- $74,9002 bd1 ba1k sqft9006 Edna St, Saint Louis, MO 63147For SaleMLS ID #26040745, David A Dyer, EXP Realty, LLC. MARIS
- $60,0002 bd1 ba884 sqft326 Atwater Ave, Saint Louis, MO 63135For SaleMLS ID #26054473, Katie J Helms, Realty Exchange. MARIS
- $84,8992 bd2 ba936 sqft10179 Cloverdale Dr, Saint Louis, MO 63136For SaleMLS ID #26037620, Carol S Farley, Eaton Properties, Inc.. MARIS
- $68,0002 bd1 ba984 sqft(Undisclosed Address), Saint Louis, MO 63137For SaleMLS ID #26035927, William R Schaefer, William R. Schaefer, LLC. MARIS
