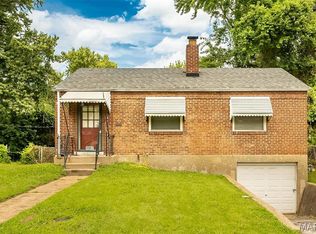
This well-maintained property has been lovingly cared for and is in excellent condition. Currently used as a home daycare, it can be easily converted back to a single-family residence. The home is very clean and features several recent updates, including:New roof (2020)New ventilation system (2020)New windows (2021)New porch (2021)New thermostat,New bathroom ventilation fan.
Move-in ready and full of potential — perfect for a homeowner or investor alike!
Active
Listed by: Nettwork Global • Latoya T Draggs • 314-224-2109
$70,000
10047 Castle Dr, Saint Louis, MO 63136
3beds
936sqft
Single Family Residence
Built in 1959
6,499 Square Feet Lot
$68,100 Zestimate®
$75/sqft
$-- HOA
What's special
- 172 days
- 41
- 6
Zillow last checked:
Listing updated:
Listed by:
Latoya T Draggs 314-224-2109,
Nettwork Global
Source: MARIS,MLS#: 26006669 Originating MLS: St. Louis Association of REALTORS
Originating MLS: St. Louis Association of REALTORSFacts & features
Interior
Bedrooms & bathrooms
- Bedrooms: 3
- Bathrooms: 1
- Full bathrooms: 1
- Main level bathrooms: 1
- Main level bedrooms: 3
Heating
- Natural Gas
Cooling
- Central Air
Features
- Has fireplace: No
Interior area
- Total structure area: 936
- Total interior livable area: 936 sqft
- Finished area above ground: 936
Property
Features
- Levels: One
Lot
- Size: 6,499 Square Feet
- Features: Back Yard
Details
- Parcel number: 11F510493
- Special conditions: Listing As Is
Construction
Type & style
- Home type: SingleFamily
- Architectural style: Ranch
- Property subtype: Single Family Residence
Materials
- Brick Veneer, Vinyl Siding
Condition
- Year built: 1959
Utilities & green energy
- Electric: Ameren
- Sewer: Public Sewer
- Water: Public
- Utilities for property: Cable Available, Electricity Connected, Natural Gas Connected
Community & HOA
Community
- Subdivision: Castle Point
HOA
- Has HOA: No
Location
- Region: Saint Louis
Financial & listing details
- Price per square foot: $75/sqft
- Tax assessed value: $62,900
- Date on market: 2/7/2026
- Cumulative days on market: 172 days
- Listing terms: Cash,Conventional,FHA,VA Loan
- Electric utility on property: Yes
Estimated market value
$68,100
$65,000 - $72,000
$1,338/mo
Price history
| Date | Event | Price |
|---|---|---|
| 8/20/2026 | Listed for sale | $70,000-17.6%$75/sqft |
Source:  MARIS #26006669 Report a problem MARIS #26006669 Report a problem | ||
| 8/4/2026 | Listing removed | $85,000$91/sqft |
Source: MARIS #26006669 Report a problem | ||
| 5/26/2026 | Listed for sale | $85,000$91/sqft |
Source: MARIS #26006669 Report a problem | ||
| 5/1/2026 | Pending sale | $85,000$91/sqft |
Source: MARIS #26006669 Report a problem | ||
| 4/7/2026 | Price change | $85,000-14.1%$91/sqft |
Source: MARIS #26006669 Report a problem | ||
| 3/5/2026 | Price change | $99,000-6.6%$106/sqft |
Source: MARIS #26006669 Report a problem | ||
| 2/7/2026 | Listed for sale | $106,000+790.8%$113/sqft |
Source: MARIS #26006669 Report a problem | ||
| 3/6/2015 | Sold | -- |
Source: MARIS #15001890 Report a problem | ||
| 1/14/2015 | Listed for sale | $11,900$13/sqft |
Source: Homepath #15001890 Report a problem | ||
| 12/10/2014 | Sold | -- |
Source: Public Record Report a problem | ||
| 10/22/2004 | Sold | -- |
Source: Public Record Report a problem | ||
| 6/19/2003 | Sold | -- |
Source: Public Record Report a problem | ||
| 1/25/1999 | Sold | -- |
Source: Public Record Report a problem | ||
Public tax history
| Year | Property taxes | Tax assessment |
|---|---|---|
| 2025 | -- | $11,950 +25.3% |
| 2024 | -- | $9,540 |
| 2023 | -- | $9,540 +39.5% |
| 2022 | -- | $6,840 |
| 2021 | $912 +27% | $6,840 +15% |
| 2020 | $718 -0.6% | $5,950 |
| 2019 | $723 | $5,950 +2.9% |
| 2018 | $723 | $5,780 |
| 2017 | $723 +1.1% | $5,780 +10.9% |
| 2016 | $715 +11.5% | $5,210 |
| 2015 | $641 | $5,210 -14.3% |
| 2014 | $641 -10.2% | $6,080 |
| 2013 | $714 | $6,080 -26.9% |
| 2012 | -- | $8,320 |
| 2011 | -- | $8,320 -4.1% |
| 2010 | $878 +7.9% | $8,680 |
| 2009 | $814 -11.9% | $8,680 -7% |
| 2008 | $923 -2.3% | $9,330 |
| 2007 | $945 | $9,330 -3.3% |
| 2006 | $945 +2.6% | $9,650 |
| 2005 | $921 -24.3% | $9,650 -26.3% |
| 2003 | $1,217 +0.3% | $13,090 +5.9% |
| 2002 | $1,213 +67.1% | $12,360 |
| 2001 | $726 | $12,360 |
Find assessor info on the county website
Monthly payment
Est. payment
Payment breakdown
Explore the cost of this home by adjusting the details. Changes won't be saved.Climate risks
Neighborhood: 63136
Nearby schools
Schools provided by the listing agent
- Elementary: Meadows Elem.
- Middle: Westview Middle
- High: Riverview Gardens Sr. High
Source: MARIS. This data may not be complete. We recommend contacting the local school district to confirm school assignments for this home.
Similar homes
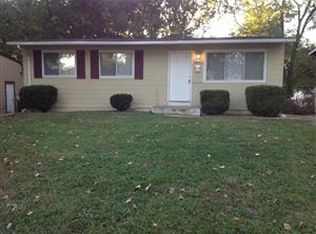
- $77,9003 bd2 ba912 sqft10246 Count Dr, Saint Louis, MO 63136For Sale
 MLS ID #26045941, Angie Walker, BHHS Select Properties. MARIS
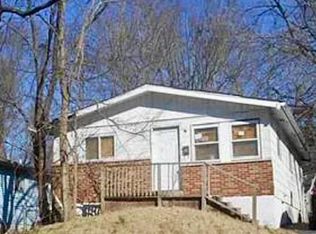
 - $75,0003 bd2 ba1.1k sqft10113 Crown Point Dr, Saint Louis, MO 63136For Sale
 MLS ID #26039624, Steven F Studnicki, Coldwell Banker Realty - Gundaker. MARIS
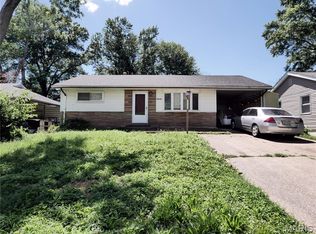
 - $69,9003 bd1 ba1k sqft10193 Green Valley Dr, Saint Louis, MO 63136For Sale
 MLS ID #26022500, Andrew Rolwes, Eaton Properties, Inc.. MARIS
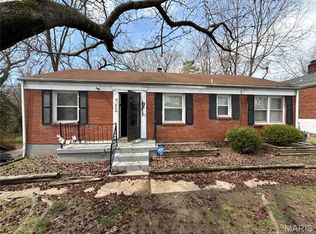
 - $69,9002 bd1 ba825 sqft1957 Park Ln, Saint Louis, MO 63136For Sale
 MLS ID #26047003, Laurie Wren, Wren Realty, Inc.. MARIS
 - $89,9003 bd1 ba1k sqft10202 Castle Dr, Saint Louis, MO 63136For SaleMLS ID #26020093, Matt J Guignon, Invest St. Louis. MARIS
- $84,0003 bd1 ba1.1k sqft9919 Lanier Dr, Saint Louis, MO 63136For SaleMLS ID #26031338, Jennifer Risley, Keller Williams Realty St. Louis. MARIS
- $60,0002 bd1 ba1k sqft8803 Corwin Dr, Saint Louis, MO 63136For SaleMLS ID #26034944, Evelyn Sharp-Heitert, The Hermann London Group LLC. MARIS
- $55,0002 bd2 ba960 sqft9833 Balboa Dr, Saint Louis, MO 63136For SaleMLS ID #26057194, Jenny A Wisniewski, Landmark Realty. MARIS
- $64,9002 bd1 ba700 sqft2316 Shields Ave, Saint Louis, MO 63136For SaleMLS ID #26040160, Tim S Branneky, MORE, REALTORS. MARIS
- $69,9002 bd1 ba830 sqft942 Melvin Ave, Saint Louis, MO 63137For SaleMLS ID #26055274, Mark Prizer, Vylla Home. MARIS
- $65,0002 bd1 ba792 sqft7401 Pleaseway Dr, Saint Louis, MO 63136For SaleMLS ID #25029590, Catherine A Pfeiffer, Vancil Brothers Realty. MARIS
- $67,0002 bd1 ba720 sqft2728 Kinamore Dr, Saint Louis, MO 63136For SaleMLS ID #26027946, Rae Y Johnson, BHHS Select Properties. MARIS
- $84,8992 bd2 ba936 sqft10179 Cloverdale Dr, Saint Louis, MO 63136For SaleMLS ID #26037620, Carol S Farley, Eaton Properties, Inc.. MARIS
- $68,0002 bd1 ba984 sqft(Undisclosed Address), Saint Louis, MO 63137For SaleMLS ID #26035927, William R Schaefer, William R. Schaefer, LLC. MARIS
- $84,8992 bd2 ba792 sqft10195 Cloverdale Dr, Saint Louis, MO 63136For SaleMLS ID #26037618, Carol S Farley, Eaton Properties, Inc.. MARIS
- $85,0003 bd1 ba1k sqft1067 Melvin Ave, Saint Louis, MO 63137For SaleMLS ID #26057362, Evelyn Sharp-Heitert, The Hermann London Group LLC. MARIS
- $89,0003 bd1 ba1.1k sqft9776 Dennis Dr, Saint Louis, MO 63136For SaleMLS ID #26001248, Chad P Wilson, Keller Williams Realty West. MARIS
- $60,0002 bd1 ba884 sqft326 Atwater Ave, Saint Louis, MO 63135For SaleMLS ID #26054473, Katie J Helms, Realty Exchange. MARIS
- $95,0003 bd2 ba1k sqft10264 Dacey Dr, Saint Louis, MO 63136For SaleMLS ID #26031849, Jim Li, US Midwest Realty. MARIS
- $100,0003 bd1 ba1k sqft10323 Varnum Dr, Saint Louis, MO 63136For SaleMLS ID #26039085, Veores Dean, Ellis Luxury Homes, LLC. MARIS
