3 Bed | 1 Bath | 1,150 Sq. Ft.
Turn-key rental property with current market rent at approximately $1,150/month. Property has passed occupancy inspection and features central air.
Great opportunity for investors looking for a cash-flowing rental.
Please do not disturb tenant. No showings without an accepted contract.
Active
Listed by: Keller Williams Realty St. Louis • Jennifer Risley
Price cut: $11K (7/7)
$89,000
9919 Lanier Dr, Saint Louis, MO 63136
3beds
1,150sqft
:
Get pre-qualified$635/mo
Single Family Residence
Built in 1954
7,392 Square Feet Lot
$-- Zestimate®
$77/sqft
$-- HOA
What's special
Central air
- 60 days |
- 84 |
- 2 |
Zillow last checked:
Listing updated:
Listed by:
Jennifer Risley 314-503-8493,
Keller Williams Realty St. Louis
Source: MARIS,MLS#: 26031338 Originating MLS: St. Louis Association of REALTORS
Originating MLS: St. Louis Association of REALTORSFacts & features
Interior
Bedrooms & bathrooms
- Bedrooms: 3
- Bathrooms: 1
- Full bathrooms: 1
- Main level bathrooms: 1
- Main level bedrooms: 3
Heating
- Natural Gas
Cooling
- Central Air
Appliances
- Included: Oven, Range, Refrigerator
Features
- Basement: Full
- Has fireplace: No
Interior area
- Total interior livable area: 1,150 sqft
- Finished area above ground: 1,150
Property
Parking
- Total spaces: 1
- Parking features: Carport, Driveway
- Carport spaces: 1
- Has uncovered spaces: Yes
Features
- Levels: One
Lot
- Size: 7,392 Square Feet
- Dimensions: 52 x 117 x 71 x 107
- Features: Level
Details
- Parcel number: 11F140027
- Special conditions: Standard
Construction
Type & style
- Home type: SingleFamily
- Architectural style: Ranch
- Property subtype: Single Family Residence
Materials
- Brick, Wood Siding
Condition
- Year built: 1954
Details
- Warranty included: Yes
Utilities & green energy
- Electric: Other
- Sewer: Public Sewer
- Water: Public
Community & HOA
Community
- Subdivision: Hathaway Meadows 4
HOA
- Has HOA: No
Location
- Region: Saint Louis
Financial & listing details
- Price per square foot: $77/sqft
- Tax assessed value: $122,300
- Annual tax amount: $2,674
- Date on market: 6/1/2026
- Cumulative days on market: 60 days
- Listing terms: Cash,Conventional
Estimated market value
Not available
Estimated sales range
Not available
$1,386/mo
Price history
| Date | Event | Price |
|---|---|---|
| 7/7/2026 | Price change | $89,000-11%$77/sqft |
Source:  MARIS #26031338 Report a problem MARIS #26031338 Report a problem | ||
| 6/1/2026 | Listed for sale | $100,000$87/sqft |
Source: MARIS #26031338 Report a problem | ||
| 4/1/2014 | Sold | -- |
Source: Public Record Report a problem | ||
| 2/20/2014 | Sold | -- |
Source: Public Record Report a problem | ||
| 1/17/2012 | Sold | -- |
Source: Public Record Report a problem | ||
| 9/23/2008 | Sold | -- |
Source: Public Record Report a problem | ||
Public tax history
| Year | Property taxes | Tax assessment |
|---|---|---|
| 2025 | $2,674 +90.9% | $23,240 +112.6% |
| 2024 | $1,401 +2.1% | $10,930 |
| 2023 | $1,372 -18.6% | $10,930 |
| 2022 | $1,685 +0.3% | $10,930 -12.1% |
| 2021 | $1,680 +6.6% | $12,430 +11.3% |
| 2020 | $1,576 +122.4% | $11,170 |
| 2019 | $709 | $11,170 +135.2% |
| 2018 | $709 | $4,750 |
| 2017 | $709 +8.2% | $4,750 |
| 2016 | $655 +1.3% | $4,750 -28.6% |
| 2015 | $647 | $6,650 -23.9% |
| 2014 | $647 -42.3% | $8,740 |
| 2013 | $1,120 | $8,740 +14.1% |
| 2012 | -- | $7,660 -36.1% |
| 2011 | -- | $11,990 -10.1% |
| 2010 | $1,338 +9% | $13,340 |
| 2009 | $1,228 -12.7% | $13,340 -7% |
| 2008 | $1,406 +22.1% | $14,350 |
| 2007 | $1,152 | $14,350 +20.8% |
| 2006 | $1,152 +2.7% | $11,880 |
| 2005 | $1,122 +5.6% | $11,880 +22.3% |
| 2003 | $1,062 | $9,710 -10.7% |
| 2002 | $1,062 +28.9% | $10,870 |
| 2001 | $824 | $10,870 |
Find assessor info on the county website
Monthly payment
Est. payment
Payment breakdown
Explore the cost of this home by adjusting the details. Changes won't be saved.Climate risks
Neighborhood: 63136
Nearby schools
GreatSchools rating
- 4/10Meadows Elementary SchoolGrades: K-5Distance: 0.2 mi
- 5/10Westview Middle SchoolGrades: 6-8Distance: 0.9 mi
- 1/10Riverview Gardens Sr. High SchoolGrades: 9-12Distance: 2 mi
Schools provided by the listing agent
- Elementary: Meadows Elem.
- Middle: Westview Middle
- High: Riverview Gardens Sr. High
Source: MARIS. This data may not be complete. We recommend contacting the local school district to confirm school assignments for this home.
- $82,3002 bd1 ba1k sqft9915 Lanier Dr, Saint Louis, MO 63136Off Market
- $80,8003 bd1 ba1k sqft9923 Lanier Dr, Saint Louis, MO 63136Off Market
- $92,8003 bd1 ba1k sqft9918 Ashmont Dr, Saint Louis, MO 63136Off Market
- $94,5003 bd1 ba988 sqft9922 Ashmont Dr, Saint Louis, MO 63136Off Market
- $96,2003 bd2 ba1.1k sqft9914 Ashmont Dr, Saint Louis, MO 63136Off Market
- $79,9003 bd1 ba1k sqft9911 Lanier Dr, Saint Louis, MO 63136Off Market
- $97,0002 bd2 ba1k sqft9927 Lanier Dr, Saint Louis, MO 63136Off Market
- $125,8003 bd2 ba1k sqft9926 Ashmont Dr, Saint Louis, MO 63136Off Market
A local agent can set up tours, give advice and negotiate with sellers.
A local lender can help you make sure your offer is ready when you are.
Similar homes
- $91,0002 bd2 ba936 sqft10179 Cloverdale Dr, Saint Louis, MO 63136For Sale

 MLS ID #26037620, Carol S Farley, Eaton Properties, Inc.. MARIS
 - $89,9003 bd1 ba1k sqft2049 Coleridge Dr, Saint Louis, MO 63136For Sale
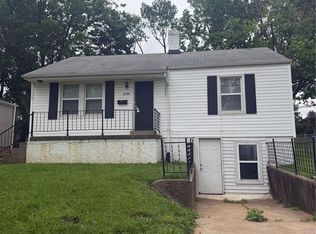 MLS ID #26024006, Christopher Stjernholm, Trelora Realty, Inc. MARIS
 - $77,9003 bd2 ba912 sqft10246 Count Dr, Saint Louis, MO 63136For Sale
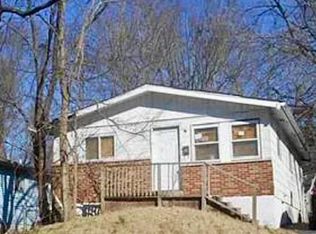 MLS ID #26045941, Angie Walker, BHHS Select Properties. MARIS
 - $75,0003 bd2 ba1.1k sqft10113 Crown Point Dr, Saint Louis, MO 63136For Sale
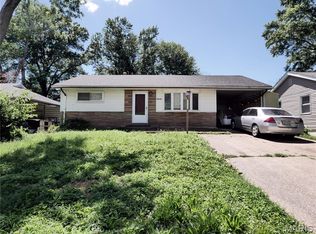 MLS ID #26039624, Steven F Studnicki, Coldwell Banker Realty - Gundaker. MARIS
 - $91,0002 bd2 ba792 sqft10195 Cloverdale Dr, Saint Louis, MO 63136For SaleMLS ID #26037618, Carol S Farley, Eaton Properties, Inc.. MARIS
- $78,0003 bd1 ba828 sqft2064 Chambers Rd, Saint Louis, MO 63136For SaleMLS ID #26026693, Jesse J Pummer, RE/MAX Results. MARIS
- $95,0003 bd1 ba1k sqft1716 Hudson Rd, Saint Louis, MO 63136For SaleMLS ID #26022300, Sarah N Nguyen-Bani, RE/MAX Results. MARIS
- $99,9993 bd2 ba1.3k sqft1601 Lakemoor Dr, Saint Louis, MO 63136For SaleMLS ID #26002217, Mike R Johnson, BHHS Select Properties. MARIS
- $89,9003 bd1 ba932 sqft10519 Lilac Ave, Saint Louis, MO 63137For SaleMLS ID #26043367, William H Pohl Jr, Perfection Realty, LLC. MARIS
- $94,9003 bd1 ba1k sqft116 Henquin Dr, Saint Louis, MO 63135For SaleMLS ID #26043126, Beverly Lacueva, Coldwell Banker Realty - Gundaker. MARIS
- $69,9003 bd1 ba1k sqft10193 Green Valley Dr, Saint Louis, MO 63136For SaleMLS ID #26022500, Andrew Rolwes, Eaton Properties, Inc.. MARIS
- $89,9003 bd1 ba950 sqft4317 Melba Ave, Saint Louis, MO 63121For SaleMLS ID #26034986, Jim Kempf, Coldwell Banker Premier Group. MARIS
- $81,0003 bd1 ba1k sqft325 Rand Dr, Saint Louis, MO 63135For SaleMLS ID #26023599, Sarah G Bell, Gold Bell Real Estate LLC. MARIS
- $85,0003 bd2 ba1.1k sqft705 Beardsley Ct, Saint Louis, MO 63135For SaleMLS ID #26026587, Leo Salazar, EXP Realty, LLC. MARIS
- $69,9002 bd1 ba825 sqft1957 Park Ln, Saint Louis, MO 63136For SaleMLS ID #26047003, Laurie Wren, Wren Realty, Inc.. MARIS
- $131,0003 bd2 ba1.2k sqft10138 Viscount Dr, Saint Louis, MO 63136For SaleMLS ID #26040171, Amanda A Alejandro, Realty Shop. MARIS
- $82,5002 bd1 ba720 sqft7100 Beulah Ave, Saint Louis, MO 63136For SaleMLS ID #26038287, Shelby Hall, Elevate Realty, LLC. MARIS
- $85,0003 bd1 ba854 sqft10429 Renfrew Dr, Saint Louis, MO 63137For SaleMLS ID #26022666, Jennifer Risley, Keller Williams Realty St. Louis. MARIS
- $109,9002 bd2 ba1k sqft11138 Landseer Dr, Saint Louis, MO 63136For SaleMLS ID #26046551, Terry Lynn Jackson, Trelora Realty, Inc. MARIS
- $99,0002 bd1 ba1k sqft324 Ames Pl, Saint Louis, MO 63135For SaleMLS ID #26045721, Keith M Yuede, RE/MAX EDGE. MARIS
