Welcome to 10138 Viscount Dr! This Charming ranch-style home offers a comfortable layout with 3 bedrooms, 2 full bathrooms and plenty of potential to make it your own. Step inside to a comfortable main living area that flows easily into the kitchen and dining spaces, creating a practical and welcoming feel. One of the standout features is the sun-filled four seasons room, perfect for morning coffee, or relaxing with a book. Downstairs, the finished basement expands your living space with a built-in bar, making it an ideal spot for entertaining, game nights, or hosting gatherings with friends and family. There's also plenty of room for storage, hobbies, or a flexible bonus area. Outside, the home sits on a well- sized lot with space to enjoy outdoor living with a fenced in back yard. A convenient attached garage adds everyday ease and functionality. This property blends comfort, character, and versatility in a great St. Louis location close to shopping. schools, and major highways.
Active
Listed by: Realty Shop • Amanda A Alejandro
$131,000
10138 Viscount Dr, Saint Louis, MO 63136
3beds
1,217sqft
:
Get pre-qualified$917/mo
Single Family Residence
Built in 1958
5,998 Square Feet Lot
$-- Zestimate®
$108/sqft
$-- HOA
What's special
Well-sized lotSun-filled four seasons roomConvenient attached garageIdeal spot for entertaining
- 37 days |
- 64 |
- 2 |
Zillow last checked:
Listing updated:
Listed by:
Amanda A Alejandro 314-372-0324,
Realty Shop,
Kristy S Harris 314-372-0324,
Realty Shop
Source: MARIS,MLS#: 26040171 Originating MLS: St. Charles County Association of REALTORS
Originating MLS: St. Charles County Association of REALTORSFacts & features
Interior
Bedrooms & bathrooms
- Bedrooms: 3
- Bathrooms: 2
- Full bathrooms: 2
- Main level bathrooms: 2
- Main level bedrooms: 3
Heating
- Forced Air
Cooling
- Central Air
Appliances
- Included: Oven, Refrigerator
Features
- Basement: Partially Finished
- Has fireplace: No
Interior area
- Total structure area: 1,217
- Total interior livable area: 1,217 sqft
- Finished area above ground: 1,217
Property
Parking
- Total spaces: 1
- Parking features: Garage - Attached
- Attached garage spaces: 1
Features
- Levels: One
Lot
- Size: 5,998 Square Feet
- Features: Back Yard, Front Yard
Details
- Parcel number: 11F430193
- Special conditions: Listing As Is
Construction
Type & style
- Home type: SingleFamily
- Architectural style: Ranch
- Property subtype: Single Family Residence
Materials
- Brick, Vertical Siding
Condition
- Year built: 1958
Utilities & green energy
- Electric: Ameren
- Sewer: Public Sewer
- Water: Public
- Utilities for property: Electricity Connected, Natural Gas Connected, Sewer Connected, Water Connected
Community & HOA
Community
- Subdivision: Hathaway Manor 8
HOA
- Has HOA: No
Location
- Region: Saint Louis
Financial & listing details
- Price per square foot: $108/sqft
- Tax assessed value: $114,100
- Annual tax amount: $2,050
- Date on market: 6/24/2026
- Listing terms: Cash,Conventional
- Electric utility on property: Yes
Estimated market value
Not available
Estimated sales range
Not available
Not available
Price history
| Date | Event | Price |
|---|---|---|
| 6/25/2026 | Listed for sale | $131,000$108/sqft |
Source:  MARIS #26040171 Report a problem MARIS #26040171 Report a problem | ||
Public tax history
| Year | Property taxes | Tax assessment |
|---|---|---|
| 2025 | $2,050 -7.7% | $21,680 +2.3% |
| 2024 | $2,221 +1.5% | $21,190 |
| 2023 | $2,188 +19.5% | $21,190 +50.7% |
| 2022 | $1,830 +0.4% | $14,060 |
| 2021 | $1,822 +16.1% | $14,060 +4.2% |
| 2020 | $1,569 +10.5% | $13,490 |
| 2019 | $1,420 | $13,490 +14.7% |
| 2018 | $1,420 | $11,760 |
| 2017 | $1,420 +1.1% | $11,760 +8.2% |
| 2016 | $1,404 +9.1% | $10,870 |
| 2015 | $1,286 | $10,870 +11.5% |
| 2014 | $1,286 +15.9% | $9,750 |
| 2013 | $1,110 | $9,750 -26.7% |
| 2012 | -- | $13,300 |
| 2011 | -- | $13,300 -4.1% |
| 2010 | $1,391 +9% | $13,870 |
| 2009 | $1,276 -12.6% | $13,870 -7% |
| 2008 | $1,461 +11.2% | $14,910 |
| 2007 | $1,314 | $14,910 +10% |
| 2006 | $1,314 +2.7% | $13,550 |
| 2005 | $1,280 +34.1% | $13,550 +31% |
| 2003 | $954 | $10,340 +6.2% |
| 2002 | $954 -0.3% | $9,740 |
| 2001 | $957 | $9,740 |
Find assessor info on the county website
Monthly payment
Est. payment
Payment breakdown
Explore the cost of this home by adjusting the details. Changes won't be saved.Climate risks
Neighborhood: 63136
Nearby schools
GreatSchools rating
- 4/10Meadows Elementary SchoolGrades: K-5Distance: 0.6 mi
- 5/10Westview Middle SchoolGrades: 6-8Distance: 1.1 mi
- 1/10Riverview Gardens Sr. High SchoolGrades: 9-12Distance: 2.2 mi
Schools provided by the listing agent
- Elementary: Meadows Elem.
- Middle: Westview Middle
- High: Riverview Gardens Sr. High
Source: MARIS. This data may not be complete. We recommend contacting the local school district to confirm school assignments for this home.
- $91,6003 bd1 ba1k sqft10134 Viscount Dr, Saint Louis, MO 63136Off Market

- $114,5003 bd2 ba1.1k sqft10142 Viscount Dr, Saint Louis, MO 63136Off Market
- $--3 bd2 ba1.1k sqft10139 Edgefield Dr, Saint Louis, MO 63136Sold
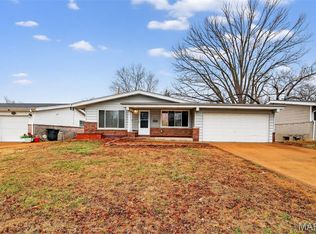
- $107,8003 bd2 ba1.1k sqft10135 Edgefield Dr, Saint Louis, MO 63136Off Market
- $115,6003 bd2 ba1.3k sqft10143 Edgefield Dr, Saint Louis, MO 63136Off Market
- $130,3003 bd2 ba1.3k sqft10130 Viscount Dr, Saint Louis, MO 63136Off Market
- $109,6003 bd3 ba1k sqft10200 Viscount Dr, Saint Louis, MO 63136Off Market
- $110,6003 bd2 ba1k sqft10131 Edgefield Dr, Saint Louis, MO 63136Off Market
A local agent can set up tours, give advice and negotiate with sellers.
A local lender can help you make sure your offer is ready when you are.
Similar homes
- $134,9003 bd1 ba1k sqft10204 Dacey Dr, Saint Louis, MO 63136For Sale

 MLS ID #26041387, Timothy C McCraw, RE/MAX Results. MARIS
 - $125,0003 bd2 ba988 sqft9601 Lifford Ct, Saint Louis, MO 63136For Sale
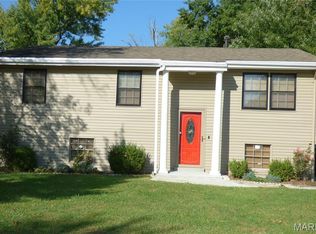 MLS ID #26045371, Jonathan Minerick, HomeCoin.com. MARIS
 - $129,9004 bd1 ba1.3k sqft1047 Forest Home Dr, Saint Louis, MO 63137For Sale
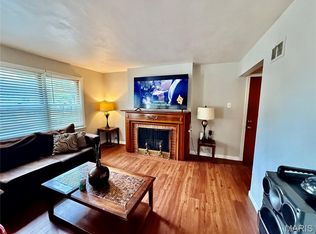 MLS ID #26032923, Richard P Deason, Keller Williams Realty Platinum. MARIS
 - $109,9002 bd2 ba1k sqft11138 Landseer Dr, Saint Louis, MO 63136For Sale
 MLS ID #26046551, Terry Lynn Jackson, Trelora Realty, Inc. MARIS
 - $140,0005 bd3 ba1.2k sqft2136 Sun Valley Dr, Saint Louis, MO 63136For SaleMLS ID #25081800, Margaret Meyerkord, Berkshire Hathaway HomeServices Select Properties. MARIS
- $130,0003 bd1 ba1.5k sqft886 Prigge Rd, Saint Louis, MO 63138For SaleMLS ID #26019540, Joe A Archambault, The Closing Pros LLC. MARIS
- $75,0003 bd2 ba1.1k sqft10113 Crown Point Dr, Saint Louis, MO 63136For SaleMLS ID #26039624, Steven F Studnicki, Coldwell Banker Realty - Gundaker. MARIS
- $89,9003 bd2 ba1k sqft2356 Gardner Dr, Saint Louis, MO 63136For SaleMLS ID #26035182, Sequeeta Robinson, Trelora Realty, Inc. MARIS
- $119,9003 bd1 ba1.2k sqft1244 Forest Home Dr, Saint Louis, MO 63137For SaleMLS ID #26032611, Richard P Deason, Keller Williams Realty Platinum. MARIS
- $77,9003 bd2 ba912 sqft10246 Count Dr, Saint Louis, MO 63136For SaleMLS ID #26045941, Angie Walker, BHHS Select Properties. MARIS
- $99,9993 bd2 ba1.3k sqft1601 Lakemoor Dr, Saint Louis, MO 63136For SaleMLS ID #26002217, Mike R Johnson, BHHS Select Properties. MARIS
- $89,0003 bd1 ba1.1k sqft9919 Lanier Dr, Saint Louis, MO 63136For SaleMLS ID #26031338, Jennifer Risley, Keller Williams Realty St. Louis. MARIS
- $100,0003 bd1 ba1k sqft10323 Varnum Dr, Saint Louis, MO 63136For SaleMLS ID #26039085, Veores Dean, Ellis Luxury Homes, LLC. MARIS
- $91,0002 bd2 ba936 sqft10179 Cloverdale Dr, Saint Louis, MO 63136For SaleMLS ID #26037620, Carol S Farley, Eaton Properties, Inc.. MARIS
- $91,0002 bd2 ba792 sqft10195 Cloverdale Dr, Saint Louis, MO 63136For SaleMLS ID #26037618, Carol S Farley, Eaton Properties, Inc.. MARIS
- $100,0003 bd2 ba1.2k sqft8435 Midwood Ave, Saint Louis, MO 63134For SaleMLS ID #26047802, Tesey Roman, Merry Real Estate. MARIS
- $69,9003 bd1 ba1k sqft10193 Green Valley Dr, Saint Louis, MO 63136For SaleMLS ID #26022500, Andrew Rolwes, Eaton Properties, Inc.. MARIS
- $95,0003 bd1 ba1k sqft1716 Hudson Rd, Saint Louis, MO 63136For SaleMLS ID #26022300, Sarah N Nguyen-Bani, RE/MAX Results. MARIS
- $80,0004 bd2 ba1.4k sqft9715 Tullamoor Dr, Saint Louis, MO 63136For SaleMLS ID #26024828, Adam Hoff, Homebound Realty LLC. MARIS
- $119,0003 bd1 ba1k sqft9822 Treadway Ln, Saint Louis, MO 63134For SaleMLS ID #26031660, Jennifer Risley, Keller Williams Realty St. Louis. MARIS
