Equity opportunity for a real estate investor or an ambitious owner occupant. This mid century ranch style home boasts vaulted ceilings, covered parking, primary bedroom with full bathroom, and skylight. Utility room right off the kitchen for laundry and storage. Forced air furnace and new Central Air unit. Property to be sold in as-is condition, seller to complete no repairs or pay for any inspections prior to closing. Make an appointment to get inside this property before it’s too late.
Active
Listed by: Merry Real Estate • Tesey Roman
$100,000
8435 Midwood Ave, Saint Louis, MO 63134
3beds
1,288sqft
:
Get pre-qualified$712/mo
Single Family Residence
Built in 1955
7,801 Square Feet Lot
$-- Zestimate®
$78/sqft
$-- HOA
What's special
Covered parkingForced air furnaceNew central air unitVaulted ceilings
- 5 days |
- 361 |
- 25 |
Likely to sell faster than
Zillow last checked:
Listing updated:
Listed by:
Tesey Roman 314-660-3795,
Merry Real Estate
Source: MARIS,MLS#: 26047802 Originating MLS: Southern Gateway Association of REALTORS
Originating MLS: Southern Gateway Association of REALTORSFacts & features
Interior
Bedrooms & bathrooms
- Bedrooms: 3
- Bathrooms: 2
- Full bathrooms: 2
- Main level bathrooms: 2
- Main level bedrooms: 3
Heating
- Forced Air, Natural Gas
Cooling
- Ceiling Fan(s), Central Air
Features
- Basement: None
- Has fireplace: No
Interior area
- Total structure area: 1,288
- Total interior livable area: 1,288 sqft
- Finished area above ground: 1,288
Property
Parking
- Total spaces: 1
- Parking features: Carport
- Carport spaces: 1
Features
- Levels: One
- Fencing: Back Yard,Fenced,Privacy
Lot
- Size: 7,801 Square Feet
- Features: Back Yard
Details
- Parcel number: 10J111175
- Special conditions: Listing As Is
Construction
Type & style
- Home type: SingleFamily
- Architectural style: Ranch
- Property subtype: Single Family Residence
Materials
- Brick Veneer, Vinyl Siding
- Foundation: Slab
Condition
- Year built: 1955
Utilities & green energy
- Electric: Ameren
- Sewer: Public Sewer
- Water: Public
- Utilities for property: Electricity Connected
Community & HOA
Community
- Subdivision: Frostwood 10
HOA
- Has HOA: No
Location
- Region: Saint Louis
Financial & listing details
- Price per square foot: $78/sqft
- Tax assessed value: $105,200
- Annual tax amount: $1,442
- Date on market: 7/26/2026
- Listing terms: Cash,Conventional
- Electric utility on property: Yes
Estimated market value
Not available
Estimated sales range
Not available
$1,535/mo
Price history
| Date | Event | Price |
|---|---|---|
| 7/26/2026 | Listed for sale | $100,000+81.8%$78/sqft |
Source:  MARIS #26047802 Report a problem MARIS #26047802 Report a problem | ||
| 7/8/2024 | Listing removed | -- |
Source: Zillow Rentals Report a problem | ||
| 7/1/2024 | Listed for rent | $1,500+11.1%$1/sqft |
Source: Zillow Rentals Report a problem | ||
| 3/11/2024 | Listing removed | -- |
Source: Zillow Rentals Report a problem | ||
| 2/19/2024 | Listed for rent | $1,350$1/sqft |
Source: Zillow Rentals Report a problem | ||
| 8/14/2023 | Sold | -- |
Source: MARIS #23038618 Report a problem | ||
| 7/31/2023 | Pending sale | $55,000$43/sqft |
Source: MARIS #23038618 Report a problem | ||
| 7/27/2023 | Listed for sale | $55,000$43/sqft |
Source: MARIS #23038618 Report a problem | ||
| 7/16/2023 | Pending sale | $55,000$43/sqft |
Source: MARIS #23038618 Report a problem | ||
| 7/11/2023 | Listed for sale | $55,000+243.8%$43/sqft |
Source: MARIS #23038618 Report a problem | ||
| 10/19/2009 | Sold | -- |
Source: Public Record Report a problem | ||
| 9/6/2009 | Listed for sale | $16,000$12/sqft |
Source: One West Associates, Inc. #90046685 Report a problem | ||
| 6/10/2009 | Sold | -- |
Source: Public Record Report a problem | ||
Public tax history
| Year | Property taxes | Tax assessment |
|---|---|---|
| 2025 | $1,442 +9.8% | $19,980 +16.8% |
| 2024 | $1,313 +1.3% | $17,100 |
| 2023 | $1,296 +43.1% | $17,100 +65.4% |
| 2022 | $906 +0.7% | $10,340 |
| 2021 | $900 -1.6% | $10,340 +5.5% |
| 2020 | $915 +17.9% | $9,800 |
| 2019 | $775 | $9,800 +25.8% |
| 2018 | $775 | $7,790 |
| 2017 | $775 +0.6% | $7,790 +14.9% |
| 2016 | $771 +10.3% | $6,780 |
| 2015 | $699 | $6,780 -15.5% |
| 2014 | $699 -12.6% | $8,020 |
| 2013 | $799 | $8,020 -23.6% |
| 2012 | -- | $10,500 |
| 2011 | -- | $10,500 |
| 2010 | $838 +4.6% | $10,500 |
| 2009 | $801 -2.8% | $10,500 -7.1% |
| 2008 | $825 +29.1% | $11,300 |
| 2007 | $639 | $11,300 +45.1% |
| 2006 | $639 +1.2% | $7,790 |
| 2005 | $631 -26.7% | $7,790 -25.7% |
| 2003 | $861 +1.5% | $10,490 +6.1% |
| 2002 | $848 +18.9% | $9,890 |
| 2001 | $713 | $9,890 |
Find assessor info on the county website
Monthly payment
Est. payment
Payment breakdown
Explore the cost of this home by adjusting the details. Changes won't be saved.Climate risks
Neighborhood: 63134
Nearby schools
GreatSchools rating
- 4/10Berkeley Intermediate SchoolGrades: 3-5Distance: 0.3 mi
- 4/10Ferguson Middle SchoolGrades: 7-8Distance: 1 mi
- 1/10Mccluer High SchoolGrades: 9-12Distance: 1.3 mi
Schools provided by the listing agent
- Elementary: Griffith Elem.
- Middle: Berkeley Middle
- High: Mccluer South-Berkeley High
Source: MARIS. This data may not be complete. We recommend contacting the local school district to confirm school assignments for this home.
- $176,3006 bd6 ba2.6k sqft8441 Midwood Ave, Saint Louis, MO 63134Off Market
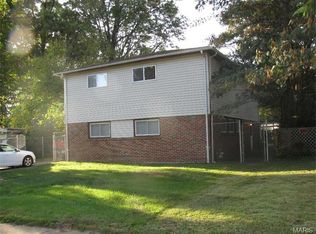
- $110,1003 bd2 ba1.2k sqft8429 Midwood Ave, Saint Louis, MO 63134Off Market
- $10,5003 bd2 ba1.2k sqft6764 Saint Olaf Dr, Saint Louis, MO 63134Off Market
- $131,8003 bd2 ba1.8k sqft6768 Saint Olaf Dr, Saint Louis, MO 63134Off Market
- $84,4003 bd2 ba1.2k sqft8447 Midwood Ave, Saint Louis, MO 63134Off Market
- $108,1003 bd2 ba1.2k sqft8423 Midwood Ave, Saint Louis, MO 63134Off Market
- $128,6004 bd2 ba1.5k sqft6758 Saint Olaf Dr, Saint Louis, MO 63134Off Market
- $128,5004 bd2 ba1.7k sqft8501 Midwood Ave, Saint Louis, MO 63134For Sale
A local agent can set up tours, give advice and negotiate with sellers.
Similar homes
- $94,9003 bd1 ba1.1k sqft6619 Graybirch Dr, Saint Louis, MO 63134For Sale

 MLS ID #26035653, Terry Lynn Jackson, Trelora Realty, Inc. MARIS
 - $85,4003 bd2 ba1.1k sqft6826 Friarwood Dr, Saint Louis, MO 63134For Sale
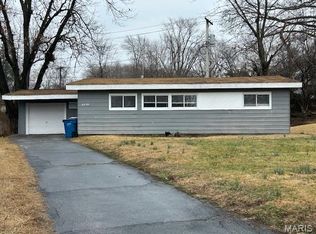 MLS ID #26036239, Mark Shyken, Joni Realty Co.. MARIS
 - $95,0003 bd2 ba1k sqft6010 Napier Dr, Saint Louis, MO 63134For Sale
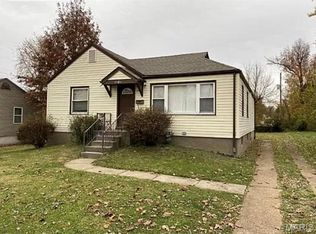 MLS ID #26037235, Shelby Hall, Elevate Realty, LLC. MARIS
 - $109,9003 bd1 ba1.1k sqft8313 Pepperidge Dr, Saint Louis, MO 63134For Sale
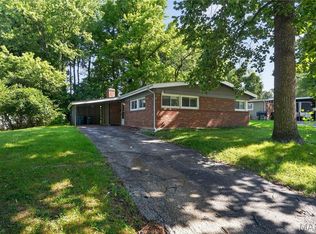 MLS ID #26040556, Terry Lynn Jackson, Trelora Realty, Inc. MARIS
 - $100,0003 bd2 ba1.1k sqft607 Superior Dr, Saint Louis, MO 63135For SaleMLS ID #26049075, Andrew Hannigan, Keller Williams Chesterfield. MARIS
- $97,4003 bd1 ba1.4k sqft8621 Martony Ln, Saint Louis, MO 63134For SaleMLS ID #26013666, John L Lewis, Williams Claytor Realty, LLC. MARIS
- $84,9003 bd1 ba1.1k sqft6851 Woodhurst Dr, Saint Louis, MO 63134For SaleMLS ID #26044703, Terry Lynn Jackson, Trelora Realty, Inc. MARIS
- $89,9003 bd1 ba1.1k sqft6652 Thurston Ave, Saint Louis, MO 63134For SaleMLS ID #26028657, Christopher Stjernholm, Trelora Realty, Inc. MARIS
- $127,0002 bd1 ba924 sqft6813 Saint Olaf Dr, Saint Louis, MO 63134For SaleMLS ID #26048082, Ashley O Estes, Keller Williams Marquee. MARIS
- $80,0003 bd1 ba1.1k sqft6829 Saint Olaf Dr, Saint Louis, MO 63134For Sale By Owner
- $99,0002 bd1 ba877 sqft6227 Evergreen Blvd, Saint Louis, MO 63134For SaleMLS ID #26040151, Paula J Bess, Wood Brothers Realty. MARIS
- $104,9002 bd2 ba792 sqft8146 Rector Dr, Saint Louis, MO 63134For SaleMLS ID #26031398, Leo Salazar, EXP Realty, LLC. MARIS
- $135,0004 bd2 ba1.5k sqft8300 Pepperidge Dr, Saint Louis, MO 63134For SaleMLS ID #26043797, Alicia L Johnson, Coldwell Banker Premier Group. MARIS
- $95,0003 bd1 ba840 sqft6135 Shillington Dr, Saint Louis, MO 63134For SaleMLS ID #26015478, Lindia Robins, Evernest, LLC. MARIS
- $84,9003 bd1 ba1.1k sqft8300 Woodhurst Dr, Saint Louis, MO 63134For SaleMLS ID #26017311, Sequeeta Robinson, Trelora Realty, Inc. MARIS
- $99,9003 bd2 ba884 sqft258 Becker Dr, Saint Louis, MO 63135For SaleMLS ID #26036458, Joey R Schenck, Invest St. Louis. MARIS
- $97,9003 bd1 ba936 sqft6128 Washington Ave, Berkeley, MO 63134For SaleMLS ID #26020101, Matt J Guignon, Invest St. Louis. MARIS
- $67,5002 bd1 ba792 sqft8235 Zoe Dr, Saint Louis, MO 63134For SaleMLS ID #26048634, Malinda A Terreri, Terreri Team Realty LLC. MARIS
- $94,9003 bd1 ba1k sqft116 Henquin Dr, Saint Louis, MO 63135For SaleMLS ID #26043126, Beverly Lacueva, Coldwell Banker Realty - Gundaker. MARIS
- $145,0003 bd2 ba1.4k sqft8428 Saint Olaf Dr, Saint Louis, MO 63134For SaleMLS ID #26038987, Rhonda V Jones, Keller Williams Chesterfield. MARIS
