Welcome to this 3-bedroom, 1-bath home located on a quiet cul-de-sac offering a solid opportunity for an investor or a buyer ready to take on their next project. The property features an attached garage, driveway parking, and a spacious backyard, providing functional outdoor space and added convenience.
Inside, the home offers a layout ready for your vision, whether you're looking to update, renovate, or add value over time. Its location places it minutes from travel and nearby shopping, dining, and everyday conveniences, making it a practical option for future occupants.
The property is being sold in as-is condition, with the seller to make no inspections or repairs.
Showings available through ShowingTime / MLS only.
Active
Listed by: Williams Claytor Realty, LLC • John L Lewis
$97,400
8621 Martony Ln, Saint Louis, MO 63134
3beds
1,412sqft
:
Get pre-qualified$694/mo
Single Family Residence
Built in 1907
0.29 Acres Lot
$-- Zestimate®
$69/sqft
$-- HOA
What's special
Attached garageSpacious backyardDriveway parkingFunctional outdoor space
- 135 days |
- 173 |
- 17 |
Zillow last checked:
Listing updated:
Listed by:
John L Lewis 314-807-8218,
Williams Claytor Realty, LLC
Source: MARIS,MLS#: 26013666 Originating MLS: St. Louis Association of REALTORS
Originating MLS: St. Louis Association of REALTORSFacts & features
Interior
Bedrooms & bathrooms
- Bedrooms: 3
- Bathrooms: 1
- Full bathrooms: 1
- Main level bathrooms: 1
- Main level bedrooms: 1
Heating
- Forced Air
Cooling
- Central Air
Features
- Has fireplace: No
Interior area
- Total structure area: 1,412
- Total interior livable area: 1,412 sqft
- Finished area above ground: 1,412
Property
Parking
- Parking features: Garage
- Has garage: Yes
Features
- Levels: Two
Lot
- Size: 0.29 Acres
- Features: Back Yard, Cul-De-Sac, Front Yard
Details
- Parcel number: 10K340545
- Special conditions: Listing As Is
Construction
Type & style
- Home type: SingleFamily
- Architectural style: Other,Traditional
- Property subtype: Single Family Residence
Materials
- Aluminum Siding
Condition
- Year built: 1907
Utilities & green energy
- Electric: Ameren
- Sewer: Public Sewer
- Water: Public
- Utilities for property: Electricity Available, Sewer Connected, Water Available
Community & HOA
Community
- Subdivision: Pilla
HOA
- Has HOA: No
Location
- Region: Saint Louis
Financial & listing details
- Price per square foot: $69/sqft
- Tax assessed value: $115,500
- Annual tax amount: $1,581
- Date on market: 3/11/2026
- Cumulative days on market: 135 days
- Listing terms: Cash,Other
- Electric utility on property: Yes
Estimated market value
Not available
Estimated sales range
Not available
Not available
Price history
| Date | Event | Price |
|---|---|---|
| 4/8/2026 | Price change | $97,400-11.5%$69/sqft |
Source:  MARIS #26013666 Report a problem MARIS #26013666 Report a problem | ||
| 3/11/2026 | Listed for sale | $110,000-14.7%$78/sqft |
Source: MARIS #26013666 Report a problem | ||
| 9/11/2024 | Sold | -- |
Source: MARIS #24027952 Report a problem | ||
| 7/22/2024 | Pending sale | $129,000$91/sqft |
Source: MARIS #24027952 Report a problem | ||
| 7/3/2024 | Price change | $129,000-7.2%$91/sqft |
Source: MARIS #24027952 Report a problem | ||
| 5/9/2024 | Listed for sale | $139,000+136%$98/sqft |
Source: MARIS #24027952 Report a problem | ||
| 12/28/2020 | Sold | -- |
Source: MARIS #20088086 Report a problem | ||
| 12/10/2020 | Pending sale | $58,900$42/sqft |
Source: Addressed to Sell Realty LLC #20088086 Report a problem | ||
| 12/8/2020 | Listed for sale | $58,900+7.3%$42/sqft |
Source: Addressed to Sell Realty LLC #20088086 Report a problem | ||
| 8/13/2020 | Listing removed | $54,900$39/sqft |
Source: Berkshire Hathaway Alliance #20048600 Report a problem | ||
| 8/13/2020 | Listed for sale | $54,900$39/sqft |
Source: Berkshire Hathaway Alliance #20048600 Report a problem | ||
| 7/14/2020 | Pending sale | $54,900$39/sqft |
Source: Berkshire Hathaway Alliance #20048600 Report a problem | ||
| 7/9/2020 | Listed for sale | $54,900$39/sqft |
Source: Berkshire Hathaway Alliance #20048600 Report a problem | ||
| 4/24/2020 | Listing removed | $54,900$39/sqft |
Source: Berkshire Hathaway Alliance #19089744 Report a problem | ||
| 3/31/2020 | Listed for sale | $54,900$39/sqft |
Source: Berkshire Hathaway Alliance #19089744 Report a problem | ||
| 3/18/2020 | Pending sale | $54,900$39/sqft |
Source: Berkshire Hathaway Alliance #19089744 Report a problem | ||
| 1/2/2020 | Listed for sale | $54,900+78.5%$39/sqft |
Source: Berkshire Hathaway Alliance #19089744 Report a problem | ||
| 5/19/2019 | Listing removed | $1,050$1/sqft |
Source: Owner Report a problem | ||
| 4/18/2019 | Price change | $1,050-0.8%$1/sqft |
Source: Owner Report a problem | ||
| 4/1/2019 | Listed for rent | $1,058-8%$1/sqft |
Source: Go Section8 Report a problem | ||
| 3/28/2018 | Listing removed | $1,150+17.9%$1/sqft |
Source: Go Section8 Report a problem | ||
| 2/21/2018 | Listed for rent | $975$1/sqft |
Source: Go Section8 Report a problem | ||
| 2/12/2018 | Sold | -- |
Source: Public Record Report a problem | ||
| 1/26/2018 | Pending sale | $30,750$22/sqft |
Source: Coldwell Banker Gundaker - North County #17094194 Report a problem | ||
| 12/6/2017 | Listed for sale | $30,750$22/sqft |
Source: Coldwell Banker Gundaker - North County #17094194 Report a problem | ||
| 11/29/2017 | Sold | -- |
Source: Public Record Report a problem | ||
| 10/26/2017 | Listed for sale | -- |
Source: Auction.com Report a problem | ||
Public tax history
| Year | Property taxes | Tax assessment |
|---|---|---|
| 2025 | $1,581 +21.1% | $21,950 +29% |
| 2024 | $1,306 +1.3% | $17,010 |
| 2023 | $1,290 +23.5% | $17,010 +42.1% |
| 2022 | $1,044 +0.7% | $11,970 |
| 2021 | $1,037 +3.7% | $11,970 +11.3% |
| 2020 | $1,001 +8.4% | $10,750 |
| 2019 | $923 | $10,750 +15.2% |
| 2018 | $923 | $9,330 |
| 2017 | $923 +0.6% | $9,330 +39.5% |
| 2016 | $917 +33% | $6,690 |
| 2015 | $690 | $6,690 -50.7% |
| 2014 | $690 -48.2% | $13,570 |
| 2013 | $1,332 | $13,570 -24.8% |
| 2012 | -- | $18,050 |
| 2011 | -- | $18,050 -3.4% |
| 2010 | $1,491 +4.6% | $18,680 |
| 2009 | $1,425 +13.1% | $18,680 +8.2% |
| 2008 | $1,260 +18.8% | $17,270 |
| 2007 | $1,061 | $17,270 +33.5% |
| 2006 | $1,061 +1.2% | $12,940 |
| 2005 | $1,048 +2.5% | $12,940 +0.8% |
| 2003 | $1,023 +1.5% | $12,840 +8.6% |
| 2002 | $1,008 +38.2% | $11,820 |
| 2001 | $729 | $11,820 |
Find assessor info on the county website
Monthly payment
Est. payment
Payment breakdown
Explore the cost of this home by adjusting the details. Changes won't be saved.Climate risks
Neighborhood: 63134
Nearby schools
GreatSchools rating
- 4/10Berkeley Intermediate SchoolGrades: 3-5Distance: 0.5 mi
- 2/10Johnson Wabash Elementary SchoolGrades: 6Distance: 1.3 mi
- 1/10Mccluer High SchoolGrades: 9-12Distance: 1.4 mi
Schools provided by the listing agent
- Elementary: Johnson Wabash Elem.
- Middle: Berkeley Middle
- High: Mccluer High
Source: MARIS. This data may not be complete. We recommend contacting the local school district to confirm school assignments for this home.
- $109,3003 bd1 ba951 sqft8629 Martony Ln, Saint Louis, MO 63134Off Market
- $105,6003 bd1 ba951 sqft8615 Martony Ln, Saint Louis, MO 63134Off Market
- $137,6003 bd1 ba960 sqft8608 Gwin Dr, Hazelwood, MO 63042Off Market
- $124,1003 bd1 ba960 sqft8612 Gwin Dr, Hazelwood, MO 63042Off Market
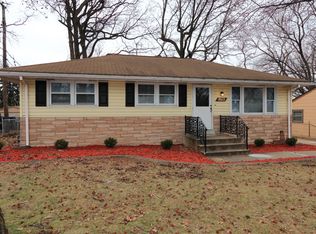
- $--3 bd1 ba960 sqft8602 Gwin Dr, Hazelwood, MO 63042Sold
- $96,7002 bd1 ba951 sqft8622 Martony Ln, Saint Louis, MO 63134Off Market
- $114,6003 bd1 ba960 sqft8616 Gwin Dr, Hazelwood, MO 63042Off Market
- $128,2003 bd2 ba988 sqft8630 Martony Ln, Saint Louis, MO 63134Off Market
A local agent can set up tours, give advice and negotiate with sellers.
Similar homes
- $94,9003 bd1 ba1.1k sqft6619 Graybirch Dr, Saint Louis, MO 63134For Sale

 MLS ID #26035653, Terry Lynn Jackson, Trelora Realty, Inc. MARIS
 - $109,9003 bd1 ba1.1k sqft8313 Pepperidge Dr, Saint Louis, MO 63134For Sale
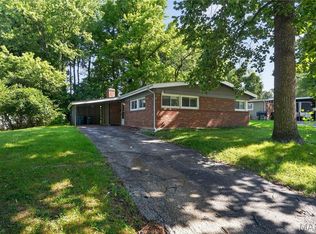 MLS ID #26040556, Terry Lynn Jackson, Trelora Realty, Inc. MARIS
 - $94,9003 bd1 ba928 sqft135 Becker Dr, Saint Louis, MO 63135For Sale
 MLS ID #26036876, David Nations, Keller Williams Realty St. Louis. MARIS
 - $104,9002 bd1 ba962 sqft8934 Kathlyn Dr, Saint Louis, MO 63134For Sale
 MLS ID #26035316, Terry Lynn Jackson, Trelora Realty, Inc. MARIS
 - $99,9003 bd1 ba1.2k sqft6148 Dupree Ave, Saint Louis, MO 63135For SaleMLS ID #26025957, Sequeeta Robinson, Trelora Realty, Inc. MARIS
- $94,0003 bd2 ba1k sqft10170 Bon Oak Dr, Saint Louis, MO 63136For SaleMLS ID #26029803, Aaron J Latal, Coldwell Banker Realty - Gundaker. MARIS
- $94,9003 bd1 ba1k sqft1723 Keelen Dr, Saint Louis, MO 63136For SaleMLS ID #26038133, Terry Lynn Jackson, Trelora Realty, Inc. MARIS
- $99,9003 bd1 ba1k sqft615 Derinda Ave, Saint Louis, MO 63135For SaleMLS ID #26027560, Terry Lynn Jackson, Trelora Realty, Inc. MARIS
- $94,9003 bd1 ba950 sqft1729 Foley Dr, Saint Louis, MO 63136For SaleMLS ID #26028120, Alexis Martz, Trelora Realty, Inc. MARIS
- $99,9003 bd1 ba1k sqft10320 Varnum Dr, Saint Louis, MO 63136For SaleMLS ID #26041297, Terry Lynn Jackson, Trelora Realty, Inc. MARIS
- $94,9003 bd2 ba1.1k sqft1113 Haley Ave, Saint Louis, MO 63121For SaleMLS ID #26026290, Sequeeta Robinson, Trelora Realty, Inc. MARIS
- $94,9003 bd1 ba950 sqft10604 Trask Dr, Saint Louis, MO 63136For SaleMLS ID #26032159, Alexis Martz, Trelora Realty, Inc. MARIS
- $89,9003 bd2 ba1.5k sqft9817 Balboa Dr, Saint Louis, MO 63136For SaleMLS ID #26027659, Sequeeta Robinson, Trelora Realty, Inc. MARIS
- $99,9003 bd1 ba960 sqft1037 Forestwood Dr, Saint Louis, MO 63135For SaleMLS ID #26034908, Terry Lynn Jackson, Trelora Realty, Inc. MARIS
- $95,0003 bd1 ba1.2k sqft7138 Garesche Ave, Saint Louis, MO 63136For SaleMLS ID #26045713, Andrea D Jordan-Boyd, Joyful Homes Realty Incorporated. MARIS
- $100,0002 bd1 ba936 sqft269 S Barat Ave, Saint Louis, MO 63135For SaleMLS ID #26012689, Alex A Belosi, Coldwell Banker Realty - Gundaker. MARIS
- $89,2002 bd1 ba864 sqft7836 Tuxedo Ct, Saint Louis, MO 63135For SaleMLS ID #26044372, Tamika G Evans, Elevate Realty, LLC. MARIS
- $94,9003 bd1 ba1.1k sqft2314 Collett Dr, Saint Louis, MO 63136For SaleMLS ID #26026943, Alexis Martz, Trelora Realty, Inc. MARIS
- $89,9002 bd1 ba720 sqft249 Barto Dr, Saint Louis, MO 63135For SaleMLS ID #26040241, Terry Lynn Jackson, Trelora Realty, Inc. MARIS
- $94,9003 bd1 ba1.1k sqft1223 Kimball Ct, Saint Louis, MO 63137For SaleMLS ID #26042842, Christopher Stjernholm, Trelora Realty, Inc. MARIS
